Skip main navigation
Sold for $351,000
  • Listed by: Keller Williams Realty-Studio City • Joseph Rudd • 818-605-7732
    Bought with: Homesmart Evergreen Realty
    $351,000

    8463 De Soto Ave Unit 9, Canoga Park, CA 91304

    1beds
    480sqft
    Condominium
    Built in 1986
    -- sqft lot
    $334,600 Zestimate®
    $731/sqft
    $2,095 Estimated rent

    Home value

    $334,600

    $311,000 - $361,000

    $2,095/mo

    Zestimate® history
    Loading
    Loading...

    Owner options

    List your home for rent

    $2,095/mo

    Rent Zestimate®

    Find your next renter with Zillow Rental Manager. Plus, with online applications, you can quickly screen prospective tenants – for free.

    Learn more

    $2,095/mo

    Rent Zestimate®

    Refinance and save

    $2,680/mo

    Est. payment

    Refinancing to a lower rate could help reduce your monthly payments and save thousands over the life of the loan.

    See today's rates

    $2,680/mo

    Est. payment

    Explore your selling options

    Work with a Zillow partner agent

    Leverage their expertise and Zillow's premium Showcase listings to get your home seen by more buyers.

    Get started

    List with your own agent

    Get your home in front of millions of buyers by listing it on Zillow.

    Learn how to do it

    Sell it yourself

    Take full control of how buyers see your home on Zillow by listing For Sale by Owner (FSBO).

    List your home

    What's special

    Association poolDouble pane windowsSliding glass doorVinyl sidingPrivate bathEarthquake insuranceWell-appointed kitchen
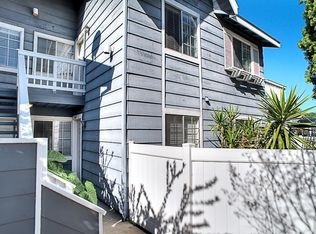
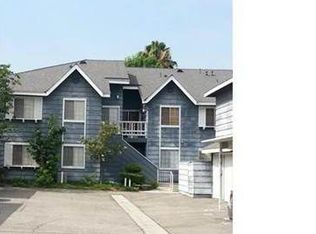
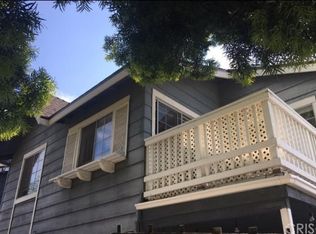
    Welcome to this charming Cape Cod traditional style condominium, conveniently situated in a gated community with automatic gate entry. Built in 1986, this end unit offers one bedroom, one bathroom, and 480 square feet of comfortable living space, all on the first floor for easy access. As you step inside, you'll appreciate the tile floors throughout, creating a clean and inviting atmosphere. The well-appointed kitchen features granite countertops, a gas range and cooktop, dishwasher, garbage disposal, and a dining area. The living room boasts a sliding glass door, providing a seamless transition to the lovely patio with vinyl siding and a stone patio floor, perfect for outdoor relaxation and barbecues. The primary bedroom offers a walk-in closet and a private bath with a step-in shower, shelf, and shower grab bar, as well as a newer vanity and countertop. For added convenience, this unit includes washer/dryer hookups in the primary bedroom. Other features include central air for A/C and heating, double pane windows, roof shingles, and a 2-car tandem carport parking. Enjoy the benefits of an association pool, earthquake insurance, trash, sewer, water, and maintenance of the grounds. This is a wonderful opportunity to make this Cape Cod condominium your new home.

    Zillow last checked:

    Listing updated:

    Listed by:

    Joseph Rudd DRE #01518987 818-605-7732,

    Keller Williams Realty-Studio City

    Bought with:

    Linda Mendoza Razo, DRE #02014425

    Homesmart Evergreen Realty

    Source: CRMLS,MLS#: SR23193516MLS LogoOriginating MLS: California Regional MLS

    Facts & features

    Interior

    Bedrooms & bathrooms
    • Bedrooms: 1
    • Bathrooms: 1
    • Full bathrooms: 1
    • Main level bathrooms: 1
    • Main level bedrooms: 1
    Rooms
    • Room types: Bedroom, Kitchen, Laundry, Living Room, Other
    Bedroom
    • Features: All Bedrooms Down
    Bedroom
    • Features: Bedroom on Main Level
    Bathroom
    • Features: Closet, Low Flow Plumbing Fixtures, Remodeled, Separate Shower, Vanity, Walk-In Shower
    Kitchen
    • Features: Granite Counters
    Other
    • Features: Walk-In Closet(s)
    Heating
    • Central
    Cooling
    • Central Air
    Appliances
    • Included: Dishwasher, Disposal, Gas Range, Refrigerator, Vented Exhaust Fan, Dryer, Washer
    • Laundry: Washer Hookup, Electric Dryer Hookup, Inside, Laundry Closet
    Features
    • Granite Counters, All Bedrooms Down, Bedroom on Main Level, Walk-In Closet(s)
    • Flooring: Tile
    • Windows: Blinds, Double Pane Windows
    • Has fireplace: No
    • Fireplace features: None
    • Common walls with other units/homes: 2+ Common Walls,End Unit
    Interior area
    • Total interior livable area: 480 sqft

    Property

    Parking
    • Total spaces: 2
    • Parking features: Assigned, Covered, Detached Carport, Guest, Paved, Private, Tandem
    • Carport spaces: 2
    Accessibility
    • Accessibility features: Grab Bars, Parking, Accessible Doors
    Features
    • Levels: One
    • Stories: 1
    • Entry location: 1
    • Patio & porch: Covered, Patio, Stone
    • Exterior features: Rain Gutters
    • Pool features: Fenced, In Ground, Association
    • Spa features: None
    • Fencing: Vinyl
    • Has view: Yes
    • View description: Neighborhood
    Lot
    • Size: 1.74 Acres
    • Features: Drip Irrigation/Bubblers, Paved
    Details
    • Parcel number: 2779006132
    • Zoning: LARD1.5
    • Special conditions: Standard

    Construction

    Type & style
    • Home type: Condo
    • Architectural style: Cape Cod
    • Property subtype: Condominium
    • Attached to another structure: Yes
    Materials
    • Roof: Shingle
    Condition
    • Updated/Remodeled,Turnkey
    • New construction: No
    • Year built: 1986

    Utilities & green energy

    • Sewer: Public Sewer
    • Water: Public
    • Utilities for property: Cable Available, Electricity Available, Natural Gas Available, Phone Available, Sewer Connected, Water Connected

    Community & HOA

    Community
    • Features: Suburban, Sidewalks, Gated
    • Security: Carbon Monoxide Detector(s), Gated Community, Resident Manager, Smoke Detector(s)
    HOA
    • Has HOA: Yes
    • Amenities included: Maintenance Grounds, Insurance, Pool, Pet Restrictions, Pets Allowed, Trash, Water
    • Services included: Earthquake Insurance, Sewer
    • HOA fee: $407 monthly
    • HOA name: Canoga Park Nantucket
    • HOA phone: 310-846-5053
    Location
    • Region: Canoga Park

    Financial & listing details

    • Price per square foot: $731/sqft
    • Tax assessed value: $365,180
    • Date on market: 10/19/2023
    • Cumulative days on market: 3 days
    • Listing terms: Cash,Cash to New Loan
    • Road surface type: Paved

    Price history

    DateEventPrice
    11/21/2023Sold$351,000+1.7%$731/sqft
    Source: CRMLS #SR23193516 Report a problem
    11/7/2023Pending sale$345,000$719/sqft
    Source: CRMLS #SR23193516 Report a problem
    10/25/2023Contingent$345,000$719/sqft
    Source: CRMLS #SR23193516 Report a problem
    10/19/2023Listed for sale$345,000+400%$719/sqft
    Source: CRMLS #SR23193516 Report a problem
    2/7/2012Sold$69,000$144/sqft
    Source: Public Record Report a problem
    1/6/2012Price change$69,000-13.7%$144/sqft
    Source: Nordine Realtors #R1200108 Report a problem
    12/1/2011Price change$79,999-4.6%$167/sqft
    Source: L.A. Realty #F11017547 Report a problem
    10/14/2011Price change$83,900-2.3%$175/sqft
    Source: L.A. Realty #F11017547 Report a problem
    10/12/2011Price change$85,900-4.4%$179/sqft
    Source: L.A. Realty #F11017547 Report a problem
    10/8/2011Price change$89,900-2.3%$187/sqft
    Source: L.A. Realty #F11017547 Report a problem
    9/24/2011Price change$92,000-6.1%$192/sqft
    Source: L.A. Realty #F11017547 Report a problem
    9/15/2011Listed for sale$98,000$204/sqft
    Source: L.A. Realty #F11017547 Report a problem
    5/2/2011Listing removed$98,000$204/sqft
    Source: L.A. Realty #F11017547 Report a problem
    10/8/2010Listed for sale$98,000-40.6%$204/sqft
    Source: Neil John Clifford #F11017547 Report a problem
    9/16/2004Sold$165,000+73.7%$344/sqft
    Source: Public Record Report a problem
    6/21/2002Sold$95,000+37.7%$198/sqft
    Source: Public Record Report a problem
    10/6/1999Sold$69,000$144/sqft
    Source: Public Record Report a problem

    Public tax history

    YearProperty taxesTax assessment
    2026-- $365,180 +2%
    2025$4,387 +1%$358,020 +2%
    2024$4,343 +3177.1%$351,000 +321.4%
    2023$133 +3.7%$83,291 +2%
    2022$128 +2.9%$81,659 +2%
    2021$124 $80,058 +1%
    2020-- $79,238 +2%
    2019$122 +25.3%$77,685 +2%
    2018$97 $76,163 +2%
    2017$97 +4%$74,671 +2%
    2016$94 +8.3%$73,208 +1.5%
    2015$86 -9.5%$72,110 +2%
    2014$95 $70,698 +5.5%
    2012-- $67,000 -10.2%
    2011-- $74,600 -9%
    2010-- $82,000 -16.2%
    2009-- $97,900 -44.1%
    2008-- $175,097 +2%
    2007-- $171,665 +2%
    2006-- $168,300
    2005-- $168,300 +70.7%
    2004-- $98,604 +1.9%
    2003-- $96,798 +34.8%
    2002-- $71,787 +79.5%
    2000-- $40,000
    Find assessor info on the county website

    Neighborhood: Canoga Park

    Nearby schools

    GreatSchools rating
    Get a cash offer in 3 minutes
    Find out how much your home could sell for in as little as 3 minutes with a no-obligation cash offer.
    Estimated market value
    $334,600
    Get a cash offer in 3 minutes
    Find out how much your home could sell for in as little as 3 minutes with a no-obligation cash offer.
    Estimated market value
    $334,600