Skip main navigation
Sold for $352,000
  • $352,000

    8463 Everett Way #B, Arvada, CO 80005

    2beds
    1,061sqft
    Townhouse
    Built in 1981
    -- sqft lot
    $342,300 Zestimate®
    $332/sqft
    $1,959 Estimated rent

    Home value

    $342,300

    $322,000 - $366,000

    $1,959/mo

    Zestimate® history
    Loading
    Loading...

    Owner options

    List your home for rent

    $1,959/mo

    Rent Zestimate®

    Find your next renter with Zillow Rental Manager. Plus, with online applications, you can quickly screen prospective tenants – for free.

    Learn more

    $1,959/mo

    Rent Zestimate®

    Refinance and save

    $2,407/mo

    Est. payment

    Refinancing to a lower rate could help reduce your monthly payments and save thousands over the life of the loan.

    See today's rates

    $2,407/mo

    Est. payment

    Explore your selling options

    Work with a Zillow partner agent

    Leverage their expertise and Zillow's premium Showcase listings to get your home seen by more buyers.

    Get started

    List with your own agent

    Get your home in front of millions of buyers by listing it on Zillow.

    Learn how to do it

    Sell it yourself

    Take full control of how buyers see your home on Zillow by listing For Sale by Owner (FSBO).

    List your home

    What's special

    Stone fireplaceFresh coat of paintLaundry closetOpen floorplanNewer carpetsNewer vinyl plank flooring
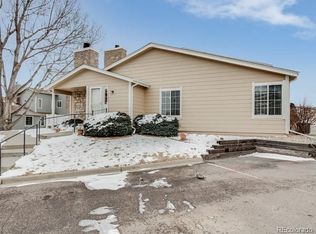
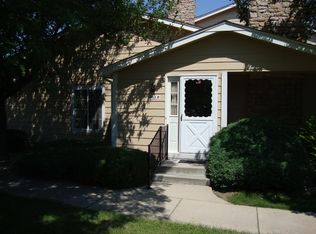
    Beautiful interior location in Timbercove II. Small greenbelt off the shaded front patio with the community garden and large greenbelt just around the corner. As you step inside the light filled entryway, you will see the open floorplan - perfect for entertaining and comfortable living. The kitchen is a great size and has a breakfast bar perfect for morning coffee. There is a fresh coat of paint throughout and newer carpets as well as newer vinyl plank flooring in the living room and dining room. The stone fireplace makes the room cozy in the winter. For convenience, there is a powder room on the main floor with a large storage space. The laundry closet is conveniently located at the top of the stairs next to the full bathroom. Stackable washer/dryer is included. Both bedrooms are spacious and bright. There is a storage closet in the attached garage right off the kitchen. Situated between I70 and Highway 36, you have easy access to the mountains and downtown. Lovely Arvada location with a beautiful park across the street and shops and restaurants nearby.

    Zillow last checked:

    Listing updated:

    Listed by:

    Mary Beth Pickett 720-937-0339,

    Financial Security Realty

    Bought with:

    Travis Carey, 100101554

    Compass - Denver

    Source: REcolorado as distributed by MLS GRID,MLS#: 5855382MLS Logo

    Facts & features

    Interior

    Bedrooms & bathrooms
    • Bedrooms: 2
    • Bathrooms: 2
    • Full bathrooms: 1
    • 1/2 bathrooms: 1
    • Main level bathrooms: 1
    Primary bedroom
    • Level: Upper
    Bedroom
    • Level: Upper
    Bathroom
    • Level: Main
    Bathroom
    • Description: New Floor Tile
    • Level: Upper
    Dining room
    • Description: Vinyl Plank Flooring
    • Level: Main
    Kitchen
    • Level: Main
    Laundry
    • Description: Washer/Dryer Included
    • Level: Upper
    Living room
    • Description: Open Flooplan - Vinyl Plank Flooring
    • Level: Main
    Heating
    • Forced Air
    Cooling
    • Air Conditioning-Room
    Appliances
    • Included: Dishwasher, Disposal, Dryer, Gas Water Heater, Microwave, Oven, Range Hood, Refrigerator, Washer
    • Laundry: In Unit
    Features
    • Open Floorplan, Smoke Free
    • Flooring: Carpet, Laminate, Vinyl
    • Windows: Window Coverings
    • Has basement: No
    • Number of fireplaces: 1
    • Fireplace features: Living Room
    • Common walls with other units/homes: 2+ Common Walls
    Interior area
    • Total structure area: 1,061
    • Total interior livable area: 1,061 sqft
    • Finished area above ground: 1,061

    Property

    Parking
    • Total spaces: 1
    • Parking features: Garage - Attached
    • Attached garage spaces: 1
    Features
    • Levels: Two
    • Stories: 2
    • Entry location: Ground
    • Patio & porch: Front Porch
    • Fencing: None
    Lot
    • Features: Greenbelt, Landscaped, Near Public Transit
    Details
    • Parcel number: 162655
    • Special conditions: Standard

    Construction

    Type & style
    • Home type: Townhouse
    • Architectural style: Contemporary
    • Property subtype: Townhouse
    • Attached to another structure: Yes
    Materials
    • Wood Siding
    • Foundation: Slab
    • Roof: Composition
    Condition
    • Year built: 1981

    Utilities & green energy

    • Sewer: Public Sewer
    • Water: Public
    • Utilities for property: Electricity Connected, Natural Gas Connected

    Community & HOA

    Community
    • Subdivision: Timbercove
    HOA
    • Has HOA: Yes
    • Amenities included: Tennis Court(s)
    • Services included: Insurance, Maintenance Grounds, Maintenance Structure, Sewer, Snow Removal, Trash, Water
    • HOA fee: $376 monthly
    • HOA name: Timbercove II
    • HOA phone: 720-798-6540
    Location
    • Region: Arvada

    Financial & listing details

    • Price per square foot: $332/sqft
    • Tax assessed value: $329,574
    • Annual tax amount: $1,386
    • Date on market: 6/25/2025
    • Listing terms: Cash,Conventional,FHA,VA Loan
    • Exclusions: None.
    • Ownership: Individual
    • Electric utility on property: Yes

    Price history

    DateEventPrice
    8/4/2025Sold$352,000-2.2%$332/sqft
    Source: REcolorado as distributed by MLS GRID #5855382 Report a problem
    7/8/2025Pending sale$360,000$339/sqft
    Source: REcolorado as distributed by MLS GRID #5855382 Report a problem
    6/25/2025Listed for sale$360,000+122.2%$339/sqft
    Source: REcolorado as distributed by MLS GRID #5855382 Report a problem
    5/3/2002Sold$162,000+67%$153/sqft
    Source: Public Record Report a problem
    11/19/1997Sold$97,000$91/sqft
    Source: Public Record Report a problem

    Public tax history

    YearProperty taxesTax assessment
    2025$1,386 -0.1%$20,598 -2%
    2024$1,388 +8%$21,013
    2023$1,285 -1.6%$21,013 +4.7%
    2022$1,306 +20.4%$20,072 -2.8%
    2021$1,085 $20,650 +12.3%
    2020$1,085 +1.4%$18,395
    2019$1,071 +28.1%$18,395 +16.9%
    2018$836 $15,734
    2017$836 +29.2%$15,734 +17.1%
    2016$647 -0.5%$13,437
    2015$650 +23.1%$13,437 +28.8%
    2014$528 -49.8%$10,429
    2013$1,052 +2.1%$10,429 -0.5%
    2012$1,030 -6%$10,484
    2011$1,095 +5.7%$10,484 -6.6%
    2010$1,036 -5.4%$11,230
    2009$1,095 +0%$11,230 -5.2%
    2008$1,095 -2.9%$11,850
    2007$1,128 +1%$11,850 -2%
    2006$1,117 -1.6%$12,090 -1.7%
    2005$1,136 +9.3%$12,300
    2004$1,039 +3.3%$12,300
    2003$1,006 +1.7%$12,300 +4.9%
    2002$989 +10.7%$11,720 +23.8%
    2001$894 -1%$9,470
    2000$903 $9,470
    Find assessor info on the county website

    Neighborhood: Pomona

    Nearby schools

    GreatSchools rating
    Schools provided by the listing agent
    • Elementary: Weber
    • Middle: Jefferson
    • High: Pomona
    • District: Jefferson County R-1

    Source: REcolorado as distributed by MLS GRID. This data may not be complete. We recommend contacting the local school district to confirm school assignments for this home.

    Get a cash offer in 3 minutes
    Find out how much your home could sell for in as little as 3 minutes with a no-obligation cash offer.
    Estimated market value
    $342,300
    Get a cash offer in 3 minutes
    Find out how much your home could sell for in as little as 3 minutes with a no-obligation cash offer.
    Estimated market value
    $342,300