Huge price improvement—motivated sellers! Welcome to 8464 Bridgeport Bay Circle, located in the highly sought-after Lakes of Mount Dora, a premier 55+ active adult community. This beautifully maintained Granada model offers 2 bedrooms, 2 bathrooms, a den, and a private pool, thoughtfully designed for comfort, entertaining, and an active Florida lifestyle. This 2,033-square-foot home centers around a light-filled great room featuring soaring coffered ceilings that create an open, inviting atmosphere. A charming reading nook provides a quiet retreat while remaining seamlessly connected to the open-concept layout—ideal for both everyday living and entertaining. Built in 2018, the home features an entertainer’s kitchen equipped with GE Profile stainless steel appliances, including a 5-burner natural gas cooktop with a custom range hood, quartz countertops, 42-inch cabinetry, and under-cabinet lighting. A stylish dry bar with wine refrigerator adds a touch of sophistication. The eat-in kitchen is highlighted by a sun-filled bay window with built-in bench seating, while a central island with barstool seating offers additional gathering space. The primary suite is a private oasis with room for a king-sized bed, dual quartz vanities, a curbless walk-in shower with built-in bench, and a private water closet. Plantation shutters provide both elegance and light control. Three glass pocket doors open directly to the lanai and private pool, creating a seamless indoor-outdoor living experience—perfect for morning coffee, entertaining, or relaxing in the Florida sunshine. Residents of Lakes of Mount Dora enjoy an exceptional array of resort-style amenities, including an 18,000-square-foot clubhouse, resort-style pool, pickleball and tennis courts, bocce ball, croquet lawn, four miles of scenic trails and interconnecting waterways, community fire pits, and gated RV and boat parking. The $280 monthly HOA fee includes internet, cable, irrigation, and access to numerous clubs and social activities. Golf enthusiasts will appreciate the close proximity to the Country Club of Mount Dora, while the charming towns of Mount Dora and Eustis offer art galleries, festivals, dining, and shopping. Central Florida beaches and world-famous theme parks are just 45–60 minutes away. This home offers a perfect blend of elegant design, modern amenities, and a vibrant 55+ active lifestyle in one of Central Florida’s most desirable communities.
Sold for $520,000
$520,000
8464 BRIDGEPORT BAY CIRCLE, MOUNT DORA, FL 32757
2beds
2,033sqft
Single Family Residence
Built in 2018
9,075 Square Feet Lot
$522,200 Zestimate®
$256/sqft
$3,090 Estimated rent
Home value
$522,200
$486,000 - $564,000
$3,090/mo
Zestimate® history
Owner options
List your home for rent
$3,090/mo
Rent Zestimate®
Find your next renter with Zillow Rental Manager. Plus, with online applications, you can quickly screen prospective tenants – for free.
$3,090/mo
Rent Zestimate®
Refinance and save
$3,748/mo
Est. payment
Refinancing to a lower rate could help reduce your monthly payments and save thousands over the life of the loan.
$3,748/mo
Est. payment
Explore your selling options
Work with a Zillow partner agent
Leverage their expertise and Zillow's premium Showcase listings to get your home seen by more buyers.
Get startedList with your own agent
Get your home in front of millions of buyers by listing it on Zillow.
Learn how to do itSell it yourself
Take full control of how buyers see your home on Zillow by listing For Sale by Owner (FSBO).
List your homeWhat's special
Private poolResort-style poolQuartz countertopsOpen-concept layoutSoaring coffered ceilingsPlantation shuttersCharming reading nook
Zillow last checked:
Listing updated:
Listed by:
Jeanne Sutton, LLC 352-978-1934,
ERA GRIZZARD REAL ESTATE 352-735-4433
Bought with:
Christina Grant, 3097552
ERA GRIZZARD REAL ESTATE
Source: Stellar MLS,MLS#: G5102869 Originating MLS: Orlando Regional
Originating MLS: Orlando Regional
Facts & features
Interior
Bedrooms & bathrooms
- Bedrooms: 2
- Bathrooms: 2
- Full bathrooms: 2
Rooms
- Room types: Den/Library/Office
Primary bedroom
- Description: Room5
- Features: En Suite Bathroom, Dual Closets
- Level: First
- Area: 221 Square Feet
- Dimensions: 17x13
Bedroom 1
- Description: Room7
- Features: Ceiling Fan(s), Built-in Closet
- Level: First
- Area: 156 Square Feet
- Dimensions: 12x13
Primary bathroom
- Description: Room6
- Features: Water Closet/Priv Toilet, Dual Sinks, Exhaust Fan, Stone Counters, Tall Countertops, Shower No Tub, Built-In Shower Bench, Multiple Shower Heads, Linen Closet
- Level: First
- Area: 130 Square Feet
- Dimensions: 10x13
Bathroom 1
- Description: Room8
- Features: Stone Counters, Tub With Shower, Linen Closet
- Level: First
- Area: 65.25 Square Feet
- Dimensions: 8.7x7.5
Den
- Description: Room9
- Features: Ceiling Fan(s), No Closet
- Level: First
- Area: 132 Square Feet
- Dimensions: 12x11
Dinette
- Description: Room3
- Features: No Closet
- Level: First
- Area: 110.5 Square Feet
- Dimensions: 8.5x13
Dining room
- Description: Room4
- Features: No Closet
- Level: First
- Area: 145.95 Square Feet
- Dimensions: 10.5x13.9
Kitchen
- Description: Room2
- Features: Bar, Breakfast Bar, Exhaust Fan, Stone Counters, Pantry, Kitchen Island, Built-in Closet
- Level: First
- Area: 132 Square Feet
- Dimensions: 11x12
Laundry
- Description: Room10
- Features: Built-in Closet
- Level: First
- Area: 64 Square Feet
- Dimensions: 8x8
Living room
- Description: Room1
- Features: Ceiling Fan(s), No Closet
- Level: First
- Area: 375 Square Feet
- Dimensions: 25x15
Heating
- Central, Electric
Cooling
- Central Air
Appliances
- Included: Oven, Convection Oven, Cooktop, Dishwasher, Dryer, Exhaust Fan, Gas Water Heater, Microwave, Range Hood, Refrigerator, Tankless Water Heater, Washer, Wine Refrigerator
- Laundry: Electric Dryer Hookup, Inside, Laundry Room, Washer Hookup
Features
- Built-in Features, Ceiling Fan(s), Coffered Ceiling(s), Crown Molding, Dry Bar, Eating Space In Kitchen, High Ceilings, In Wall Pest System, Living Room/Dining Room Combo, Open Floorplan, Pest Guard System, Primary Bedroom Main Floor, Solid Wood Cabinets, Split Bedroom, Stone Counters, Thermostat, Tray Ceiling(s), Walk-In Closet(s)
- Flooring: Ceramic Tile, Laminate
- Doors: Outdoor Grill, Outdoor Kitchen, Sliding Doors
- Windows: Aluminum Frames, Blinds, Double Pane Windows, Drapes, ENERGY STAR Qualified Windows, Insulated Windows, Rods, Shades, Shutters, Tinted Windows, Window Treatments
- Has fireplace: No
Interior area
- Total structure area: 2,778
- Total interior livable area: 2,033 sqft
Property
Parking
- Total spaces: 2
- Parking features: Garage Door Opener
- Attached garage spaces: 2
- Details: Garage Dimensions: 18x19
Features
- Levels: One
- Stories: 1
- Exterior features: Garden, Irrigation System, Outdoor Grill, Outdoor Kitchen, Rain Gutters, Sidewalk, Sprinkler Metered
- Has private pool: Yes
- Pool features: Gunite, Heated, In Ground, Lighting, Screen Enclosure
- Has view: Yes
- View description: Pool, Trees/Woods
- Waterfront features: Lake
- Body of water: LAKES OF MOUNT DORA
Lot
- Size: 9,075 Square Feet
- Dimensions: 55 x 165
- Features: Cleared, City Lot, Landscaped, Level, Near Golf Course, Private, Sidewalk
- Residential vegetation: Mature Landscaping, Trees/Landscaped
Details
- Parcel number: 081927121000071800
- Zoning: X
- Special conditions: None
Construction
Type & style
- Home type: SingleFamily
- Architectural style: Contemporary,Ranch
- Property subtype: Single Family Residence
Materials
- Block, Stucco
- Foundation: Slab
- Roof: Shingle
Condition
- Completed
- New construction: No
- Year built: 2018
Details
- Builder model: Granada
- Builder name: Medallion Homes
Utilities & green energy
- Sewer: Public Sewer
- Water: Public
- Utilities for property: BB/HS Internet Available, Cable Connected, Electricity Connected, Fire Hydrant, Natural Gas Connected, Sewer Connected, Sprinkler Recycled, Water Connected
Community & HOA
Community
- Features: Fishing, Lake, Water Access, Association Recreation - Owned, Buyer Approval Required, Clubhouse, Community Mailbox, Deed Restrictions, Fitness Center, Gated Community - No Guard, Golf Carts OK, Pool, Sidewalks, Special Community Restrictions, Tennis Court(s)
- Security: Security System, Security System Owned, Smoke Detector(s)
- Pet fee: $0 monthly
- Senior community: Yes
- Subdivision: LAKES OF MOUNT DORA
HOA
- Has HOA: Yes
- Amenities included: Cable TV, Clubhouse
- Services included: Cable TV, Common Area Taxes, Community Pool, Reserve Fund, Internet, Maintenance Grounds, Manager, Pool Maintenance, Private Road, Recreational Facilities
- HOA fee: $280 monthly
- HOA name: Deanna Miller
- HOA phone: 352-357-1910
Location
- Region: Mount Dora
Financial & listing details
- Price per square foot: $256/sqft
- Tax assessed value: $448,409
- Annual tax amount: $5,988
- Date on market: 10/9/2025
- Cumulative days on market: 105 days
- Listing terms: Cash,Conventional,FHA,VA Loan
- Ownership: Fee Simple
- Total actual rent: 0
- Electric utility on property: Yes
- Road surface type: Paved, Asphalt
Price history
| Date | Event | Price |
|---|---|---|
| 2/23/2026 | Sold | $520,000$256/sqft |
Source:  Stellar MLS #G5102869 Report a problem Stellar MLS #G5102869 Report a problem | ||
| 1/23/2026 | Pending sale | $520,000$256/sqft |
Source: Stellar MLS #G5102869 Report a problem | ||
| 1/14/2026 | Price change | $520,000-5.5%$256/sqft |
Source: Stellar MLS #G5102869 Report a problem | ||
| 1/5/2026 | Price change | $550,000-4.3%$271/sqft |
Source: Stellar MLS #G5102869 Report a problem | ||
| 12/18/2025 | Price change | $575,000-4%$283/sqft |
Source: Stellar MLS #G5102869 Report a problem | ||
| 11/18/2025 | Price change | $599,000-5.7%$295/sqft |
Source: Stellar MLS #G5102869 Report a problem | ||
| 10/30/2025 | Price change | $635,000-2.3%$312/sqft |
Source: Stellar MLS #G5102869 Report a problem | ||
| 10/9/2025 | Listed for sale | $650,000$320/sqft |
Source: Stellar MLS #G5102869 Report a problem | ||
Public tax history
| Year | Property taxes | Tax assessment |
|---|---|---|
| 2025 | $6,287 +2.9% | $393,450 +2.9% |
| 2024 | $6,111 +6.3% | $382,370 +3% |
| 2023 | $5,748 -0.3% | $371,240 +3% |
| 2022 | $5,765 +4% | $360,430 +3% |
| 2021 | $5,544 -11.2% | $349,941 +0.8% |
| 2020 | $6,241 -0.9% | $347,324 +1.6% |
| 2019 | $6,295 | $341,691 |
Find assessor info on the county website
Neighborhood: 32757
Nearby homes
- $457,0003 bd2 ba1.7k sqft8468 Bridgeport Bay Cir, Mount Dora, FL 32757Sold

- $520,0003 bd2 ba2.1k sqft8460 Bridgeport Bay Cir, Mount Dora, FL 32757Sold
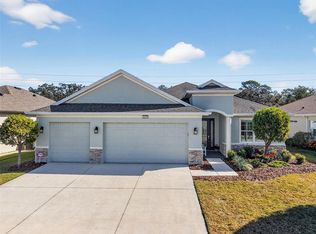
- $499,9003 bd2 ba2.1k sqft8472 Bridgeport Bay Cir, Mount Dora, FL 32757Off Market
- $420,0003 bd2 ba1.5k sqft8456 Bridgeport Bay Cir, Mount Dora, FL 32757Sold
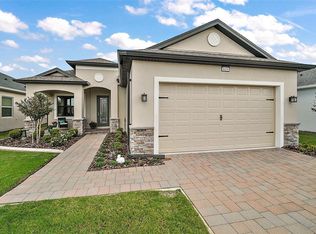
- $513,2002 bd2 ba2k sqft8452 Bridgeport Bay Cir, Mount Dora, FL 32757Off Market
- $512,8003 bd2 ba2.2k sqft8476 Bridgeport Bay Cir, Mount Dora, FL 32757Off Market
- $809,4004 bd3 ba2.9k sqft8465 Bridgeport Bay Cir, Mount Dora, FL 32757Off Market
- $670,9004 bd3 ba2.8k sqft8469 Bridgeport Bay Cir, Mount Dora, FL 32757Off Market
Nearby schools
GreatSchools rating
- 5/10Seminole Springs Elementary SchoolGrades: PK-5Distance: 5.9 mi
- 3/10Eustis Middle SchoolGrades: 6-8Distance: 2.4 mi
- 3/10Eustis High SchoolGrades: 9-12Distance: 3.4 mi
Get a cash offer in 3 minutes
Find out how much your home could sell for in as little as 3 minutes with a no-obligation cash offer.
Estimated market value
$522,200
Get a cash offer in 3 minutes
Find out how much your home could sell for in as little as 3 minutes with a no-obligation cash offer.
Estimated market value
$522,200
- Florida
- Lake County
- Mount Dora
- 32757
- 8464 BRIDGEPORT BAY CIRCLE
Nearby cities
Nearby zip codes
Other Mount Dora Topics
