Skip main navigation
For sale
  • $269,900

    8464 Browne St, Omaha, NE 68134

    3beds
    1,900sqft
    : 
    $1,931/mo
    Get pre-qualified
    Single Family Residence
    Built in 1962
    10,018 Square Feet Lot
    $-- Zestimate®
    $142/sqft
    $-- HOA

    What's special

    Large private fenced backyardAdditional family roomLaundry roomExtra-long drivewaySpacious finished lower levelStorage shedBeautiful deck
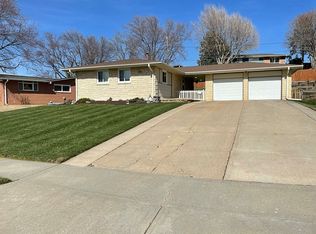
    OPEN HOUSE SAT Aug 15 & Sun Aug 16 from 11-2pm Welcome home to this move-in-ready Keystone Ranch tucked away on a quiet street. This inviting home features brand-new carpet in all bedrooms and a spacious finished lower level complete with an additional family room, a new 3/4 bath, a non-conforming bedroom with a closet, a laundry room, and ample storage. Outside, enjoy a large, private fenced backyard with a beautiful deck, perfect for relaxing or entertaining. Additional highlights include a storage shed, a carport, an extra-long driveway, plus a new washer and dryer. The roof was replaced in 2025, and the exterior has been freshly painted. Conveniently located within walking distance of the neighborhood pool and park, this home is one you won't want to miss!
    4 days
    |
    842
    |
    31
    |

    Likely to sell faster than

    Zillow last checked:

    Listing updated:

    Listed by:

    Cheryl Japp 402-657-3201,

    Nebraska Realty

    Source: GPRMLS,MLS#: 22623097MLS Logo

      Facts & features

      Interior

      Bedrooms & bathrooms
      • Bedrooms: 3
      • Bathrooms: 2
      • Full bathrooms: 1
      • 3/4 bathrooms: 1
      • Main level bathrooms: 1
      Primary bedroom
      • Features: Wall/Wall Carpeting, Window Covering, Ceiling Fan(s)
      • Level: Main
      • Area: 152.76
      • Dimensions: 13.4 x 11.4
      Bedroom 2
      • Features: Wall/Wall Carpeting, Window Covering, Ceiling Fan(s)
      • Level: Main
      • Area: 114
      • Dimensions: 11.4 x 10
      Bedroom 3
      • Features: Wall/Wall Carpeting, Window Covering, Ceiling Fan(s)
      • Level: Main
      • Area: 121
      • Dimensions: 11 x 11
      Family room
      • Features: Wall/Wall Carpeting
      • Level: Basement
      • Area: 485.9
      • Dimensions: 43 x 11.3
      Kitchen
      • Features: Window Covering, Cath./Vaulted Ceiling, Dining Area
      • Level: Main
      • Area: 141.7
      • Dimensions: 13 x 10.9
      Living room
      • Features: Window Covering, Cath./Vaulted Ceiling, Balcony/Deck, Sliding Glass Door, Luxury Vinyl Plank
      • Level: Main
      • Area: 197.2
      • Dimensions: 17 x 11.6
      Basement
      • Area: 1100
      Heating
      • Electric, Forced Air
      Cooling
      • Central Air
      Appliances
      • Included: Range, Refrigerator, Washer, Dishwasher, Dryer, Disposal, Microwave
      Features
      • Ceiling Fan(s)
      • Flooring: Carpet, Stone, Luxury Vinyl, Plank
      • Doors: Sliding Doors
      • Windows: Window Coverings
      • Basement: Other Window,Full,Finished
      • Number of fireplaces: 1
      Interior area
      • Total structure area: 1,900
      • Total interior livable area: 1,900 sqft
      • Finished area above ground: 1,100
      • Finished area below ground: 800

      Property

      Parking
      • Total spaces: 2
      • Parking features: Garage - Attached, Open
      • Attached garage spaces: 2
      • Has uncovered spaces: Yes
      Features
      • Patio & porch: Patio, Deck
      • Fencing: Chain Link,Full
      Lot
      • Size: 10,018 Square Feet
      • Dimensions: 125 x 81
      • Features: Up to 1/4 Acre., City Lot, Sloped, Paved
      Details
      • Additional structures: Shed(s)
      • Parcel number: 1255560000

      Construction

      Type & style
      • Home type: SingleFamily
      • Architectural style: Ranch,Traditional
      • Property subtype: Single Family Residence
      Materials
      • Masonite, Brick/Other, Shingle Siding
      • Foundation: Block
      • Roof: Composition
      Condition
      • Not New and NOT a Model
      • New construction: No
      • Year built: 1962

      Utilities & green energy

      • Sewer: Public Sewer
      • Water: Public
      • Utilities for property: Cable Available, Electricity Available, Natural Gas Available, Water Available, Sewer Available

      Community & HOA

      Community
      • Subdivision: HARGEROADS
      HOA
      • Has HOA: No
      Location
      • Region: Omaha

      Financial & listing details

      • Price per square foot: $142/sqft
      • Tax assessed value: $246,900
      • Annual tax amount: $4,128
      • Date on market: 8/13/2026
      • Listing terms: VA Loan,FHA,Conventional,Cash
      • Ownership: Fee Simple
      • Electric utility on property: Yes
      • Road surface type: Paved

        Estimated market value

        Not available

        Estimated sales range

        Not available

        $2,030/mo

        Price history

        DateEventPrice
        8/13/2026Listed for sale$269,900+5.8%$142/sqft
        Source: GPRMLS #22623097 Report a problem
        8/10/2026Listing removed--
        Source: Owner Report a problem
        7/13/2026Listed for sale$255,000+240%$134/sqft
        Source: Owner Report a problem
        12/20/2012Sold$75,000-7.4%$39/sqft
        Source: GPRMLS #21217988 Report a problem
        10/10/2012Listed for sale$81,000-32.5%$43/sqft
        Source: CBSHOME Real Estate #21217988 Report a problem
        4/8/2011Listing removed$120,000$63/sqft
        Source: Expert Real Estate Group #21101583 Report a problem
        1/29/2011Listed for sale$120,000-0.4%$63/sqft
        Source: Expert Real Estate Group #21101583 Report a problem
        6/12/2008Sold$120,500$63/sqft
        Source: GPRMLS #20808381 Report a problem

        Public tax history

        YearProperty taxesTax assessment
        2025$4,128 +13.2%$246,900 +9.4%
        2024$3,648 -23.4%$225,600
        2023$4,760 +35.7%$225,600 +37.3%
        2022$3,507 +0.9%$164,300
        2021$3,478 +16.3%$164,300 +17.6%
        2020$2,991 -0.3%$139,700
        2019$3,000 +5.8%$139,700 +5.9%
        2018$2,836 +5.9%$131,900 +7.1%
        2017$2,678 $123,100 -1.4%
        2016$2,678 +33.2%$124,800 +6.9%
        2015$2,011 $116,700 +22.8%
        2014-- $95,000
        2013-- $95,000 -20%
        2012-- $118,800
        2011-- $118,800 +6.3%
        2009$2,294 $111,800
        2008-- $111,800 +24.8%
        2005-- $89,600
        2004-- $89,600
        Find assessor info on the county website

        Monthly payment

        Est. payment

        Payment breakdown

        Explore the cost of this home by adjusting the details. Changes won't be saved.
        All calculations are estimates and provided by Zillow, Inc. for informational purposes only. Actual amounts may vary.
        HOA fees may include property taxes on listings classified as Co-Ops. Contact the listing agent and/or owner for fee details.
        See how much you could borrow to make a competitive offer.

        Climate risks

        Neighborhood: Keystone

        Getting around

        49 / 100
        Car-Dependent
        23 / 100
        Minimal Transit
        38 / 100
        Somewhat Bikeable

        Nearby schools

        GreatSchools rating
        Schools provided by the listing agent
        • Elementary: Boyd
        • Middle: Morton
        • High: Northwest
        • District: Omaha

        Source: GPRMLS. This data may not be complete. We recommend contacting the local school district to confirm school assignments for this home.

        A local agent can set up tours, give advice and negotiate with sellers.

        A local lender can help you make sure your offer is ready when you are.

        Browse local experts

        Similar homes