Want to see a home that feels and shows like a MODEL HOME? Well here it is! Come See this Central Park/Stapleton Stunner, This location is in one of the most desirable Denver Neighborhoods! Top notch Everything to this home. Seller purchased it from the Builder ( Standard Pacific Homes ) with loads of upgrades poured into this beauty. See below:
**Gourmet Kitchen has 6 custom wood beams added**Front room fireplace brick extends to the top of the wall also custom**The main level leading to the up stairs, was upgraded from a standard wood rail and replaced with steel design railing**Primary bathroom shower wall leads all the way to the ceiling and the tub is encased with same shower walls stones**220 electrical line installed on the back patio**On the patio near the garage, installed out door gas line**Custom Hardwood floors extend from the main level and leads to the upper level which is not the norm**New Builder Completed the entire basement level for seller which also is an upgrade**
Set on open sightlines with no front-facing neighbors, this Central Park home offers rare privacy and elevated design. The open main level features dramatic two-story ceilings, abundant natural light, exposed beam accents, and a striking stone fireplace anchoring the great room.
The gourmet kitchen includes quartz countertops, stainless steel appliances, a gas range, and an oversized island ideal for entertaining. A main-floor den adds flexible workspace or retreat.
A finished basement expands living options for guests or recreation, while the upper level offers well-sized bedrooms and versatile spaces. Enjoy a private backyard and a prime location near Central Park trails, parks, and amenities.
Sold for $905,000
$905,000
8464 E 55th Place, Denver, CO 80238
5beds
3,756sqft
Single Family Residence
Built in 2015
5,300 Square Feet Lot
$885,700 Zestimate®
$241/sqft
$4,438 Estimated rent
Home value
$885,700
$833,000 - $939,000
$4,438/mo
Zestimate® history
Owner options
List your home for rent
$4,438/mo
Rent Zestimate®
Find your next renter with Zillow Rental Manager. Plus, with online applications, you can quickly screen prospective tenants – for free.
$4,438/mo
Rent Zestimate®
Refinance and save
$5,471/mo
Est. payment
Refinancing to a lower rate could help reduce your monthly payments and save thousands over the life of the loan.
$5,471/mo
Est. payment
Explore your selling options
Work with a Zillow partner agent
Leverage their expertise and Zillow's premium Showcase listings to get your home seen by more buyers.
Get startedList with your own agent
Get your home in front of millions of buyers by listing it on Zillow.
Learn how to do itSell it yourself
Take full control of how buyers see your home on Zillow by listing For Sale by Owner (FSBO).
List your homeWhat's special
Private backyardGas rangeStainless steel appliancesQuartz countertopsAbundant natural lightGourmet kitchenDramatic two-story ceilings
Zillow last checked:
Listing updated:
Listed by:
Aimee Quaratino 303-903-4510 aimeeq@8z.com,
8z Real Estate
Bought with:
Amy Coloccia, 100075081
Compass - Denver
Source: REcolorado as distributed by MLS GRID,MLS#: 2222570
Facts & features
Interior
Bedrooms & bathrooms
- Bedrooms: 5
- Bathrooms: 4
- Full bathrooms: 3
- 1/2 bathrooms: 1
- Main level bathrooms: 1
Bedroom
- Description: Bedroom #1 Glamorous Primary Bedroom With Special Wall Art Added And Balcony
- Features: Primary Suite
- Level: Upper
- Area: 234 Square Feet
- Dimensions: 18 x 13
Bedroom
- Description: Bedroom #2
- Level: Upper
- Area: 110 Square Feet
- Dimensions: 10 x 11
Bedroom
- Description: Bedroom #3
- Level: Upper
- Area: 100 Square Feet
- Dimensions: 10 x 10
Bedroom
- Description: Bedroom #4
- Level: Upper
- Area: 130 Square Feet
- Dimensions: 13 x 10
Bedroom
- Description: Bedroom #5 Private Basement Bedroom With Full Bathroom Access
- Level: Basement
- Area: 140 Square Feet
- Dimensions: 14 x 10
Bathroom
- Description: Pretty Half Bathroom Away From The Kitchen
- Features: En Suite Bathroom
- Level: Main
- Area: 30 Square Feet
- Dimensions: 5 x 6
Bathroom
- Description: Massive 5 Piece Bathroom In Primary Bathroom!
- Features: Primary Suite
- Level: Upper
- Area: 132 Square Feet
- Dimensions: 12 x 11
Bathroom
- Description: Full Bathroom Another In Perfect Condition
- Level: Upper
- Area: 64 Square Feet
- Dimensions: 8 x 8
Bathroom
- Description: Basement Bathroom In Perfect Condition
- Level: Basement
- Area: 40 Square Feet
- Dimensions: 8 x 5
Dining room
- Description: Cozy Dining Room Right In The Heart Of The Kitchen And Living Room
- Level: Main
- Area: 150 Square Feet
- Dimensions: 10 x 15
Family room
- Description: Entertainment Galore For Watching Tv, Game Night Etc.
- Level: Basement
- Area: 320 Square Feet
- Dimensions: 16 x 20
Gym
- Description: Area For A Gym Or Work Out Area In Basement
- Level: Basement
- Area: 912 Square Feet
- Dimensions: 38 x 24
Kitchen
- Description: Open, High Ceiling To Living Room
- Level: Main
- Area: 204 Square Feet
- Dimensions: 12 x 17
Laundry
- Description: Easy Access 2nd Floor Laundry Room
- Level: Upper
- Area: 35 Square Feet
- Dimensions: 5 x 7
Living room
- Description: Great Room Open Feel, Light, Bright And Contemporary
- Level: Main
- Area: 285 Square Feet
- Dimensions: 19 x 15
Mud room
- Description: Perfect Location As You Step Into The Home From The Garage
- Level: Main
- Area: 120 Square Feet
- Dimensions: 8 x 15
Office
- Description: Private Office On The Main Floor Perfect For Business / Work
- Level: Main
- Area: 156 Square Feet
- Dimensions: 13 x 12
Heating
- Forced Air
Cooling
- Central Air
Appliances
- Included: Cooktop, Dishwasher, Disposal, Double Oven, Gas Water Heater, Microwave, Oven, Range Hood, Refrigerator, Self Cleaning Oven
- Laundry: In Unit
Features
- Eat-in Kitchen, Five Piece Bath, Granite Counters, High Ceilings, High Speed Internet, Kitchen Island, Open Floorplan, Pantry, Primary Suite, Smoke Free, Vaulted Ceiling(s), Walk-In Closet(s)
- Flooring: Carpet, Tile, Wood
- Windows: Double Pane Windows, Window Coverings, Window Treatments
- Basement: Finished,Full
- Number of fireplaces: 1
- Fireplace features: Living Room
Interior area
- Total structure area: 3,756
- Total interior livable area: 3,756 sqft
- Finished area above ground: 2,553
- Finished area below ground: 1,023
Property
Parking
- Total spaces: 2
- Parking features: Garage - Attached
- Attached garage spaces: 2
Features
- Levels: Two
- Stories: 2
- Entry location: Exterior Access
- Patio & porch: Covered, Front Porch, Patio
- Exterior features: Lighting, Private Yard, Rain Gutters
- Has spa: Yes
- Spa features: Spa/Hot Tub, Heated
- Fencing: Full
- Has view: Yes
- View description: City
Lot
- Size: 5,300 Square Feet
- Features: Level, Near Public Transit, Sprinklers In Front, Sprinklers In Rear
- Residential vegetation: Grassed, Xeriscaping
Details
- Parcel number: 116102007
- Zoning: M-RX-5
- Special conditions: Standard
Construction
Type & style
- Home type: SingleFamily
- Architectural style: Contemporary
- Property subtype: Single Family Residence
Materials
- Frame
- Roof: Composition
Condition
- Year built: 2015
Utilities & green energy
- Sewer: Public Sewer
- Water: Public
Community & HOA
Community
- Security: Carbon Monoxide Detector(s), Smoke Detector(s)
- Subdivision: Central Park
HOA
- Has HOA: Yes
- Services included: Trash
- HOA fee: $46 monthly
- HOA name: Stapleton Master HOA
- HOA phone: 303-388-0724
Location
- Region: Denver
Financial & listing details
- Price per square foot: $241/sqft
- Tax assessed value: $1,084,000
- Annual tax amount: $9,172
- Date on market: 1/30/2026
- Listing terms: Cash,Conventional,FHA,Jumbo,VA Loan
- Exclusions: Washer And Dryer
- Ownership: Individual
- Road surface type: Paved
Price history
| Date | Event | Price |
|---|---|---|
| 3/13/2026 | Sold | $905,000+0.6%$241/sqft |
Source:  REcolorado as distributed by MLS GRID #2222570 Report a problem REcolorado as distributed by MLS GRID #2222570 Report a problem | ||
| 2/15/2026 | Pending sale | $900,000$240/sqft |
Source: REcolorado as distributed by MLS GRID #2222570 Report a problem | ||
| 1/30/2026 | Listed for sale | $900,000+29.3%$240/sqft |
Source: REcolorado as distributed by MLS GRID #2222570 Report a problem | ||
| 11/3/2015 | Sold | $696,076$185/sqft |
Source: Public Record Report a problem | ||
Public tax history
| Year | Property taxes | Tax assessment |
|---|---|---|
| 2025 | $9,172 +1.4% | $76,420 +21.9% |
| 2024 | $9,049 +10.6% | $62,690 -5% |
| 2023 | $8,180 +1.4% | $66,010 +14% |
| 2022 | $8,070 +14.7% | $57,890 -2.8% |
| 2021 | $7,032 +1.5% | $59,560 +13.5% |
| 2020 | $6,926 -0.4% | $52,496 -0.7% |
| 2019 | $6,954 | $52,862 +4.6% |
| 2018 | $6,954 +0.2% | $50,550 |
| 2017 | $6,943 +253.2% | $50,550 +2.7% |
| 2016 | $1,966 +37% | $49,230 +237.4% |
| 2015 | $1,435 | $14,590 |
Find assessor info on the county website
Neighborhood: Central Park
Nearby homes
- $1004,000 sqft8473 E 55th Ave, Denver, CO 80238Off Market
- $880,0004 bd4 ba3.6k sqft8444 E 55th Pl, Denver, CO 80238Sold
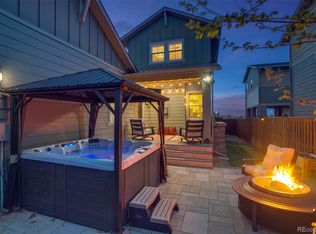
- $801,6004 bd4 ba3.1k sqft5531 Wabash St, Denver, CO 80238Off Market

- $822,2004 bd4 ba3.1k sqft5521 Wabash St, Denver, CO 80238Off Market
- $1,313,6004 bd5 ba3.5k sqft8463 E 55th Ave, Denver, CO 80238Off Market
- $757,0004 bd4 ba2.5k sqft5541 Wabash St, Denver, CO 80238Off Market
- $845,0004 bd4 ba3.5k sqft5511 Wabash St, Denver, CO 80238Sold
- $963,1005 bd4 ba3.2k sqft8424 E 55th Pl, Denver, CO 80238Off Market
Nearby schools
GreatSchools rating
- 9/10Willow ElementaryGrades: PK-5Distance: 0.6 mi
- 10/10Denver Green School NorthfieldGrades: 6-8Distance: 1.1 mi
- 9/10Northfield High SchoolGrades: 9-12Distance: 0.3 mi
Schools provided by the listing agent
- Elementary: Westerly Creek
- Middle: McAuliffe International
- High: Northfield
- District: Denver 1
Source: REcolorado as distributed by MLS GRID. This data may not be complete. We recommend contacting the local school district to confirm school assignments for this home.
Get a cash offer in 3 minutes
Find out how much your home could sell for in as little as 3 minutes with a no-obligation cash offer.
Estimated market value
$885,700
Get a cash offer in 3 minutes
Find out how much your home could sell for in as little as 3 minutes with a no-obligation cash offer.
Estimated market value
$885,700
- Colorado
- Denver County
- Denver
- 80238
- Central Park
- 8464 E 55th Place
