Step into this stunning and spacious 5-bedroom, 2.5-bath home nestled in a highly desirable neighborhood! Designed for both comfort and style, this home features a grand living room with soaring cathedral ceilings, creating an open and inviting atmosphere perfect for everyday living and entertaining alike. The oversized dine-in kitchen offers plenty of room for gatherings, while a separate formal living room provides additional space for hosting or relaxing. The impressive owner's suite serves as a private retreat, complete with a luxurious en-suite bath featuring a soaker tub, walk-in tiled shower, and ample space to unwind. With four additional bedrooms, there's plenty of flexibility for family, guests, or a home office. The finished basement expands your living space even further—ideal for a recreation area, media room, or gym. Step outside to enjoy the lovely back patio with pergola, perfect for outdoor dining, entertaining, or simply relaxing in your own backyard oasis. This home truly offers the space, features, and location you've been looking for!
Sold for $531,400
$531,400
8464 Indian Lake Dr, Findlay, OH 45840
5beds
2,695sqft
Single Family Residence
Built in 2002
0.29 Acres Lot
$-- Zestimate®
$197/sqft
$2,712 Estimated rent
Home value
Not available
Estimated sales range
Not available
$2,712/mo
Zestimate® history
Owner options
List your home for rent
$2,712/mo
Rent Zestimate®
Find your next renter with Zillow Rental Manager. Plus, with online applications, you can quickly screen prospective tenants – for free.
$2,712/mo
Rent Zestimate®
Refinance and save
$3,422/mo
Est. payment
Refinancing to a lower rate could help reduce your monthly payments and save thousands over the life of the loan.
$3,422/mo
Est. payment
Explore your selling options
Work with a Zillow partner agent
Leverage their expertise and Zillow's premium Showcase listings to get your home seen by more buyers.
Get startedList with your own agent
Get your home in front of millions of buyers by listing it on Zillow.
Learn how to do itSell it yourself
Take full control of how buyers see your home on Zillow by listing For Sale by Owner (FSBO).
List your homeWhat's special
Finished basementOpen and inviting atmosphereSoaker tubBackyard oasisWalk-in tiled showerLuxurious en-suite bathOversized dine-in kitchen
Zillow last checked:
Listing updated:
Listed by:
Scott A Keller 419-722-3341,
Key Realty, LTD
Bought with:
Nicole Keuneke, 2021000193
Key Realty, LTD
Source: NORIS,MLS#: 10006000
Facts & features
Interior
Bedrooms & bathrooms
- Bedrooms: 5
- Bathrooms: 3
- Full bathrooms: 2
- 1/2 bathrooms: 1
Bedroom 2
- Level: Upper
- Dimensions: 14 x 11
Bedroom 3
- Level: Upper
- Dimensions: 13 x 11
Bedroom 4
- Level: Upper
- Dimensions: 12 x 11
Bedroom 5
- Level: Upper
- Dimensions: 13 x 20
Other
- Level: Main
- Dimensions: 15 x 13
Dining room
- Level: Main
- Dimensions: 12 x 11
Other
- Level: Main
- Dimensions: 12 x 6
Kitchen
- Level: Main
- Dimensions: 15 x 12
Laundry
- Level: Main
- Dimensions: 10 x 7
Living room
- Level: Main
- Dimensions: 22 x 16
Heating
- Forced Air
Cooling
- Central Air
Appliances
- Laundry: In Basement
Features
- Entrance Foyer, Primary Bathroom
- Flooring: Carpet, Tile, Wood
- Basement: Finished
- Number of fireplaces: 1
- Fireplace features: Living Room
- Common walls with other units/homes: No Common Walls
Interior area
- Total structure area: 2,695
- Total interior livable area: 2,695 sqft
- Finished area below ground: 359
Property
Parking
- Total spaces: 5
- Parking features: Concrete, Attached Garage, Driveway
- Garage spaces: 3
- Has uncovered spaces: Yes
Features
- Patio & porch: Rear Patio
Lot
- Size: 0.29 Acres
- Dimensions: 85X150
Details
- Additional structures: Pergola
- Parcel number: 330001018527
Construction
Type & style
- Home type: SingleFamily
- Property subtype: Single Family Residence
Materials
- Brick, Vinyl Siding
- Foundation: Combination
- Roof: Shingle
Condition
- New construction: No
- Year built: 2002
Utilities & green energy
- Sewer: Public Sewer
- Water: Public
- Utilities for property: Electricity Connected, Natural Gas Connected, Sewer Connected, Water Connected
Community & HOA
Community
- Subdivision: Forest Lake
HOA
- Has HOA: Yes
- Services included: Maintenance Grounds
- HOA fee: $100 annually
Location
- Region: Findlay
Financial & listing details
- Price per square foot: $197/sqft
- Tax assessed value: $407,800
- Annual tax amount: $4,380
- Date on market: 4/6/2026
- Listing terms: Cash,Conventional,FHA,VA Loan
- Electric utility on property: Yes
Price history
| Date | Event | Price |
|---|---|---|
| 5/11/2026 | Sold | $531,400-1.6%$197/sqft |
Source: NORIS #10006000 Report a problem | ||
| 5/7/2026 | Pending sale | $539,900$200/sqft |
Source: NORIS #10006000 Report a problem | ||
| 4/13/2026 | Contingent | $539,900$200/sqft |
Source: NORIS #10006000 Report a problem | ||
| 4/6/2026 | Listed for sale | $539,900-1.8%$200/sqft |
Source: NORIS #10006000 Report a problem | ||
| 4/4/2026 | Listing removed | -- |
Source: Owner Report a problem | ||
| 3/3/2026 | Listed for sale | $549,900+97.5%$204/sqft |
Source: NORIS #10004653 Report a problem | ||
| 5/20/2003 | Sold | $278,500$103/sqft |
Source: Public Record Report a problem | ||
Public tax history
| Year | Property taxes | Tax assessment |
|---|---|---|
| 2025 | $4,380 -6.2% | $142,730 +9% |
| 2024 | $4,667 -0.2% | $130,930 |
| 2023 | $4,674 +0.4% | $130,930 |
| 2022 | $4,658 -2.6% | $130,930 +12.1% |
| 2021 | $4,782 +0% | $116,770 |
| 2020 | $4,781 +2% | $116,770 |
| 2019 | $4,685 +5.7% | $116,770 +15.5% |
| 2018 | $4,431 +100.1% | $101,070 |
| 2017 | $2,214 -49.1% | $101,070 -0.1% |
| 2016 | $4,355 +5.5% | $101,210 +8.2% |
| 2015 | $4,128 +1.5% | $93,570 -0.7% |
| 2014 | $4,065 +0.2% | $94,270 +0.9% |
| 2012 | $4,055 +0.1% | $93,450 |
| 2011 | $4,051 0% | $93,450 |
| 2010 | $4,052 +0.7% | $93,450 -5.1% |
| 2009 | $4,025 +10.2% | $98,480 |
| 2008 | $3,653 +0.3% | $98,480 |
| 2007 | $3,640 +10.1% | $98,480 +5% |
| 2005 | $3,306 | $93,750 +46.1% |
| 2004 | -- | $64,160 |
Find assessor info on the county website
Neighborhood: 45840
Nearby homes
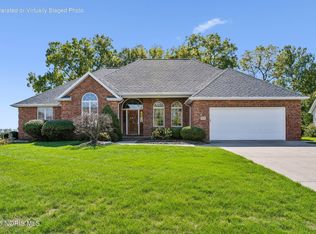
- $450,0003 bd3 ba2.4k sqft8478 Indian Lake Dr, Findlay, OH 45840Sold
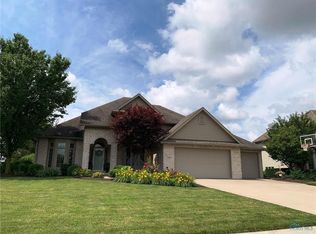
- $493,9004 bd3 ba2.4k sqft8450 Indian Lake Dr, Findlay, OH 45840Off Market
- $467,5003 bd2 ba2.5k sqft8502 Indian Lake Dr, Findlay, OH 45840Off Market
- $462,0004 bd3 ba2.8k sqft8436 Indian Lake Dr, Findlay, OH 45840Sold
- $416,0003 bd2 ba1.8k sqft8465 Indian Lake Dr, Findlay, OH 45840Off Market
- $463,8005 bd4 ba2.8k sqft8449 Indian Lake Dr, Findlay, OH 45840Off Market
- $405,0004 bd3 ba2.2k sqft8499 Indian Lake Dr, Findlay, OH 45840Sold
- $382,9003 bd2 ba1.5k sqft8516 Indian Lake Dr, Findlay, OH 45840Off Market
Nearby schools
GreatSchools rating
- 6/10Wilson Vance Elementary SchoolGrades: 3-5Distance: 2 mi
- 6/10Glenwood Middle SchoolGrades: 6-8Distance: 4 mi
- 6/10Findlay High SchoolGrades: 9-12Distance: 4.8 mi
Schools provided by the listing agent
- Elementary: Whittier
- Middle: Glenwood
- High: Findlay
Source: NORIS. This data may not be complete. We recommend contacting the local school district to confirm school assignments for this home.


Get pre-qualified for a loan
At Zillow Home Loans, we can pre-qualify you in as little as 5 minutes with no impact to your credit score.An equal housing lender. NMLS #10287.
- Ohio
- Hancock County
- Findlay
- 45840
- 8464 Indian Lake Dr
Nearby cities
Nearby zip codes
Other Findlay Topics
