Welcome to this upgraded 3-bedroom/2-bath home located in the highly desirable San Carlos neighborhood. This home was the model home for this floorplan, and the builder made the garage a reception area with a fireplace and put a block wall in front with a wood gate for entry/patio purposes. The original house was the 1251 Sq. Ft. model. 8443 across the street is what our listing would look like if you re-converted the space back into a garage. Enter through a charming, gated courtyard. Inside, the home features luxury vinyl wood plank and tile flooring throughout, along with fresh interior paint and exterior touch-ups, dual pane windows & slider and newer FAU & AC (in attic). Oversized windows and sliding glass doors fill the home with abundant natural light, complemented by recessed lighting for a bright, modern feel. The spacious living room is perfect for relaxing or entertaining, complete with a gas-burning fireplace accented by mosaic tile, a wood mantel, and a Silestone hearth. A large sliding door leads seamlessly to the backyard patio, creating ideal indoor-outdoor flow. The converted garage is now an expansive 23x18 family room, offering additional living space with a wood-burning fireplace, mosaic tile surround, wood mantel and slate tile hearth. An oversized slider opens to the front courtyard. The laundry room is just off the family room and features abundant cabinetry, shelving, a utility sink and direct access to the backyard patio. The open concept kitchen is perfect for entertaining and connects to the dining area. See Supplement The kitchen offers beautiful Corian countertops, a newer stainless-steel refrigerator, wood cabinetry, a pantry, and tiled flooring. The primary suite offers sleek vinyl wood plank flooring, a large corner window overlooking the front yard and a private en-suite bathroom with a tiled shower featuring designed inlay and a pedestal sink. Step outside to the backyard designed for low maintenance and enjoyment, featuring a large, covered patio, artificial turf, block garden beds, a retaining wall, and three storage sheds. The spacious woodshed has a new roof, a charming deck area- ideal for creating a cozy outdoor experience. It is conveniently located within walking distance to shopping and close to restaurants, parks, schools and freeway access. Lovingly owned for 25 years.
Sold for $840,000
$840,000
8464 Lake Gaby Ave, San Diego, CA 92119
3beds
1,688sqft
Single Family Residence
Built in 1960
-- sqft lot
$838,500 Zestimate®
$498/sqft
$4,261 Estimated rent
Home value
$838,500
$771,000 - $906,000
$4,261/mo
Zestimate® history
Owner options
List your home for rent
$4,261/mo
Rent Zestimate®
Find your next renter with Zillow Rental Manager. Plus, with online applications, you can quickly screen prospective tenants – for free.
$4,261/mo
Rent Zestimate®
Refinance and save
$5,352/mo
Est. payment
Refinancing to a lower rate could help reduce your monthly payments and save thousands over the life of the loan.
$5,352/mo
Est. payment
Explore your selling options
Work with a Zillow partner agent
Leverage their expertise and Zillow's premium Showcase listings to get your home seen by more buyers.
Get startedList with your own agent
Get your home in front of millions of buyers by listing it on Zillow.
Learn how to do itSell it yourself
Take full control of how buyers see your home on Zillow by listing For Sale by Owner (FSBO).
List your homeWhat's special
Charming gated courtyardBlock garden bedsNewer stainless-steel refrigeratorArtificial turfBeautiful corian countertopsRetaining wallLarge covered patio
Zillow last checked:
Listing updated:
Listed by:
Kevin F Sheedy DRE #01783042 619-286-1216,
Kevin Sheedy Realty
Bought with:
Vicky Pham, DRE #01984276
eXp Realty of California, Inc
Source: SDMLS,MLS#: 260009332 Originating MLS: SDMLS
Originating MLS: SDMLSFacts & features
Interior
Bedrooms & bathrooms
- Bedrooms: 3
- Bathrooms: 2
- Full bathrooms: 2
Heating
- Fireplace, Forced Air Unit
Cooling
- Central Forced Air
Appliances
- Included: Dishwasher, Disposal, Dryer, Microwave, Refrigerator, Washer, Gas Range, Counter Top, Gas Cooking
- Laundry: Gas
Features
- Number of fireplaces: 2
- Fireplace features: FP in Family Room, FP in Living Room
Interior area
- Total structure area: 1,688
- Total interior livable area: 1,688 sqft
Property
Parking
- Parking features: None Known
Features
- Levels: 1 Story
- Patio & porch: Covered, Deck, Slab
- Pool features: N/K
- Fencing: Partial
Details
- Parcel number: 4571621100
Construction
Type & style
- Home type: SingleFamily
- Property subtype: Single Family Residence
Materials
- Stucco, Wood
- Roof: Composition,Shingle
Condition
- Year built: 1960
Utilities & green energy
- Sewer: Sewer Connected
- Water: Meter on Property
Community & HOA
Community
- Subdivision: SAN CARLOS
Location
- Region: San Diego
Financial & listing details
- Price per square foot: $498/sqft
- Tax assessed value: $369,298
- Annual tax amount: $5,254
- Date on market: 4/20/2026
- Listing terms: Cash,Conventional
Price history
| Date | Event | Price |
|---|---|---|
| 6/2/2026 | Sold | $840,000-5.5%$498/sqft |
Source:  SDMLS #260009332 Report a problem SDMLS #260009332 Report a problem | ||
| 5/6/2026 | Pending sale | $889,000$527/sqft |
Source: SDMLS #260009332 Report a problem | ||
| 4/20/2026 | Listed for sale | $889,000+255.6%$527/sqft |
Source: SDMLS #260009332 Report a problem | ||
| 12/20/2001 | Sold | $250,000+57.2%$148/sqft |
Source: Public Record Report a problem | ||
| 1/3/1994 | Sold | $159,000$94/sqft |
Source: Public Record Report a problem | ||
Public tax history
| Year | Property taxes | Tax assessment |
|---|---|---|
| 2025 | $5,254 +15.3% | $369,298 +2% |
| 2024 | $4,555 +1.9% | $362,058 +2% |
| 2023 | $4,469 +2.7% | $354,960 +2% |
| 2022 | $4,351 +0.7% | $348,001 +2% |
| 2021 | $4,321 +1.2% | $341,178 +1% |
| 2020 | $4,270 +2.6% | $337,681 +2% |
| 2019 | $4,161 +6.1% | $331,061 +2% |
| 2018 | $3,921 +2.4% | $324,571 +2% |
| 2017 | $3,828 +1.6% | $318,207 +2% |
| 2016 | $3,766 +1.5% | $311,968 +1.5% |
| 2015 | $3,711 +1.9% | $307,283 +2% |
| 2014 | $3,643 | $301,265 +0.5% |
| 2013 | -- | $299,904 +2% |
| 2012 | -- | $294,025 +2% |
| 2011 | -- | $288,261 +0.8% |
| 2010 | -- | $286,108 -0.2% |
| 2009 | -- | $286,789 +2% |
| 2008 | -- | $281,167 +2% |
| 2007 | -- | $275,655 +2% |
| 2006 | -- | $270,251 +2% |
| 2005 | -- | $264,953 +2% |
| 2004 | -- | $259,759 +1.9% |
| 2003 | -- | $255,000 +2% |
| 2002 | -- | $250,000 +39.4% |
| 2001 | -- | $179,344 |
Find assessor info on the county website
Neighborhood: Lake Murray
Nearby homes
- $940,0003 bd2 ba1.7k sqft8454 Lake Gaby Ave, San Diego, CA 92119Sold

- $798,5003 bd2 ba1.1k sqft8465 Lake Ben Ave, San Diego, CA 92119Off Market
- $958,1003 bd2 ba1.3k sqft8455 Lake Ben Ave, San Diego, CA 92119Off Market
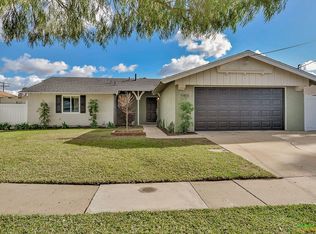
- $807,1003 bd2 ba1.1k sqft8444 Lake Gaby Ave, San Diego, CA 92119Off Market

- $--3 bd2 ba1.3k sqft6562 Bisby Lake Ave #0, San Diego, CA 92119Off Market
- $892,7004 bd2 ba1.5k sqft8463 Lake Gaby Ave, San Diego, CA 92119Off Market
- $853,7004 bd2 ba1.3k sqft8445 Lake Ben Ave, San Diego, CA 92119Off Market
- $834,8004 bd2 ba1.3k sqft8453 Lake Gaby Ave, San Diego, CA 92119Off Market
Nearby schools
GreatSchools rating
- 8/10Gage Elementary SchoolGrades: K-5Distance: 0.4 mi
- 7/10Pershing Middle SchoolGrades: 6-8Distance: 0.3 mi
- 9/10Patrick Henry High SchoolGrades: 9-12Distance: 2.2 mi
Get a cash offer in 3 minutes
Find out how much your home could sell for in as little as 3 minutes with a no-obligation cash offer.
Estimated market value
$838,500
Get a cash offer in 3 minutes
Find out how much your home could sell for in as little as 3 minutes with a no-obligation cash offer.
Estimated market value
$838,500
- California
- San Diego County
- San Diego
- 92119
- Lake Murray
- 8464 Lake Gaby Ave
Nearby cities
Nearby neighborhoods
Nearby zip codes
Other San Diego Topics
