This FULLY UPDATED CORNER PENTHOUSE boasts 2 bedrooms, 2 baths, and BREATHTAKING MOUNTAIN VIEWS. Fresh paint, vaulted ceilings, and an open floor plan filled with natural light create a spacious, airy feel throughout. The kitchen features granite countertops, stainless steel appliances, and ample cabinet space. A sliding door off the eat-in kitchen leads to a patio with more views and an extra storage closet. The primary bedroom includes vaulted ceilings, a walk-in closet, and an en-suite bathroom with dual vanity and an oversized tub. Down the hall, the additional bedroom adds versatility and could function as an office or flex space if needed. A second updated bathroom features a frameless shower door. Multiple closets throughout provide ample storage in this home. The deeded detached garage, located just south of the building, provides additional storage and is drywalled, painted, and finished with epoxy floors. Residents of Redstone Ridge enjoy community amenities, including a pool and fitness center. This beautiful home is move-in ready and perfect for a relaxed lifestyle!
Sold for $450,000
$450,000
8464 S Holland Way #308, Littleton, CO 80128
2beds
1,131sqft
Condominium
Built in 2003
-- sqft lot
$399,700 Zestimate®
$398/sqft
$1,958 Estimated rent
Home value
$399,700
$380,000 - $420,000
$1,958/mo
Zestimate® history
Owner options
List your home for rent
$1,958/mo
Rent Zestimate®
Find your next renter with Zillow Rental Manager. Plus, with online applications, you can quickly screen prospective tenants – for free.
$1,958/mo
Rent Zestimate®
Refinance and save
$2,907/mo
Est. payment
Refinancing to a lower rate could help reduce your monthly payments and save thousands over the life of the loan.
$2,907/mo
Est. payment
Explore your selling options
Work with a Zillow partner agent
Leverage their expertise and Zillow's premium Showcase listings to get your home seen by more buyers.
Get startedList with your own agent
Get your home in front of millions of buyers by listing it on Zillow.
Learn how to do itSell it yourself
Take full control of how buyers see your home on Zillow by listing For Sale by Owner (FSBO).
List your homeWhat's special
Zillow last checked:
Listing updated:
Listed by:
Kristen Issel 720-939-1585,
Realty One Group Premier,
Denver Trio 303-325-7336,
Realty One Group Premier
Bought with:
Rachel Schroeder, 1318618
The Denver 100 LLC
Becky Berzins, 1320383
The Denver 100 LLC
Source: REcolorado as distributed by MLS GRID,MLS#: 6614766
Facts & features
Interior
Bedrooms & bathrooms
- Bedrooms: 2
- Bathrooms: 2
- Full bathrooms: 1
- 3/4 bathrooms: 1
- Main level bathrooms: 2
- Main level bedrooms: 2
Primary bedroom
- Description: Walk-In Closet, Vaulted Ceiling
- Level: Main
- Area: 180 Square Feet
- Dimensions: 12 x 15
Bedroom
- Level: Main
- Area: 120 Square Feet
- Dimensions: 10 x 12
Primary bathroom
- Description: Dual Vanity And Oversized Tub
- Level: Main
Bathroom
- Description: New Frameless Shower Door
- Level: Main
Kitchen
- Description: Sleek Black Granite, White Cabinetry And Ss Appliances
- Level: Main
- Area: 168 Square Feet
- Dimensions: 8 x 21
Laundry
- Description: Laundry Closet
- Level: Main
Living room
- Description: Vaulted Ceilings, Gas Fireplace And Views
- Level: Main
- Area: 168 Square Feet
- Dimensions: 12 x 14
Heating
- Forced Air, Natural Gas
Cooling
- Central Air
Appliances
- Included: Dishwasher, Disposal, Gas Water Heater, Microwave, Oven, Range, Refrigerator, Washer
- Laundry: Laundry Closet
Features
- Ceiling Fan(s), Eat-in Kitchen, Granite Counters, High Ceilings, Open Floorplan, Primary Suite, Smoke Free, Vaulted Ceiling(s), Walk-In Closet(s)
- Flooring: Tile, Vinyl
- Windows: Double Pane Windows
- Has basement: No
- Number of fireplaces: 1
- Fireplace features: Living Room
- Common walls with other units/homes: End Unit,No One Above,1 Common Wall
Interior area
- Total structure area: 1,131
- Total interior livable area: 1,131 sqft
- Finished area above ground: 1,131
Property
Parking
- Total spaces: 1
- Parking features: Dry Walled, Floor Coating, Storage
- Garage spaces: 1
Features
- Levels: One
- Stories: 1
- Entry location: Penthouse
- Patio & porch: Covered, Patio
- Exterior features: Balcony
- Pool features: Outdoor Pool
- Has view: Yes
- View description: Mountain(s)
Details
- Parcel number: 441213
- Special conditions: Standard
Construction
Type & style
- Home type: Condo
- Architectural style: Contemporary
- Property subtype: Condominium
- Attached to another structure: Yes
Materials
- Frame
- Roof: Composition
Condition
- Updated/Remodeled
- Year built: 2003
Utilities & green energy
- Sewer: Public Sewer
- Water: Public
- Utilities for property: Electricity Connected
Community & HOA
Community
- Security: Carbon Monoxide Detector(s), Smoke Detector(s)
- Subdivision: Redstone Ridge
HOA
- Has HOA: Yes
- Amenities included: Clubhouse, Fitness Center, Parking, Pool
- Services included: Maintenance Grounds, Maintenance Structure, Sewer, Snow Removal, Trash, Water
- HOA fee: $255 monthly
- HOA name: Redstone Ridge
- HOA phone: 303-933-6279
Location
- Region: Littleton
Financial & listing details
- Price per square foot: $398/sqft
- Tax assessed value: $394,500
- Annual tax amount: $2,432
- Date on market: 9/12/2024
- Listing terms: Cash,Conventional,FHA,VA Loan
- Exclusions: Sellers Personal Property And Tvs
- Ownership: Individual
- Electric utility on property: Yes
Price history
| Date | Event | Price |
|---|---|---|
| 10/10/2024 | Sold | $450,000+2.3%$398/sqft |
Source:  REcolorado as distributed by MLS GRID #6614766 Report a problem REcolorado as distributed by MLS GRID #6614766 Report a problem | ||
| 9/15/2024 | Pending sale | $440,000$389/sqft |
Source: REcolorado as distributed by MLS GRID #6614766 Report a problem | ||
| 9/11/2024 | Listed for sale | $440,000+3.5%$389/sqft |
Source: REcolorado as distributed by MLS GRID #6614766 Report a problem | ||
| 6/28/2023 | Listing removed | -- |
Source: Zillow Rentals Report a problem | ||
| 6/22/2023 | Listed for rent | $2,600$2/sqft |
Source: Zillow Rentals Report a problem | ||
| 4/18/2023 | Sold | $425,000$376/sqft |
Source: Public Record Report a problem | ||
| 2/10/2023 | Listed for sale | $425,000+38.9%$376/sqft |
Source:  RE/MAX International #6628784 Report a problem RE/MAX International #6628784 Report a problem | ||
| 10/12/2020 | Sold | $306,000+0.7%$271/sqft |
Source: Public Record Report a problem | ||
| 9/3/2020 | Pending sale | $304,000$269/sqft |
Source: Homesmart Realty Group #8928822 Report a problem | ||
| 9/1/2020 | Listed for sale | $304,000+81%$269/sqft |
Source: HomeSmart #8928822 Report a problem | ||
| 5/7/2007 | Sold | $168,000+6.3%$149/sqft |
Source: Public Record Report a problem | ||
| 9/9/2005 | Sold | $158,000-0.8%$140/sqft |
Source: Public Record Report a problem | ||
| 10/1/2002 | Sold | $159,260$141/sqft |
Source: Public Record Report a problem | ||
Public tax history
| Year | Property taxes | Tax assessment |
|---|---|---|
| 2025 | $2,435 +0.1% | $24,656 +9.4% |
| 2024 | $2,432 -2.4% | $22,534 |
| 2023 | $2,491 -1.4% | $22,534 +0.4% |
| 2022 | $2,527 -3.1% | $22,450 -2.8% |
| 2021 | $2,608 | $23,096 +12.6% |
| 2020 | $2,608 +1% | $20,506 |
| 2019 | $2,583 +26.5% | $20,506 +30% |
| 2018 | $2,041 | $15,777 |
| 2017 | $2,041 +21.8% | $15,777 +17.9% |
| 2016 | $1,676 | $13,382 |
| 2015 | $1,676 +25.7% | $13,382 +30.7% |
| 2014 | $1,334 -2.3% | $10,238 |
| 2013 | $1,365 +1.5% | $10,238 -3% |
| 2012 | $1,345 -5% | $10,556 |
| 2011 | $1,416 +0% | $10,556 -5.5% |
| 2010 | $1,415 -7.5% | $11,170 |
| 2009 | $1,530 +0.3% | $11,170 -7.3% |
| 2008 | $1,526 -8.8% | $12,050 |
| 2007 | $1,674 +1.7% | $12,050 -4.4% |
| 2006 | $1,645 +3.2% | $12,600 +4.9% |
| 2005 | $1,594 +5.9% | $12,010 |
| 2004 | $1,505 +1482.9% | $12,010 |
| 2003 | $95 | $12,010 |
Find assessor info on the county website
Neighborhood: 80128
Nearby homes
- $338,6002 bd2 ba1.1k sqft8464 S Holland Way UNIT 101, Littleton, CO 80128Off Market
- $294,1001 bd1 ba923 sqft8464 S Holland Way UNIT 105, Littleton, CO 80128Off Market
- $339,1002 bd2 ba1.1k sqft8464 S Holland Way UNIT 107, Littleton, CO 80128Off Market
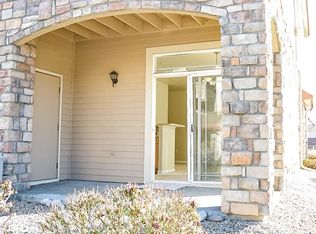
- $345,4002 bd2 ba1.1k sqft8464 S Holland Way UNIT 108, Littleton, CO 80128Off Market
- $282,9001 bd1 ba923 sqft8464 S Holland Way UNIT 106, Littleton, CO 80128Off Market
- $294,7001 bd1 ba923 sqft8464 S Holland Way UNIT 104, Littleton, CO 80128Off Market
- $342,0002 bd2 ba1.1k sqft8464 S Holland Way UNIT 102, Littleton, CO 80128Off Market
- $276,8001 bd1 ba923 sqft8464 S Holland Way UNIT 205, Littleton, CO 80128Off Market
Nearby schools
GreatSchools rating
- 5/10Mortensen Elementary SchoolGrades: PK-5Distance: 0.6 mi
- 7/10Falcon Bluffs Middle SchoolGrades: 6-8Distance: 0.1 mi
- 9/10Chatfield High SchoolGrades: 9-12Distance: 2.2 mi
Schools provided by the listing agent
- Elementary: Mortensen
- Middle: Falcon Bluffs
- High: Chatfield
- District: Jefferson County R-1
Source: REcolorado as distributed by MLS GRID. This data may not be complete. We recommend contacting the local school district to confirm school assignments for this home.
Get a cash offer in 3 minutes
Find out how much your home could sell for in as little as 3 minutes with a no-obligation cash offer.
Estimated market value
$399,700
Get a cash offer in 3 minutes
Find out how much your home could sell for in as little as 3 minutes with a no-obligation cash offer.
Estimated market value
$399,700
- Colorado
- Jefferson County
- Littleton
- 80128
- 8464 S Holland Way Unit 308
Nearby cities
Nearby neighborhoods
Nearby zip codes
Other Littleton Topics
