Embrace luxury living in this exquisite Antero Ranch plan by Toll Brothers, awaiting you in the prestigious 55+ community of Inspiration. Skip the wait for new construction and make this 5,485 square feet haven your own. Positioned on an expansive lot, this residence exudes sophistication with soaring ceilings and an abundance of natural light throughout.
Step inside to discover the timeless elegance of luxury vinyl plank floors, Jennaire appliances, slab quartz countertops, and designer lighting that grace the heart of this home. Entertain or unwind on the expansive covered deck, overlooking your meticulously landscaped surroundings.
As a resident of the Inspiration active adult community, you'll enjoy exclusive access to the Hilltop Club—an unrivaled resort-style clubhouse offering a pool, tennis courts, bocce ball courts, pickleball courts, fitness center, yoga studio, library, demonstration kitchen, meeting rooms, and an outdoor patio with breathtaking mountain views. Revel in a lifestyle enriched by countless community events, classes, and clubs, including a complimentary summer concert series.
Explore the vibrant community and events at www.inspirationcolorado.com to discover the full spectrum of possibilities. This property is a true gem, promising a lifestyle of unparalleled comfort and leisure. Schedule your private tour today and make this haven in the heart of Inspiration your next home!
Sold for $950,000
$950,000
8464 S Quemoy Street, Aurora, CO 80016
3beds
5,485sqft
Single Family Residence
Built in 2021
9,583 Square Feet Lot
$928,700 Zestimate®
$173/sqft
$3,583 Estimated rent
Home value
$928,700
$882,000 - $975,000
$3,583/mo
Zestimate® history
Owner options
List your home for rent
$3,583/mo
Rent Zestimate®
Find your next renter with Zillow Rental Manager. Plus, with online applications, you can quickly screen prospective tenants – for free.
$3,583/mo
Rent Zestimate®
Refinance and save
$5,761/mo
Est. payment
Refinancing to a lower rate could help reduce your monthly payments and save thousands over the life of the loan.
$5,761/mo
Est. payment
Explore your selling options
Work with a Zillow partner agent
Leverage their expertise and Zillow's premium Showcase listings to get your home seen by more buyers.
Get startedList with your own agent
Get your home in front of millions of buyers by listing it on Zillow.
Learn how to do itSell it yourself
Take full control of how buyers see your home on Zillow by listing For Sale by Owner (FSBO).
List your homeWhat's special
Bocce ball courtsSoaring ceilingsDesigner lightingOutdoor patioYoga studioLuxury vinyl plank floorsFitness center
Zillow last checked:
Listing updated:
Listed by:
Meghan Metzler 720-284-4169 mmetzler@livsothebysrealty.com,
LIV Sotheby's International Realty,
Chris Denny 303-246-1301,
LIV Sotheby's International Realty
Bought with:
Chris Denny, 100069581
LIV Sotheby's International Realty
Source: REcolorado as distributed by MLS GRID,MLS#: 8348589
Facts & features
Interior
Bedrooms & bathrooms
- Bedrooms: 3
- Bathrooms: 3
- Full bathrooms: 2
- 3/4 bathrooms: 1
- Main level bathrooms: 3
- Main level bedrooms: 3
Primary bedroom
- Description: Upgraded Carpeting, Plantation Shutters
- Level: Main
Bedroom
- Description: Large Enough For King Size Bed, Upgraded Carpeting, Plantation Shutters
- Level: Main
Bedroom
- Description: Large Enough For King Bed, Upgraded Carpeting, Plantation Shutters
- Level: Main
Primary bathroom
- Description: Wood Blinds, 5-Piece Bath, Tv, Large Primary Closet Off Bathroom, Quartz Countertop
- Level: Main
Bathroom
- Description: Tub/Shower, Upgraded Bathroom
- Level: Main
Bathroom
- Level: Main
Dining room
- Description: Mini Bar With Wine Refrigerator, Plantation Wood Shutters, Luxury Vinyl
- Level: Main
Family room
- Description: Luxury Vinyl Flooring, Designer Chandelier
- Level: Main
Kitchen
- Description: Gourmet Kitchen, Eat-In Kitchen, Luxury Appliances, Pantry, Plantation Shutters, Dimmer On Lighting, Quartz Countertop, Tile Backsplash, Luxury Vinyl Flooring
- Level: Main
Laundry
- Description: Utility Sink, Ample Cabinetry, Mudroom Space Off Laundry Hallway
- Level: Main
Heating
- Forced Air, Hot Water
Cooling
- Central Air
Appliances
- Included: Bar Fridge, Convection Oven, Cooktop, Dishwasher, Disposal, Double Oven, Dryer, Microwave, Oven, Range, Range Hood, Refrigerator, Self Cleaning Oven, Tankless Water Heater, Washer, Wine Cooler
- Laundry: In Unit
Features
- Eat-in Kitchen, Five Piece Bath, High Ceilings, Kitchen Island, Open Floorplan, Pantry, Primary Suite, Quartz Counters, Smart Thermostat, Smoke Free, Solid Surface Counters, Tile Counters, Walk-In Closet(s)
- Flooring: Carpet, Vinyl
- Windows: Double Pane Windows, Window Treatments
- Basement: Bath/Stubbed,Crawl Space,Daylight,Unfinished
- Number of fireplaces: 1
- Fireplace features: Family Room
Interior area
- Total structure area: 5,485
- Total interior livable area: 5,485 sqft
- Finished area above ground: 2,746
- Finished area below ground: 0
Property
Parking
- Total spaces: 3
- Parking features: Concrete, Oversized
- Attached garage spaces: 3
Features
- Levels: One
- Stories: 1
- Patio & porch: Covered, Deck, Front Porch, Patio
- Exterior features: Lighting, Rain Gutters
- Fencing: Partial
Lot
- Size: 9,583 Square Feet
- Features: Irrigated, Landscaped, Level, Master Planned, Sprinklers In Front, Sprinklers In Rear
Details
- Parcel number: R0601547
- Special conditions: Standard
Construction
Type & style
- Home type: SingleFamily
- Architectural style: Traditional
- Property subtype: Single Family Residence
Materials
- Frame, Stone, Wood Siding
- Foundation: Slab
- Roof: Composition
Condition
- Year built: 2021
Details
- Builder model: Antero
- Builder name: Toll Brothers
Utilities & green energy
- Sewer: Public Sewer
- Water: Public
- Utilities for property: Cable Available, Electricity Connected, Natural Gas Connected, Phone Available
Community & HOA
Community
- Security: Video Doorbell
- Senior community: Yes
- Subdivision: Hilltop At Inspiration
HOA
- Has HOA: Yes
- Amenities included: Clubhouse, Fitness Center, Park, Playground, Pool, Spa/Hot Tub, Tennis Court(s), Trail(s)
- Services included: Maintenance Grounds, Road Maintenance, Snow Removal
- HOA fee: $225 quarterly
- HOA name: Hilltop HOA
- HOA phone: 303-627-1063
- Second HOA fee: $294 quarterly
- Second HOA name: Hilltop Metro District
- Second HOA phone: 303-627-2632
Location
- Region: Aurora
Financial & listing details
- Price per square foot: $173/sqft
- Tax assessed value: $922,620
- Annual tax amount: $6,179
- Date on market: 11/6/2023
- Listing terms: Cash,Conventional,FHA,Jumbo,VA Loan
- Exclusions: All Interior And Exterior Personal Property Including Staging Items
- Ownership: Individual
- Electric utility on property: Yes
- Road surface type: Paved
Price history
| Date | Event | Price |
|---|---|---|
| 1/4/2024 | Sold | $950,000$173/sqft |
Source:  REcolorado as distributed by MLS GRID #8348589 Report a problem REcolorado as distributed by MLS GRID #8348589 Report a problem | ||
| 11/20/2023 | Pending sale | $950,000$173/sqft |
Source: REcolorado as distributed by MLS GRID #8348589 Report a problem | ||
| 11/16/2023 | Listed for sale | $950,000+24.2%$173/sqft |
Source: REcolorado as distributed by MLS GRID #8348589 Report a problem | ||
| 8/12/2021 | Sold | $765,121$139/sqft |
Source: Public Record Report a problem | ||
Public tax history
| Year | Property taxes | Tax assessment |
|---|---|---|
| 2025 | $6,566 -2.3% | $57,660 -3.2% |
| 2024 | $6,720 +8.8% | $59,540 -1% |
| 2023 | $6,179 +65.5% | $60,120 +25.3% |
| 2022 | $3,733 | $47,970 +84.8% |
| 2021 | -- | $25,960 +1.9% |
| 2020 | $3,676 | $25,480 +27.3% |
| 2019 | -- | $20,010 |
Find assessor info on the county website
Neighborhood: Inspiration
Nearby homes
- $793,1002 bd3 ba2.5k sqft8454 S Quemoy St, Aurora, CO 80016Off Market
- $830,8003 bd3 ba3k sqft8474 S Quemoy St, Aurora, CO 80016Off Market
- $856,5002 bd3 ba2.8k sqft8453 S Quemoy Ct, Aurora, CO 80016Off Market
- $940,0002 bd3 ba4.4k sqft8463 S Quemoy Ct, Aurora, CO 80016Sold
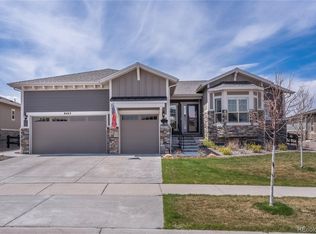
- $766,6002 bd3 ba2.5k sqft8444 S Quemoy St, Aurora, CO 80016Off Market
- $945,3003 bd3 ba2.5k sqft8465 S Quemoy St, Aurora, CO 80016Off Market
- $850,0002 bd3 ba2.7k sqft8484 S Quemoy St, Aurora, CO 80016Off Market
- $935,7004 bd4 ba3.4k sqft8475 S Quemoy St, Aurora, CO 80016Off Market
Nearby schools
GreatSchools rating
- 8/10Pine Lane Elementary SchoolGrades: PK-6Distance: 1.4 mi
- 4/10Sierra Middle SchoolGrades: 7-8Distance: 2.3 mi
- 8/10Chaparral High SchoolGrades: 9-12Distance: 4.2 mi
Schools provided by the listing agent
- Elementary: Pine Lane Prim/Inter
- Middle: Sierra
- High: Chaparral
- District: Douglas RE-1
Source: REcolorado as distributed by MLS GRID. This data may not be complete. We recommend contacting the local school district to confirm school assignments for this home.
Get a cash offer in 3 minutes
Find out how much your home could sell for in as little as 3 minutes with a no-obligation cash offer.
Estimated market value
$928,700
Get a cash offer in 3 minutes
Find out how much your home could sell for in as little as 3 minutes with a no-obligation cash offer.
Estimated market value
$928,700
- Colorado
- Douglas County
- Aurora
- 80016
- Inspiration
- 8464 S Quemoy Street
Nearby cities
Nearby neighborhoods
Nearby zip codes
Other Aurora Topics
