Skip main navigation
Off market
  • $600,300

    8464 Santa Cruz Dr, Port Charlotte, FL 33981

    3beds
    2,082sqft
    Single Family Residence
    Built in 2017
    10,018 Square Feet Lot
    $600,300 Zestimate®
    $288/sqft
    $3,870 Estimated rent

    Home value

    $600,300

    $552,000 - $648,000

    $3,870/mo

    Zestimate® history
    Loading
    Loading...

    Owner options

    List your home for rent

    $3,870/mo

    Rent Zestimate®

    Find your next renter with Zillow Rental Manager. Plus, with online applications, you can quickly screen prospective tenants – for free.

    Learn more

    $3,870/mo

    Rent Zestimate®

    Refinance and save

    $4,033/mo

    Est. payment

    Refinancing to a lower rate could help reduce your monthly payments and save thousands over the life of the loan.

    See today's rates

    $4,033/mo

    Est. payment

    Explore your selling options

    Work with a Zillow partner agent

    Leverage their expertise and Zillow's premium Showcase listings to get your home seen by more buyers.

    Get started

    List with your own agent

    Get your home in front of millions of buyers by listing it on Zillow.

    Learn how to do it

    Sell it yourself

    Take full control of how buyers see your home on Zillow by listing For Sale by Owner (FSBO).

    List your home

    What's special

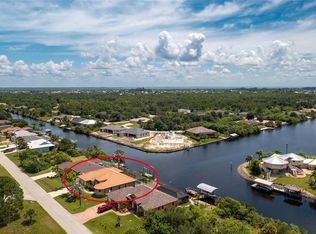
    Built in 2017, you have the rare opportunity to own this spectacular waterfront home with infinite upgrades, boating access to the Gulf of Mexico, and no wait or punch-list! Resort style living at its best, this luxurious home is perfectly located on a homesite where two canals connect, providing wide water views rarely seen in a home at this price! The tropical landscaping, brick paver driveway and sidewalk, columns, and arched covered entrance lead to this magnificent home and stunning water backdrop. Walk past your elegant double glass paned front doors to your million-dollar water views just beyond the Great Room pocketing sliding glass doors, sparkling heated saltwater pool, and clear view screened lanai. The quality shows with every detail - high and tray ceilings, decorator lighting, crown molding, and so much more. Both bathrooms offer gleaming granite counters, wood cabinets and designer tile. The spacious gourmet kitchen is a chefs dream with granite counters, stainless appliances, wood cabinets, a beautiful tile backsplash, closet pantry, and a large island with a breakfast bar that features a coastal chic wainscoted knee wall; the perfect place to convene for morning coffee. The split floor plan gives you privacy from guests who will never want to leave, and you will wake to amazing water views in your Master Bedroom. Have breakfast in the nook overlooking the pool and brick paver lanai while you plan your day. If work is on the agenda, slip into the office to make that phone call. Then take your boat out for a day on the water, head to a nearby beach, fish from your backyard, or just float in your pool, enjoying the sights and sounds only mother nature provides. Your 3-car garage provides plenty of room to store your toys, and the hurricane impact windows, shutters, and security system, are the icing on this decadent cake. Make this dream your reality and you will be the envy of everyone you know!

    This property is off market, which means it's not currently listed for sale or rent on Zillow. This may be different from what's available on other websites or public sources.
    Originating MLS: Englewood

    Facts & features

    Interior

    Bedrooms & bathrooms
    • Bedrooms: 3
    • Bathrooms: 2
    • Full bathrooms: 2
    Heating
    • Forced air, Electric
    Cooling
    • Central, Solar
    Appliances
    • Included: Dishwasher, Dryer, Garbage disposal, Microwave, Range / Oven, Refrigerator, Washer
    • Laundry: Inside, Laundry Room
    Features
    • Ceiling Fans(s), High Ceiling(s), Open Floorplan, Split Bedroom, Stone Counters, Walk-In Closet(s), Crown Molding, Solid Wood Cabinets, Thermostat, Window Treatments, Tray Ceiling(s)
    • Flooring: Tile
    • Windows: Blinds, Window Treatments
    • Basement: None
    Interior area
    • Structure area source: Public Records
    • Total interior livable area: 2,082 sqft

    Property

    Parking
    • Total spaces: 3
    • Parking features: Garage - Attached
    Features
    • Levels: One
    • Patio & porch: Porch, Screened, Covered, Rear Porch
    • Exterior features: Other, Shingle, Cement / Concrete
    • Pool features: Gunite, Heated, In Ground, Screen Enclosure
    • Has view: Yes
    • View description: Water
    • Has water view: Yes
    • Water view: Water
    • Waterfront features: Canal - Freshwater
    • Body of water: SANTA CRUZ WATERWAY
    Lot
    • Size: 10,018 Square Feet
    • Features: Street Paved
    • Residential vegetation: Mature Landscaping, Trees/Landscaped
    Details
    • Parcel number: 412116376001
    • Zoning: RSF3.5

    Construction

    Type & style
    • Home type: SingleFamily
    • Property subtype: Single Family Residence
    Materials
    • masonry
    • Foundation: Slab
    • Roof: Composition
    Condition
    • Year built: 2017
    Details
    • Builder name: Halvorson Homes

    Utilities & green energy

    • Sewer: Public Sewer
    • Water: Public
    • Utilities for property: Electricity Connected, Sewer Connected, BB/HS Internet Available, Cable Available, Public, Electricity Available, Water Available, Sewer Available, Water Connected

    Community & HOA

    Community
    • Security: Smoke Detector(s)
    • Subdivision: PORT CHARLOTTE SEC 058
    HOA
    • Has HOA: Yes
    • Amenities included: Clubhouse
    • HOA fee: $12 monthly
    Location
    • Region: Port Charlotte

    Financial & listing details

    • Price per square foot: $288/sqft
    • Tax assessed value: $621,677
    • Annual tax amount: $7,707
    • Listing terms: Cash, Conventional, VA Loan
    • Ownership: Fee Simple

    Price history

    DateEventPrice
    10/6/2020Sold$465,000-6.8%$223/sqft
    Source: Public Record Report a problem
    8/10/2020Pending sale$499,000$240/sqft
    Source: RE/MAX ALLIANCE GROUP #D6113145 Report a problem
    8/10/2020Listed for sale$499,000$240/sqft
    Source: RE/MAX ALLIANCE GROUP #D6113145 Report a problem
    8/10/2020Pending sale$499,000$240/sqft
    Source: RE/MAX ALLIANCE GROUP #D6113145 Report a problem
    7/30/2020Listed for sale$499,000+661.8%$240/sqft
    Source: RE/MAX ALLIANCE GROUP #D6113145 Report a problem
    5/19/2016Sold$65,500-6.3%$31/sqft
    Source: Public Record Report a problem
    5/8/2016Pending sale$69,900$34/sqft
    Source: BRIGHT REALTY #A4137884 Report a problem
    3/7/2016Price change$69,900-22.2%$34/sqft
    Source: BRIGHT REALTY #A4137884 Report a problem
    11/23/2015Listed for sale$89,900+156.9%$43/sqft
    Source: BRIGHT REALTY #A4137884 Report a problem
    6/3/2002Sold$35,000$17/sqft
    Source: Public Record Report a problem

    Public tax history

    YearProperty taxesTax assessment
    2025$7,707 +6.8%$470,067 +2.9%
    2024$7,215 +0%$456,819 +3%
    2023$7,215 +4%$443,514 +3%
    2022$6,940 -2.4%$430,596 +12.2%
    2021$7,110 +24.8%$383,722 +12.7%
    2020$5,699 +1.7%$340,469 +2.3%
    2019$5,603 +6.8%$332,814 +1.9%
    2018$5,245 $326,608 +540.4%
    2017$5,245 +354.3%$51,000 +96%
    2016$1,155 +40.7%$26,022 +10%
    2015$820 +14.3%$23,656 +10%
    2014$717 +109.4%$21,505 +16.2%
    2013$343 +7.7%$18,503 -24.9%
    2012$318 -24.3%$24,650
    2011$420 -18.5%$24,650 -17.1%
    2010$515 -14%$29,750 -19.8%
    2009$599 $37,113
    Find assessor info on the county website

    Neighborhood: 33981

    Nearby schools

    GreatSchools rating
    Schools provided by the listing agent
    • Elementary: Myakka River Elementary
    • Middle: L.A. Ainger Middle
    • High: Lemon Bay High

    Source: The MLS. This data may not be complete. We recommend contacting the local school district to confirm school assignments for this home.

    Get a cash offer in 3 minutes
    Find out how much your home could sell for in as little as 3 minutes with a no-obligation cash offer.
    Estimated market value
    $600,300
    Get a cash offer in 3 minutes
    Find out how much your home could sell for in as little as 3 minutes with a no-obligation cash offer.
    Estimated market value
    $600,300