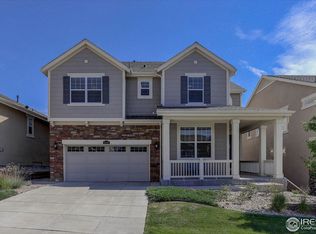
HUGE PRICE REDUCTION!! Welcome to this beautiful ranch-style home nestled in the picturesque Leyden Rock community. Boasting a bright and sunny layout, this property sits proudly on high ground, offering breathtaking views of downtown Denver from multiple vantage points within the home. As you approach, a classic front porch and freshly landscaped front yard extend a warm invitation. Step inside to discover a grand open living space, seamlessly connecting the living, dining, and kitchen areas. Gleaming hardwood floors and a soothing neutral color palette create an inviting atmosphere, complemented by a cozy corner gas fireplace perfect for chilly evenings. The chef-worthy kitchen is a culinary delight, featuring sleek granite countertops, high-end KitchenAid stainless appliances, an expansive center island, and a generously sized walk-in pantry. Transition effortlessly from indoor to outdoor living through the sliding door off the dining area, leading to a private covered composite deck where you can soak in the views and enjoy al fresco dining. The primary suite is a serene retreat, positioned opposite the guest bedrooms for added privacy. Tray ceilings, a luxurious 5-piece en-suite bath, and a spacious walk-in closet complete the primary oasis. A convenient mudroom off the garage offers practical storage solutions. The full walkout basement adds valuable living space, with a finished full bath and bedroom already in place. The remaining unfinished basement presents an opportunity to tailor the space to your preferences. Step outside to the covered patio area, perfect for relaxation and gatherings around the nearby fire pit. Additional highlights of this property include new brand new exterior paint, front landscaping, proximity to community amenities such as the pool, clubhouse, and hiking trails, as well as easy access to both Golden and Boulder. Perfect location 30 min to Downtown Denver and 20 to Boulder.
Sold for $805,000
Zillow last checked:
Listing updated:
Bought with:
Catherine Schneider, 864425
RE/MAX Alliance
Kelley Schneider, 100039691
RE/MAX Alliance
Source: REcolorado as distributed by MLS GRID,MLS#: 6607942
Price history
| Date | Event | Price |
|---|---|---|
| 10/28/2024 | Sold | $805,000-1.2%$205/sqft |
Source:  REcolorado as distributed by MLS GRID #6607942 Report a problem REcolorado as distributed by MLS GRID #6607942 Report a problem | ||
| 9/22/2024 | Pending sale | $815,000$207/sqft |
Source: REcolorado as distributed by MLS GRID #6607942 Report a problem | ||
| 9/10/2024 | Price change | $815,000-1.8%$207/sqft |
Source: REcolorado as distributed by MLS GRID #6607942 Report a problem | ||
| 8/30/2024 | Price change | $830,000-1.8%$211/sqft |
Source: REcolorado as distributed by MLS GRID #6607942 Report a problem | ||
| 7/30/2024 | Price change | $845,000-1.7%$215/sqft |
Source: REcolorado as distributed by MLS GRID #6607942 Report a problem | ||
| 7/22/2024 | Price change | $860,000-0.6%$219/sqft |
Source: REcolorado as distributed by MLS GRID #6607942 Report a problem | ||
| 6/25/2024 | Price change | $865,000-0.4%$220/sqft |
Source: REcolorado as distributed by MLS GRID #6607942 Report a problem | ||
| 6/21/2024 | Price change | $868,500-0.1%$221/sqft |
Source: REcolorado as distributed by MLS GRID #6607942 Report a problem | ||
| 6/13/2024 | Price change | $869,500-0.6%$221/sqft |
Source: REcolorado as distributed by MLS GRID #6607942 Report a problem | ||
| 5/20/2024 | Price change | $874,500-1.1%$223/sqft |
Source: REcolorado as distributed by MLS GRID #6607942 Report a problem | ||
| 5/3/2024 | Listed for sale | $884,500+82.4%$225/sqft |
Source: REcolorado as distributed by MLS GRID #6607942 Report a problem | ||
| 8/17/2016 | Sold | $485,000+15.4%$123/sqft |
Source: Public Record Report a problem | ||
| 1/30/2014 | Sold | $420,400$107/sqft |
Source: Public Record Report a problem | ||
Get a cash offer in 3 minutes
Find out how much your home could sell for in as little as 3 minutes with a no-obligation cash offer.
Estimated market value
$774,500
