Like new construction, this meticulously maintained 4 bedroom, 3 full bathroom ranch on a spacious finished basement in coveted Danbury Oaks is waiting for you! Larger than most with over 1600 sqft above ground, this semi-custom Rybuilt home has all the extra's you'd want already included like upgraded engineered hardwood floors, built-in living room bookcases, a big kitchen pantry, a fully fenced backyard oasis with mature shade trees, extra designated office or play room in the basement and a 3 car garage! At almost 1/2 acre, the yard can't be beat! Above ground pool and all equipment can stay or be removed easily and this home is just a few doors down from the neighborhood playground!
Sold for $420,000
$420,000
8465 Aberdeen Lane, Charlestown, IN 47111
4beds
2,557sqft
Single Family Residence
Built in 2019
0.46 Acres Lot
$419,500 Zestimate®
$164/sqft
$2,485 Estimated rent
Home value
$419,500
$289,000 - $608,000
$2,485/mo
Zestimate® history
Owner options
List your home for rent
$2,485/mo
Rent Zestimate®
Find your next renter with Zillow Rental Manager. Plus, with online applications, you can quickly screen prospective tenants – for free.
$2,485/mo
Rent Zestimate®
Refinance and save
$2,705/mo
Est. payment
Refinancing to a lower rate could help reduce your monthly payments and save thousands over the life of the loan.
$2,705/mo
Est. payment
Explore your selling options
Work with a Zillow partner agent
Leverage their expertise and Zillow's premium Showcase listings to get your home seen by more buyers.
Get startedList with your own agent
Get your home in front of millions of buyers by listing it on Zillow.
Learn how to do itSell it yourself
Take full control of how buyers see your home on Zillow by listing For Sale by Owner (FSBO).
List your homeWhat's special
Spacious finished basementAbove ground poolMature shade treesFully fenced backyard oasisBig kitchen pantryUpgraded engineered hardwood floors
Zillow last checked:
Listing updated:
Listed by:
Laine Bowling,
eXp Realty, LLC,
Zachary Robbins,
eXp Realty, LLC
Bought with:
Grant Howard, RB14049280
Lopp Real Estate Brokers
Source: SIRA,MLS#: 2025010680 Originating MLS: Southern Indiana REALTORS Association
Originating MLS: Southern Indiana REALTORS AssociationFacts & features
Interior
Bedrooms & bathrooms
- Bedrooms: 4
- Bathrooms: 3
- Full bathrooms: 3
Rooms
- Room types: Family Room
Primary bedroom
- Level: First
Bedroom
- Level: First
Bedroom
- Level: First
Bedroom
- Description: Flooring: Carpet
- Level: Lower
Dining room
- Description: Flooring: Luxury Vinyl Plank
- Level: First
Family room
- Description: Flooring: Carpet
- Level: Lower
Other
- Level: First
Other
- Level: First
Other
- Level: Lower
Kitchen
- Description: Flooring: Luxury Vinyl Plank
- Level: First
Living room
- Description: Flooring: Luxury Vinyl Plank
- Level: First
Office
- Description: Currently set up as play room,Flooring: Carpet
- Level: Lower
Other
- Description: Laundry,Flooring: Luxury Vinyl Plank
- Level: First
Heating
- Forced Air
Cooling
- Central Air
Appliances
- Included: Dishwasher, Microwave, Oven, Range, Refrigerator, Water Softener
- Laundry: Main Level, Laundry Room
Features
- Bookcases, Ceiling Fan(s), Kitchen Island, Bath in Primary Bedroom, Main Level Primary, Open Floorplan
- Windows: Thermal Windows
- Basement: Finished,Sump Pump
- Has fireplace: No
Interior area
- Total structure area: 2,557
- Total interior livable area: 2,557 sqft
- Finished area above ground: 1,673
- Finished area below ground: 884
Property
Parking
- Total spaces: 3
- Parking features: Attached, Garage Faces Front, Garage, Garage Door Opener
- Attached garage spaces: 3
- Details: Off Street
Features
- Levels: One
- Stories: 1
- Patio & porch: Porch
- Exterior features: Fence, Porch
- Pool features: Above Ground, Pool
- Fencing: Yard Fenced
Lot
- Size: 0.46 Acres
Details
- Additional structures: Shed(s)
- Parcel number: 18001100330
- Zoning: Residential
- Zoning description: Residential
Construction
Type & style
- Home type: SingleFamily
- Architectural style: One Story
- Property subtype: Single Family Residence
Materials
- Fiber Cement, Stone
- Foundation: Poured
- Roof: Shingle
Condition
- Resale
- New construction: No
- Year built: 2019
Details
- Builder name: RyBuilt
Utilities & green energy
- Sewer: Public Sewer
- Water: Connected, Public
Community & HOA
Community
- Features: Playground, Sidewalks
- Subdivision: Danbury Oaks
HOA
- Has HOA: Yes
- Amenities included: Playground
- HOA fee: $150 annually
Location
- Region: Charlestown
Financial & listing details
- Price per square foot: $164/sqft
- Tax assessed value: $415,400
- Annual tax amount: $3,927
- Date on market: 9/3/2025
- Cumulative days on market: 72 days
- Listing terms: Cash,Conventional,FHA,VA Loan
- Road surface type: Paved
Price history
| Date | Event | Price |
|---|---|---|
| 11/14/2025 | Sold | $420,000-1.2%$164/sqft |
Source:  SIRA #2025010680 Report a problem SIRA #2025010680 Report a problem | ||
| 9/3/2025 | Listed for sale | $425,000+23.2%$166/sqft |
Source: SIRA #2025010680 Report a problem | ||
| 1/22/2020 | Sold | $344,883$135/sqft |
Source: SIRA #202005485 Report a problem | ||
Public tax history
| Year | Property taxes | Tax assessment |
|---|---|---|
| 2025 | $3,927 +0.7% | $415,400 +5.8% |
| 2024 | $3,901 +21.3% | $392,700 +0.8% |
| 2023 | $3,216 +8.6% | $389,600 +21.1% |
| 2022 | $2,960 +2.4% | $321,600 +8.6% |
| 2021 | $2,891 +4045.4% | $296,000 +2.4% |
| 2020 | $70 +715.7% | $289,100 +5354.7% |
| 2019 | $9 +7.7% | $5,300 +1666.7% |
| 2018 | $8 +4.5% | $300 |
| 2017 | $8 | $300 |
| 2016 | $8 +52% | $300 +200% |
| 2014 | $5 | $100 |
| 2013 | $5 +103.3% | $100 |
| 2012 | $2 +23% | $100 |
| 2011 | $2 | $100 |
| 2010 | $2 | $100 |
| 2009 | $2 | $100 |
Find assessor info on the county website
Neighborhood: 47111
Nearby homes
- $321,0003 bd2 ba1.6k sqft8467 Aberdeen Ln, Charlestown, IN 47111Off Market
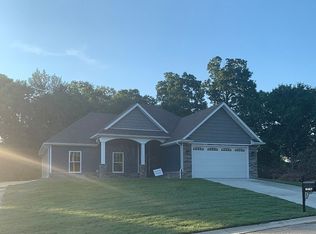
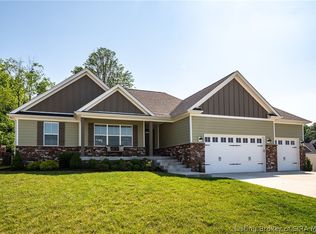
- $449,9004 bd3 ba1.6k sqft9012 Glencoe Ct, Charlestown, IN 47111Off Market
- $404,0004 bd3 ba2.4k sqft9014 Glencoe Ct, Charlestown, IN 47111Sold
- $339,5004 bd3 ba2k sqft9010 Glencoe Ct, Charlestown, IN 47111Sold
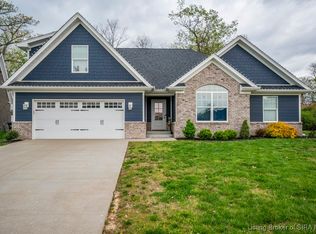
- $319,2003 bd2 ba1.5k sqft8463 Aberdeen Ln, Charlestown, IN 47111Off Market
- $307,5003 bd2 ba1.5k sqft8461 Aberdeen Ln, Charlestown, IN 47111Sold
- $350,9003 bd2 ba2k sqft8606 S Dogwood Dr, Charlestown, IN 47111Off Market
- $371,5004 bd3 ba1.5k sqft8464 Aberdeen Ln, Charlestown, IN 47111Off Market
Nearby schools
GreatSchools rating
- 7/10Jonathan Jennings Elementary SchoolGrades: 3-5Distance: 1.1 mi
- 8/10Charlestown Middle SchoolGrades: 6-8Distance: 1.3 mi
- 5/10Charlestown Senior High SchoolGrades: 9-12Distance: 1.5 mi


Get pre-qualified for a loan
At Zillow Home Loans, we can pre-qualify you in as little as 5 minutes with no impact to your credit score.An equal housing lender. NMLS #10287.
Sell for more on Zillow
Get a Zillow Showcase℠ listing at no additional cost and you could sell for .
$419,500
2% more
+$8,390
With Zillow Showcase(estimated)
$427,890
- Indiana
- Clark County
- Charlestown
- 47111
- 8465 Aberdeen Lane
Nearby cities
Nearby zip codes
Other Charlestown Topics
