Welcome to 8465 Crozier Court #402, a beautifully updated 2-bedroom, 1-bath penthouse condo in the desirable Battery Heights community of Manassas. Situated on the top floor, this light-filled unit boasts soaring cathedral ceilings, a soft neutral color palette, and a warm, inviting atmosphere. Step into a hardwood foyer that opens to a spacious living room with a wall of windows and lighted ceiling fan, and dining area accented by a chic glass shaded chandelier. The renovated kitchen features hardwood flooring, gleaming granite countertops, soft-close white cabinetry, custom tile backsplashes, and sleek stainless-steel appliances Hardwood flooring continues into the breakfast room where a glass door opens to the private covered balcony—perfect for relaxing or entertaining. The light filled primary suite boasts a lighted ceiling fan, walk-in closet and private entry to the tastefully updated bath with a granite topped vanity, ceramic tile floor and a ceramic surround tub/shower. A second bright and cheerful bedroom and a laundry room with full sized washer and dryer and cabinetry completes this wonderful home. *** All this in a lovely community with a low condo fee which includes water and sewer, trash, outdoor pool, clubhouse, tennis courts and master insurance policy! ,Just minutes to Old Town Manassas, the VRE and walking distance to shopping, dining and parks! Don’t miss the opportunity to own this move-in ready gem in a great location!
Sold for $269,900
$269,900
8465 Crozier Ct APT 402, Manassas, VA 20110
2beds
930sqft
Condominium
Built in 1989
-- sqft lot
$268,800 Zestimate®
$290/sqft
$2,055 Estimated rent
Home value
$268,800
$237,000 - $304,000
$2,055/mo
Zestimate® history
Owner options
List your home for rent
$2,055/mo
Rent Zestimate®
Find your next renter with Zillow Rental Manager. Plus, with online applications, you can quickly screen prospective tenants – for free.
$2,055/mo
Rent Zestimate®
Refinance and save
$1,712/mo
Est. payment
Refinancing to a lower rate could help reduce your monthly payments and save thousands over the life of the loan.
$1,712/mo
Est. payment
Explore your selling options
Work with a Zillow partner agent
Leverage their expertise and Zillow's premium Showcase listings to get your home seen by more buyers.
Get startedList with your own agent
Get your home in front of millions of buyers by listing it on Zillow.
Learn how to do itSell it yourself
Take full control of how buyers see your home on Zillow by listing For Sale by Owner (FSBO).
List your homeWhat's special
Private covered balconyGranite countertopsLight-filled unitTastefully updated bathSoaring cathedral ceilingsHardwood flooringWalk-in closet
Zillow last checked:
Listing updated:
Listed by:
Jennifer Young 703-956-5128,
Keller Williams Realty
Bought with:
Eric Hernandez, 0225078470
Pearson Smith Realty, LLC
Source: Bright MLS,MLS#: VAMN2009110
Facts & features
Interior
Bedrooms & bathrooms
- Bedrooms: 2
- Bathrooms: 1
- Full bathrooms: 1
- Main level bathrooms: 1
- Main level bedrooms: 2
Rooms
- Room types: Living Room, Dining Room, Primary Bedroom, Bedroom 2, Kitchen, Foyer, Breakfast Room, Laundry, Primary Bathroom
Primary bedroom
- Features: Attached Bathroom, Ceiling Fan(s), Flooring - Carpet, Lighting - Ceiling, Walk-In Closet(s)
- Level: Main
Bedroom 2
- Features: Ceiling Fan(s), Flooring - Carpet, Lighting - Ceiling
- Level: Main
Primary bathroom
- Features: Bathroom - Tub Shower, Granite Counters, Flooring - Ceramic Tile, Jack and Jill Bathroom, Lighting - Wall sconces
- Level: Main
Breakfast room
- Features: Balcony Access, Cathedral/Vaulted Ceiling, Flooring - HardWood, Lighting - Ceiling
- Level: Main
Dining room
- Features: Cathedral/Vaulted Ceiling, Flooring - Carpet, Lighting - Ceiling
- Level: Main
Foyer
- Features: Cathedral/Vaulted Ceiling, Flooring - HardWood
- Level: Main
Kitchen
- Features: Cathedral/Vaulted Ceiling, Granite Counters, Breakfast Room, Flooring - HardWood, Kitchen - Electric Cooking, Lighting - Ceiling
- Level: Main
Laundry
- Features: Built-in Features, Flooring - Ceramic Tile, Lighting - Ceiling
- Level: Main
Living room
- Features: Cathedral/Vaulted Ceiling, Ceiling Fan(s), Flooring - Carpet, Lighting - Ceiling
- Level: Main
Heating
- Forced Air, Electric
Cooling
- Central Air, Ceiling Fan(s), Electric
Appliances
- Included: Dishwasher, Disposal, Dryer, Exhaust Fan, Ice Maker, Oven/Range - Electric, Range Hood, Refrigerator, Stainless Steel Appliance(s), Washer, Electric Water Heater
- Laundry: Main Level, Washer In Unit, Dryer In Unit, Laundry Room, In Unit
Features
- Attic, Bathroom - Tub Shower, Breakfast Area, Ceiling Fan(s), Dining Area, Entry Level Bedroom, Family Room Off Kitchen, Open Floorplan, Kitchen - Table Space, Primary Bath(s), Upgraded Countertops, Walk-In Closet(s), 9'+ Ceilings, Cathedral Ceiling(s)
- Flooring: Carpet, Ceramic Tile, Hardwood, Wood
- Doors: Six Panel
- Windows: Double Pane Windows
- Has basement: No
- Has fireplace: No
Interior area
- Total structure area: 930
- Total interior livable area: 930 sqft
- Finished area above ground: 930
- Finished area below ground: 0
Property
Parking
- Parking features: General Common Elements, Unassigned, Parking Lot
Accessibility
- Accessibility features: None
Features
- Levels: One
- Stories: 1
- Patio & porch: Porch
- Exterior features: Lighting, Sidewalks, Street Lights, Balcony
- Pool features: Community
- Has view: Yes
- View description: Garden, Trees/Woods
Lot
- Features: Backs - Open Common Area, Backs to Trees, Landscaped, Premium
Details
- Additional structures: Above Grade, Below Grade
- Parcel number: 100440016264
- Zoning: R5
- Special conditions: Standard
Construction
Type & style
- Home type: Condo
- Architectural style: Contemporary
- Property subtype: Condominium
- Attached to another structure: Yes
Materials
- Vinyl Siding, Brick
Condition
- Excellent
- New construction: No
- Year built: 1989
Details
- Builder model: BEAUTIFULLY RENOVATED!
Utilities & green energy
- Sewer: Public Sewer
- Water: Public
Community & HOA
Community
- Features: Pool
- Condo and coop fee: $416 monthly
- Subdivision: Battery Heights
HOA
- Has HOA: No
- Amenities included: Common Grounds, Pool, Tennis Court(s), Tot Lots/Playground, Clubhouse, Party Room
- Services included: Maintenance Structure, Management, Pool(s), Sewer, Snow Removal, Trash, Water, Recreation Facility
- HOA name: Battery Heights Unit Owners Associaton
Location
- Region: Manassas
Financial & listing details
- Price per square foot: $290/sqft
- Tax assessed value: $239,300
- Annual tax amount: $3,420
- Date on market: 8/1/2025
- Listing agreement: Exclusive Right To Sell
- Ownership: Condominium
Price history
| Date | Event | Price |
|---|---|---|
| 10/15/2025 | Sold | $269,900$290/sqft |
Source:  Bright MLS #VAMN2009110 Report a problem Bright MLS #VAMN2009110 Report a problem | ||
| 9/22/2025 | Contingent | $269,900$290/sqft |
Source: Bright MLS #VAMN2009110 Report a problem | ||
| 9/2/2025 | Price change | $269,900-1.9%$290/sqft |
Source: Bright MLS #VAMN2009110 Report a problem | ||
| 8/1/2025 | Listed for sale | $275,000+85.8%$296/sqft |
Source: Bright MLS #VAMN2009110 Report a problem | ||
| 7/31/2017 | Sold | $148,000+31%$159/sqft |
Source: Public Record Report a problem | ||
| 2/1/2011 | Sold | $113,000+59.2%$122/sqft |
Source: Public Record Report a problem | ||
| 1/3/2001 | Sold | $71,000+7.4%$76/sqft |
Source: Public Record Report a problem | ||
| 3/29/1994 | Sold | $66,100$71/sqft |
Source: Public Record Report a problem | ||
Public tax history
| Year | Property taxes | Tax assessment |
|---|---|---|
| 2025 | $3,015 +11.1% | $239,300 +11.1% |
| 2024 | $2,714 +4.8% | $215,400 +4.8% |
| 2023 | $2,589 +9.3% | $205,500 +16.4% |
| 2022 | $2,370 +1.7% | $176,600 +8.3% |
| 2021 | $2,331 +10.8% | $163,100 +14.8% |
| 2020 | $2,103 +6.8% | $142,100 +5.3% |
| 2018 | $1,970 | $134,900 +1.8% |
| 2017 | -- | $132,500 +1.7% |
| 2016 | -- | $130,300 |
| 2015 | -- | -- |
| 2014 | -- | -- |
| 2013 | -- | -- |
| 2012 | -- | -- |
| 2011 | -- | -- |
| 2010 | -- | -- |
| 2009 | -- | -- |
| 2008 | -- | -- |
| 2007 | -- | -- |
| 2006 | -- | -- |
| 2005 | -- | -- |
| 2004 | -- | -- |
| 2003 | -- | -- |
Find assessor info on the county website
Neighborhood: 20110
Nearby homes
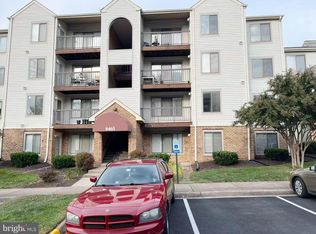
- $205,0001 bd1 ba750 sqft8465 Crozier Ct APT 104, Manassas, VA 20110Sold
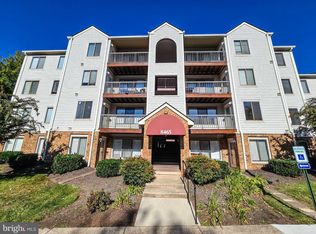
- $220,0001 bd1 ba750 sqft8465 Crozier Ct APT 204, Manassas, VA 20110Sold
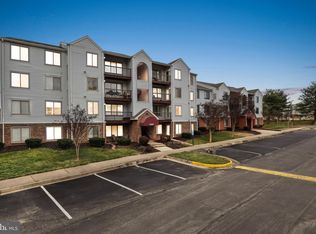
- $265,1002 bd1 ba930 sqft8465 Crozier Ct APT 301, Manassas, VA 20110Sold
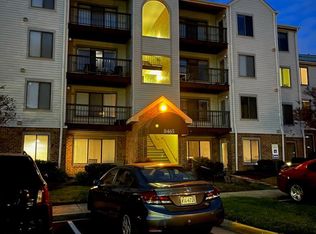
- $265,0002 bd1 ba930 sqft8465 Crozier Ct APT 302, Manassas, VA 20110Sold
- $211,9001 bd1 ba750 sqft8465 Crozier Ct APT 404, Manassas, VA 20110Off Market
- $303,5002 bd1 ba930 sqft8465 Crozier Ct APT 201, Manassas, VA 20110Off Market
- $245,1002 bd1 ba930 sqft8465 Crozier Ct APT 101, Manassas, VA 20110Off Market
- $246,0002 bd1 ba930 sqft8465 Crozier Ct APT 102, Manassas, VA 20110Off Market
Nearby schools
GreatSchools rating
- 3/10Mayfield Intermediate SchoolGrades: 5-6Distance: 0.1 mi
- 1/10Grace E. Metz Middle SchoolGrades: 7-8Distance: 0.7 mi
- 2/10Osbourn High SchoolGrades: 9-12Distance: 0.7 mi
Schools provided by the listing agent
- Elementary: Baldwin
- Middle: Metz
- High: Osbourn
- District: Manassas City Public Schools
Source: Bright MLS. This data may not be complete. We recommend contacting the local school district to confirm school assignments for this home.
Get a cash offer in 3 minutes
Find out how much your home could sell for in as little as 3 minutes with a no-obligation cash offer.
Estimated market value
$268,800
Get a cash offer in 3 minutes
Find out how much your home could sell for in as little as 3 minutes with a no-obligation cash offer.
Estimated market value
$268,800
- Virginia
- Manassas City
- Manassas
- 20110
- 8465 Crozier Ct Apartment 402
Nearby cities
Nearby neighborhoods
Nearby zip codes
Other Manassas Topics
