Skip main navigation
Off market
  • $533,400

    8465 Grand Peak Vista Pt, Colorado Springs, CO 80920

    3beds
    3,027sqft
    Townhouse
    Built in 2015
    -- sqft lot
    $533,400 Zestimate®
    $176/sqft
    $2,673 Estimated rent

    Home value

    $533,400

    $501,000 - $565,000

    $2,673/mo

    Zestimate® history
    Loading
    Loading...

    Owner options

    List your home for rent

    $2,673/mo

    Rent Zestimate®

    Find your next renter with Zillow Rental Manager. Plus, with online applications, you can quickly screen prospective tenants – for free.

    Learn more

    $2,673/mo

    Rent Zestimate®

    Refinance and save

    $3,324/mo

    Est. payment

    Refinancing to a lower rate could help reduce your monthly payments and save thousands over the life of the loan.

    See today's rates

    $3,324/mo

    Est. payment

    Explore your selling options

    Work with a Zillow partner agent

    Leverage their expertise and Zillow's premium Showcase listings to get your home seen by more buyers.

    Get started

    List with your own agent

    Get your home in front of millions of buyers by listing it on Zillow.

    Learn how to do it

    Sell it yourself

    Take full control of how buyers see your home on Zillow by listing For Sale by Owner (FSBO).

    List your home

    What's special

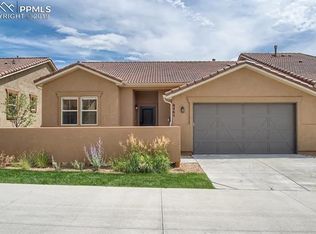
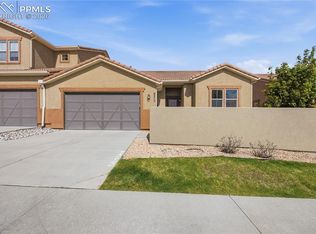
    This open, like brand new ranch is no maintenance and ready for move in! Beautiful wood floors through main areas, granite counters, 42" cabinets, gorgeous lighting and warm rock fireplace on the main level create an inviting and relaxing space for your family! Main level bedroom with large on suite and walk in closet! Every bedroom has it's own bath area and linen closet! Main level guest room or office is the oversized and well lit! The luxuriously finished basement has 10' ceilings and oil rubbed bronze finishes! The private front patio and covered back patio allow outdoor living at its best! Wrought iron railings on stairs and fully finished basement with auto light on/off! This home has it all, including finished storage in the basement, exterior lighting comes on at dusk and off at dawn!

    This property is not currently displayed as for sale or rent on Zillow. This may be different from what's on other websites or public sources.
    Facts & features

    Interior

    Bedrooms & bathrooms
    • Bedrooms: 3
    • Bathrooms: 3
    • Full bathrooms: 3
    Heating
    • Forced air, Gas
    Cooling
    • Central
    Appliances
    • Included: Dishwasher, Dryer, Garbage disposal, Microwave, Range / Oven, Refrigerator, Washer
    Features
    • Eating Space / Kitchen, Five Piece Bath, Master Bath, Master Suite, Window Coverings, Pantry, Sump Pump, Foyer/Entry
    • Flooring: Tile, Carpet, Hardwood
    • Basement: Finished
    • Has fireplace: Yes
    Interior area
    • Total interior livable area: 3,027 sqft

    Property

    Parking
    • Total spaces: 2
    • Parking features: Garage - Attached, Off-street
    Features
    • Exterior features: Stucco

    Construction

    Type & style
    • Home type: Townhouse
    • Architectural style: Paired/Duplex (1 unit)
    Materials
    • Roof: Tile
    Condition
    • Year built: 2015

    Utilities & green energy

    • Sewer: Public
    • Water: Public

    Community & HOA

    HOA
    • Has HOA: Yes
    • Services included: Snow Removal, Exterior Maintenance w/ Roof, Trash Removal, Common Area Grounds Maintenance
    • HOA fee: $225 monthly
    Location
    • Region: Colorado Springs

    Financial & listing details

    • Price per square foot: $176/sqft

    Price history

    DateEventPrice
    5/2/2018Listing removed$345,000$114/sqft
    Source: Flying Horse Realty LLC #3385065 Report a problem
    3/5/2018Pending sale$345,000$114/sqft
    Source: Flying Horse Realty LLC #3385065 Report a problem
    2/15/2018Price change$345,000-1.4%$114/sqft
    Source: Flying Horse Realty LLC #3385065 Report a problem
    2/8/2018Listed for sale$350,000$116/sqft
    Source: Flying Horse Realty LLC #3385065 Report a problem

    Public tax history

    Tax history is unavailable.

    Neighborhood: Briargate

    Nearby schools

    GreatSchools rating
    Schools provided by the listing agent
    • Elementary: Explorer
    • Middle: Timberview
    • High: Liberty
    • District: Academy 20

    Source: The MLS. This data may not be complete. We recommend contacting the local school district to confirm school assignments for this home.

    Get a cash offer in 3 minutes
    Find out how much your home could sell for in as little as 3 minutes with a no-obligation cash offer.
    Estimated market value
    $533,400
    Get a cash offer in 3 minutes
    Find out how much your home could sell for in as little as 3 minutes with a no-obligation cash offer.
    Estimated market value
    $533,400