Totally repainted and refreshed since last listing! Custom built construction offering real hardwoods, quality cabinetry and detailed millwork. Watermark is one of Victoria's most sought-after neighborhoods!
This custom-built Sondergaard Forcier home blends timeless craftsmanship with modern updates, featuring gorgeous hardwood floors, detailed millwork, custom cabinetry and high-quality finishes throughout.
Pride of ownership is apparent in this thoughtfully designed home. The open floor plan is anchored by a chef's dream kitchen complete with updated stainless appliances, stone counters and a large island- making it perfect for both everyday living and entertaining. Step outside to a huge deck and flat backyard- ideal for activities, games, and quiet evenings outdoors.
This home offers the charm of natural woodwork paired with enameled cabinetry and an inviting color palette throughout. Enjoy the warmth of the unique sunroom, main level office and a welcoming family room with fireplace. The spacious lower level includes a large amusement room perfect for relaxed gatherings, a built-in custom wet bar and an additional bedroom with bathroom.
Nestled into a mature neighborhood with large lots yet walking distance to charming Downtown Victoria. Welcome to "The City of Lakes & Parks," you'll have endless opportunities for recreation and adventure just outside your door!
Closed
Street View
$819,900
8465 Kelzer Pond Dr, Victoria, MN 55386
4beds
4,013sqft
Single Family
Built in 2004
0.4 Acres Lot
$819,800 Zestimate®
$204/sqft
$4,119 Estimated rent
Home value
$819,800
$779,000 - $861,000
$4,119/mo
Zestimate® history
Owner options
List your home for rent
$4,119/mo
Rent Zestimate®
Find your next renter with Zillow Rental Manager. Plus, with online applications, you can quickly screen prospective tenants – for free.
$4,119/mo
Rent Zestimate®
Refinance and save
$5,782/mo
Est. payment
Refinancing to a lower rate could help reduce your monthly payments and save thousands over the life of the loan.
$5,782/mo
Est. payment
Explore your selling options
Work with a Zillow partner agent
Leverage their expertise and Zillow's premium Showcase listings to get your home seen by more buyers.
Get startedList with your own agent
Get your home in front of millions of buyers by listing it on Zillow.
Learn how to do itSell it yourself
Take full control of how buyers see your home on Zillow by listing For Sale by Owner (FSBO).
List your homeWhat's special
Zillow last checked:
Listing updated:
Listed by:
Mike D Rosolanka 612-408-4823,
Coldwell Banker Realty
Bought with:
Scott Dewing
Coldwell Banker Realty
Source: NorthstarMLS as distributed by MLS GRID,MLS#: 7051712
Facts & features
Interior
Bedrooms & bathrooms
- Bedrooms: 4
- Bathrooms: 4
- Full bathrooms: 1
- 3/4 bathrooms: 2
- 1/2 bathrooms: 1
Bedroom
- Level: Upper
- Area: 255 Square Feet
- Dimensions: 17x15
Bedroom 2
- Level: Upper
- Area: 156 Square Feet
- Dimensions: 13x12
Bedroom 3
- Level: Upper
- Area: 156 Square Feet
- Dimensions: 13x12
Bedroom 4
- Level: Lower
- Area: 156 Square Feet
- Dimensions: 13x12
Other
- Level: Lower
- Area: 840 Square Feet
- Dimensions: 30x28
Deck
- Level: Main
- Area: 256 Square Feet
- Dimensions: 16x16
Dining room
- Level: Main
- Area: 112 Square Feet
- Dimensions: 14x8
Kitchen
- Level: Main
- Area: 195 Square Feet
- Dimensions: 15x13
Laundry
- Level: Upper
- Area: 70 Square Feet
- Dimensions: 10x7
Living room
- Level: Main
- Area: 272 Square Feet
- Dimensions: 17x16
Office
- Level: Main
- Area: 110 Square Feet
- Dimensions: 11x10
Sun room
- Level: Main
- Area: 156 Square Feet
- Dimensions: 13x12
Heating
- Forced Air, Fireplace(s), In-Floor Heating
Cooling
- Central Air
Appliances
- Included: Dishwasher, Disposal, Dryer, Humidifier, Gas Water Heater, Microwave, Range, Refrigerator, Stainless Steel Appliance(s), Washer, Wine Cooler
- Laundry: Sink, Upper Level
Features
- Basement: Daylight,Drain Tiled,Egress Window(s),Finished,Full,Sump Basket,Sump Pump,Tile Shower
- Number of fireplaces: 1
- Fireplace features: Gas, Living Room
Interior area
- Total structure area: 4,013
- Total interior livable area: 4,013 sqft
- Finished area above ground: 2,633
- Finished area below ground: 1,208
Property
Parking
- Total spaces: 3
- Parking features: Attached
- Attached garage spaces: 3
- Details: Garage Dimensions (33x24)
Accessibility
- Accessibility features: None
Features
- Levels: Two
- Stories: 2
- Patio & porch: Composite Decking, Front Porch
- Fencing: Electric
Lot
- Size: 0.4 Acres
- Dimensions: 92 x 195
- Features: Tree Coverage - Medium
Details
- Foundation area: 1380
- Parcel number: 655450460
- Zoning description: Residential-Single Family
Construction
Type & style
- Home type: SingleFamily
- Property subtype: Single Family
Materials
- Roof: Age 8 Years or Less
Condition
- New construction: No
- Year built: 2004
Utilities & green energy
- Electric: Circuit Breakers, 200+ Amp Service
- Gas: Natural Gas
- Sewer: City Sewer/Connected
- Water: City Water/Connected
Community & HOA
Community
- Subdivision: Watermark
HOA
- Has HOA: Yes
- Services included: Professional Mgmt, Shared Amenities
- HOA fee: $650 annually
- HOA name: Gassen Management
- HOA phone: 952-922-5575
Location
- Region: Victoria
Financial & listing details
- Price per square foot: $204/sqft
- Tax assessed value: $662,500
- Annual tax amount: $7,244
- Date on market: 4/23/2026
- Cumulative days on market: 189 days
Price history
| Date | Event | Price |
|---|---|---|
| 6/9/2026 | Sold | $819,900-1.2%$204/sqft |
Source:  NorthstarMLS as distributed by MLS GRID #7051712 Report a problem NorthstarMLS as distributed by MLS GRID #7051712 Report a problem | ||
| 4/25/2026 | Pending sale | $829,900$207/sqft |
Source: NorthstarMLS as distributed by MLS GRID #7051712 Report a problem | ||
| 4/24/2026 | Listed for sale | $829,900$207/sqft |
Source: NorthstarMLS as distributed by MLS GRID #7051712 Report a problem | ||
| 4/9/2026 | Listing removed | $829,900$207/sqft |
Source: NorthstarMLS as distributed by MLS GRID #6798108 Report a problem | ||
| 3/27/2026 | Price change | $829,900-1.2%$207/sqft |
Source: NorthstarMLS as distributed by MLS GRID #6798108 Report a problem | ||
| 3/5/2026 | Price change | $839,900-1.2%$209/sqft |
Source: NorthstarMLS as distributed by MLS GRID #6798108 Report a problem | ||
| 2/6/2026 | Price change | $849,900-0.7%$212/sqft |
Source: NorthstarMLS as distributed by MLS GRID #6798108 Report a problem | ||
| 11/25/2025 | Price change | $855,900-1.1%$213/sqft |
Source: NorthstarMLS as distributed by MLS GRID #6798108 Report a problem | ||
| 11/13/2025 | Price change | $865,000-1.1%$216/sqft |
Source: NorthstarMLS as distributed by MLS GRID #6798108 Report a problem | ||
| 10/30/2025 | Price change | $875,000-1.1%$218/sqft |
Source: NorthstarMLS as distributed by MLS GRID #6798108 Report a problem | ||
| 10/16/2025 | Price change | $885,000-1.6%$221/sqft |
Source: NorthstarMLS as distributed by MLS GRID #6798108 Report a problem | ||
| 10/3/2025 | Listed for sale | $899,000+68.8%$224/sqft |
Source: NorthstarMLS as distributed by MLS GRID #6798108 Report a problem | ||
| 10/13/2006 | Sold | $532,500+9.6%$133/sqft |
Source: Public Record Report a problem | ||
| 6/18/2004 | Sold | $485,774+445.8%$121/sqft |
Source: Public Record Report a problem | ||
| 8/15/2003 | Sold | $89,000$22/sqft |
Source: Public Record Report a problem | ||
Public tax history
| Year | Property taxes | Tax assessment |
|---|---|---|
| 2025 | $7,188 -0.8% | $662,500 +6% |
| 2024 | $7,244 -9% | $624,900 -2% |
| 2023 | $7,960 +7.3% | $637,800 -9% |
| 2022 | $7,416 +4.2% | $700,500 +20.2% |
| 2021 | $7,116 -2.8% | $583,000 +2.4% |
| 2020 | $7,322 +9.7% | $569,200 -0.8% |
| 2019 | $6,674 | $573,600 +14% |
| 2017 | $6,674 +5.6% | $503,300 +13.3% |
| 2016 | $6,322 | $444,400 +2.6% |
| 2015 | $6,322 +1.1% | $433,100 +6.7% |
| 2014 | $6,254 -1.5% | $406,000 -0.1% |
| 2013 | $6,352 -1.9% | $406,600 +2.5% |
| 2012 | $6,476 +1.4% | $396,800 -4.8% |
| 2011 | $6,386 +1.4% | $416,900 |
| 2010 | $6,300 -2.9% | -- |
| 2009 | $6,486 -0.5% | $482,600 +0.1% |
| 2008 | $6,520 | $482,100 +3.1% |
| 2007 | -- | $467,804 +12% |
| 2005 | -- | $417,812 +1.6% |
| 2004 | -- | $411,219 |
Find assessor info on the county website
Neighborhood: 55386
Nearby homes
- $835,9005 bd4 ba3.8k sqft8475 Kelzer Pond Dr, Victoria, MN 55386Off Market
- $922,3005 bd5 ba4.4k sqft8455 Kelzer Pond Dr, Victoria, MN 55386Off Market
- $725,0005 bd3 ba2.6k sqft8485 Kelzer Pond Dr, Victoria, MN 55386Off Market
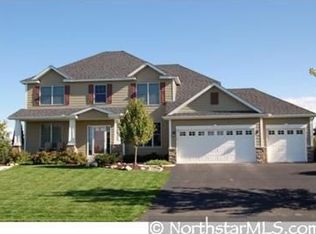
- $1,009,9005 bd6 ba3.7k sqft8445 Kelzer Pond Dr, Victoria, MN 55386Off Market
- $966,5005 bd3 ba3.5k sqft2265 Gold Point, Victoria, MN 55386Off Market
- $922,8005 bd3 ba2.1k sqft8470 Kelzer Pond Dr, Victoria, MN 55386Off Market
- $856,4006 bd4 ba4.2k sqft8435 Kelzer Pond Dr, Victoria, MN 55386Off Market
- $922,500-- bd-- ba-- sqft8350 Watermark Pkwy, Victoria, MN 55386Off Market
Nearby schools
GreatSchools rating
- 9/10Victoria Elementary SchoolGrades: K-5Distance: 1.4 mi
- 8/10Chaska Middle School EastGrades: 6-8Distance: 5 mi
- 9/10Chanhassen High SchoolGrades: 9-12Distance: 4.9 mi
Get a cash offer in 3 minutes
Find out how much your home could sell for in as little as 3 minutes with a no-obligation cash offer.
Estimated market value
$819,800
Get a cash offer in 3 minutes
Find out how much your home could sell for in as little as 3 minutes with a no-obligation cash offer.
Estimated market value
$819,800
- Minnesota
- Carver County
- Victoria
- 55386
- 8465 Kelzer Pond Dr
Nearby cities
Nearby zip codes
Other Victoria Topics
