Skip main navigation
Sold for $830,000
  • $830,000

    8465 Mandarin Boulevard, Loxahatchee, FL 33470

    4beds
    2,641sqft
    Single Family Residence
    Built in 2005
    1.4 Acres Lot
    $852,700 Zestimate®
    $314/sqft
    $4,616 Estimated rent

    Home value

    $852,700

    $759,000 - $955,000

    $4,616/mo

    Zestimate® history
    Loading
    Loading...

    Owner options

    List your home for rent

    $4,616/mo

    Rent Zestimate®

    Find your next renter with Zillow Rental Manager. Plus, with online applications, you can quickly screen prospective tenants – for free.

    Learn more

    $4,616/mo

    Rent Zestimate®

    Refinance and save

    $5,612/mo

    Est. payment

    Refinancing to a lower rate could help reduce your monthly payments and save thousands over the life of the loan.

    See today's rates

    $5,612/mo

    Est. payment

    Explore your selling options

    Work with a Zillow partner agent

    Leverage their expertise and Zillow's premium Showcase listings to get your home seen by more buyers.

    Get started

    List with your own agent

    Get your home in front of millions of buyers by listing it on Zillow.

    Learn how to do it

    Sell it yourself

    Take full control of how buyers see your home on Zillow by listing For Sale by Owner (FSBO).

    List your home

    What's special

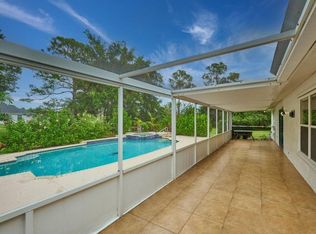
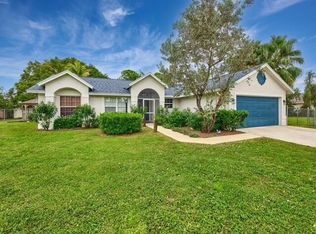
    This stunning 4-bedroom plus den, 3-bath home features a sparkling heated pool, new roof, and new whole-house standby generator. This beautiful home is perfectly situated on a fully fenced, paved corner lot with no HOA. With an oversized two-car garage and expansive paved driveway space, it is ideal for your RV or boat. Step inside and be greeted by vaulted ceilings and views of the expansive patio, sparkling pool, and relaxing hot tub. The spacious kitchen features a center island, white cabinetry, two pantries for ample storage, under-sink reverse osmosis system, and newer stainless steel appliances including a microwave, stove, and dishwasher. This home's thoughtfully designed triple-split floor plan is perfect for multi-generational living. The primary suite offers a peaceful retreat with a large walk-in closet and spa-style bath, while a second ensuite bedroom includes cabana bath access, ideal for guests or in-laws. Outdoor amenities include a sparkling gas-heated pool and hot tub, two wells (one dedicated to the 12-zoned sprinkler system), whole house water filtration system, a fully fenced yard with electric gate, electric screens on the extended patio, fire pit, and mature avocado, starfruit, and fig trees. This home is not only beautiful but also built for peace of mind, with a brand-new roof (May 2025), a new whole-house standby generator (2025), a new fire alarm system (2025), and a home security system.

    Zillow last checked:

    Listing updated:

    Listed by:

    Tracey Lavoll 561-707-8845,

    Keller Williams Realty/P B

    Bought with:

    Devin Mckinney, 3403199

    Serhant

    Yuriy Kogan, 3375269

    Serhant

    Source: BeachesMLS,MLS#: R11086276MLS LogoOriginating MLS: BeachesMLS

    Facts & features

    Interior

    Bedrooms & bathrooms
    • Bedrooms: 4
    • Bathrooms: 3
    • Full bathrooms: 3
    • Main level bathrooms: 3
    • Main level bedrooms: 4
    Primary bedroom
    • Level: Main
    • Area: 224
    • Dimensions: 14 X 16
    Primary bedroom
    • Level: Main
    • Area: 224
    • Dimensions: 14 X 16
    Bedroom 2
    • Level: Main
    • Area: 121
    • Dimensions: 11 X 11
    Bedroom 2
    • Level: Main
    • Area: 121
    • Dimensions: 11 X 11
    Bedroom 3
    • Level: Main
    • Area: 132
    • Dimensions: 11 X 12
    Bedroom 3
    • Level: Main
    • Area: 132
    • Dimensions: 11 X 12
    Bedroom 4
    • Level: Main
    • Area: 144
    • Dimensions: 12 X 12
    Bedroom 4
    • Level: Main
    • Area: 144
    • Dimensions: 12 X 12
    Den
    • Level: Main
    • Area: 143
    • Dimensions: 13 X 11
    Dining room
    • Level: Main
    • Area: 130
    • Dimensions: 13 X 10
    Dining room
    • Level: Main
    • Area: 54
    • Dimensions: 6 X 9
    Dining room
    • Level: Main
    • Area: 54
    • Dimensions: 6 X 9
    Dining room
    • Level: Main
    • Area: 130
    • Dimensions: 13 X 10
    Family room
    • Level: Main
    • Area: 270
    • Dimensions: 15 X 18
    Family room
    • Level: Main
    • Area: 270
    • Dimensions: 15 X 18
    Kitchen
    • Level: Main
    • Area: 221
    • Dimensions: 17 X 13
    Kitchen
    • Level: Main
    • Area: 221
    • Dimensions: 17 X 13
    Living room
    • Level: Main
    • Area: 195
    • Dimensions: 15 X 13
    Living room
    • Level: Main
    • Area: 195
    • Dimensions: 15 X 13
    Utility room
    • Level: Main
    • Area: 40
    • Dimensions: 8 X 5
    Utility room
    • Level: Main
    • Area: 40
    • Dimensions: 8 X 5
    Heating
    • Central, Electric
    Cooling
    • Central Air, Electric
    Appliances
    • Included: Dryer, Dishwasher, Electric Water Heater, Ice Maker, Microwave, Refrigerator, Water Softener Owned, Water Softener, Water Heater, Washer
    • Laundry: Inside, Laundry Closet, Laundry Tub
    Features
    • Built-in Features, Bathtub, Cathedral Ceiling(s), Dining Area, Separate/Formal Dining Room, Dual Sinks, Entrance Foyer, Eat-in Kitchen, Garden Tub/Roman Tub, Pantry, Split Bedrooms, Soaking Tub, Separate Shower, Vaulted Ceiling(s), Walk-In Closet(s)
    • Flooring: Ceramic Tile, Laminate, Wood
    Interior area
    • Total structure area: 4,093
    • Total interior livable area: 2,641 sqft

    Property

    Parking
    • Total spaces: 2
    • Parking features: Attached, Garage, RV Access/Parking
    • Attached garage spaces: 2
    Features
    • Levels: One
    • Stories: 1
    • Patio & porch: Covered, Patio, Porch, Screened
    • Exterior features: Outdoor Living Area
    • Has private pool: Yes
    • Fencing: Fenced
    • Has view: Yes
    • View description: Garden, Pool
    • Waterfront features: None
    Lot
    • Size: 1.40 Acres
    • Dimensions: 244.0 ft x 249.0 ft
    • Features: 1-2 Acres, Corner Lot, Sprinklers Automatic, Sprinkler System
    Details
    • Parcel number: 00404223000007010
    • Zoning: AR

    Construction

    Type & style
    • Home type: SingleFamily
    • Property subtype: Single Family Residence
    Materials
    • Block
    • Roof: Composition,Shingle
    Condition
    • Resale
    • New construction: No
    • Year built: 2005

    Utilities & green energy

    • Sewer: Septic Tank
    • Water: Well
    • Utilities for property: Cable Available, Water Available

    Community & neighborhood

    Security
    • Security features: Security System Owned, Fire Alarm, Gated Community, Smoke Detector(s)
    Location
    • Region: Loxahatchee
    • Subdivision: ACREAGE

    Other

    Other facts
    • Listing terms: Cash,Conventional,FHA,VA Loan

    Price history

    DateEventPrice
    8/22/2025Sold$830,000$314/sqft
    Source: BeachesMLS #R11086276 Report a problem
    6/16/2025Price change$830,000-2.4%$314/sqft
    Source: BeachesMLS #RX-11086276 Report a problem
    6/3/2025Price change$850,000-4%$322/sqft
    Source: BeachesMLS #RX-11086276 Report a problem
    5/3/2025Listed for sale$885,000+56.4%$335/sqft
    Source: BeachesMLS #RX-11086276 Report a problem
    10/5/2005Sold$566,000+550.6%$214/sqft
    Source: Public Record Report a problem
    10/3/2003Sold$87,000$33/sqft
    Source: Public Record Report a problem

    Public tax history

    YearProperty taxesTax assessment
    2025$6,100 +3.8%$288,955 +2.9%
    2024$5,877 +2.1%$280,811 +3%
    2023$5,757 +4.7%$272,632 +3%
    2022$5,500 +5.5%$264,691 +3%
    2021$5,211 +2.1%$256,982 +1.4%
    2020$5,104 +0.9%$253,434 +2.3%
    2019$5,057 $247,736 +1.9%
    2018$5,057 +6.2%$243,117 +2.1%
    2017$4,761 +4%$238,117 +2.1%
    2016$4,579 -0.7%$233,219 +0.7%
    2015$4,610 -0.6%$231,598 +0.8%
    2014$4,637 +2%$229,760 +1.5%
    2013$4,544 -1%$226,365 +4.8%
    2012$4,592 -6.6%$216,036 -5.2%
    2011$4,917 -7.3%$227,973 -7.2%
    2010$5,302 -9.1%$245,531 -12.8%
    2009$5,833 -10.5%$281,566 -20.6%
    2008$6,519 -14.1%$354,561 -12.7%
    2007$7,591 -11.5%$406,328 -4.5%
    2006$8,579 $425,407 +277.1%
    2005-- $112,812 +58%
    2004$741 +61.9%$71,400 +28.1%
    2003$458 -52.7%$55,722 +108%
    2002$968 +15.5%$26,789 +34%
    2001$838 +8.8%$19,992 +20%
    2000$770 +136.9%$16,660
    1999$325 $16,660

    Find assessor info on the county website

    Neighborhood: 33470

    Nearby schools

    GreatSchools rating
    Schools provided by the listing agent
    • Elementary: Frontier
    • Middle: Osceola Creek
    • High: Seminole Ridge

    Source: BeachesMLS. This data may not be complete. We recommend contacting the local school district to confirm school assignments for this home.

    Get a cash offer in 3 minutes
    Find out how much your home could sell for in as little as 3 minutes with a no-obligation cash offer.
    Estimated market value
    $852,700
    Get a cash offer in 3 minutes
    Find out how much your home could sell for in as little as 3 minutes with a no-obligation cash offer.
    Estimated market value
    $852,700