Skip main navigation
Closed
  • $225,000

    8465 Route 219/hebdon Rd, West Valley, NY 14171

    3beds
    1,566sqft
    Farm, Single Family Residence
    Built in 1900
    4.35 Acres Lot
    $225,000 Zestimate®
    $144/sqft
    $1,814 Estimated rent

    Home value

    $225,000

    $209,000 - $241,000

    $1,814/mo

    Zestimate® history
    Loading
    Loading...

    Owner options

    List your home for rent

    $1,814/mo

    Rent Zestimate®

    Find your next renter with Zillow Rental Manager. Plus, with online applications, you can quickly screen prospective tenants – for free.

    Learn more

    $1,814/mo

    Rent Zestimate®

    Refinance and save

    $1,704/mo

    Est. payment

    Refinancing to a lower rate could help reduce your monthly payments and save thousands over the life of the loan.

    See today's rates

    $1,704/mo

    Est. payment

    Explore your selling options

    Work with a Zillow partner agent

    Leverage their expertise and Zillow's premium Showcase listings to get your home seen by more buyers.

    Get started

    List with your own agent

    Get your home in front of millions of buyers by listing it on Zillow.

    Learn how to do it

    Sell it yourself

    Take full control of how buyers see your home on Zillow by listing For Sale by Owner (FSBO).

    List your home

    What's special

    Brand new vanitySolid stone foundationLuxury vinyl plank flooringMaintenance-free vinyl exteriorEat-in kitchenTwo enclosed porchesOverlooks the picturesque countryside
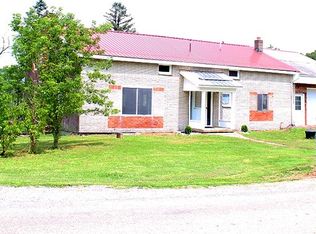
    Welcome to 8465 Hebdon Road (Route 219). This historic, 1900 Built Farmhouse in Ellicottville is situated on 4.35 scenic acres and offers the perfect blend of charm and function. It is ready for new owners to embrace and create a homestead, hobby farm or use an ideal second residence retreat. As you enter the spacious home with a maintenance-free vinyl exterior, bright and inviting living spaces abound and rustic original hardwood flows throughout the large living room and dining room areas. The eat-in kitchen is fully applianced and overlooks the picturesque countryside. Two enclosed porches provide wonderful spaces to entertain or relax and unwind. One of the porches features a wood burning fireplace with a natural stone surround. Original millwork, hardware and a solid stone foundation add to the enduring character of this property. The full bath has been completely remodeled with modern finishes including luxury vinyl plank flooring, a walk in shower with dramatic subway tile and a brand new vanity. A generous bedroom completes the first level. Upstairs you will find two more large bedrooms ready for renovation. The 1,440 square foot, two-story barn built in 1930 is extremely well-built with a concrete block foundation and positioned for a variety of uses. The property boasts substantial capital improvements for added peace of mind including brand new electrical service, high efficiency boiler (2020), hot water tank (2019), newer tear-off architectural and commercial torch down porch roofs and an updated water pump and pressure tank system. Located in West Valley School District and only minutes from the 219 Expressway and close to the many conveniences Springville and Boston offer. This special property provides the perfect setting to live year round or as a short term rental with its easy access to four season sights, sounds and experiences Ellicottville has to offer!

    Zillow last checked:

    Listing updated:

    Listed by:

    Ryan Daley 716-949-5189,

    Keller Williams Realty Lancaster

    Bought with:

    Rylee Noonan, 10401293176

    HUNT Real Estate ERA

    Christine M Noonan, 40NO0808337

    HUNT Real Estate ERA

    Source: NYSAMLSs,MLS#: B1684529MLS LogoOriginating MLS: Buffalo

    Facts & features

    Interior

    Bedrooms & bathrooms
    • Bedrooms: 3
    • Bathrooms: 1
    • Full bathrooms: 1
    • Main level bathrooms: 1
    • Main level bedrooms: 1
    Bedroom 1
    • Level: First
    • Dimensions: 12.00 x 12.00
    Bedroom 2
    • Level: Second
    • Dimensions: 15.00 x 14.00
    Bedroom 3
    • Level: Second
    • Dimensions: 15.00 x 8.00
    Dining room
    • Level: First
    • Dimensions: 16.00 x 12.00
    Kitchen
    • Level: First
    • Dimensions: 16.00 x 12.00
    Living room
    • Level: First
    • Dimensions: 15.00 x 14.00
    Other
    • Level: First
    • Dimensions: 26.00 x 10.00
    Other
    • Level: First
    • Dimensions: 24.00 x 8.00
    Heating
    • Propane, Baseboard, Hot Water
    Appliances
    • Included: Dryer, Electric Oven, Electric Range, Electric Water Heater, Refrigerator, Washer
    • Laundry: Main Level
    Features
    • Separate/Formal Dining Room, Entrance Foyer, Eat-in Kitchen, Separate/Formal Living Room, Country Kitchen, Living/Dining Room, Storage, Natural Woodwork, Bedroom on Main Level, Workshop
    • Flooring: Carpet, Hardwood, Laminate, Luxury Vinyl, Tile, Varies
    • Basement: Partial,Walk-Out Access
    • Number of fireplaces: 1
    Interior area
    • Total structure area: 1,566
    • Total interior livable area: 1,566 sqft

    Property

    Parking
    • Parking features: No Garage
    Features
    • Levels: Two
    • Stories: 2
    • Exterior features: Dirt Driveway, Enclosed Porch, Gravel Driveway, Porch
    Lot
    • Size: 4.35 Acres
    • Dimensions: 1045 x 441
    • Features: Agricultural, Corner Lot, Pie Shaped Lot, Rural Lot
    Details
    • Additional structures: Barn(s), Outbuilding
    • Parcel number: 04368903700200020020050000
    • Special conditions: Standard

    Construction

    Type & style
    • Home type: SingleFamily
    • Architectural style: Farmhouse,Two Story
    • Property subtype: Farm, Single Family Residence
    Materials
    • Stone, Vinyl Siding, Copper Plumbing
    • Foundation: Block, Stone
    • Roof: Asphalt,Architectural,Membrane,Rubber,Shingle
    Condition
    • Resale
    • Year built: 1900

    Utilities & green energy

    • Electric: Circuit Breakers
    • Sewer: Septic Tank
    • Water: Well
    • Utilities for property: Cable Available, Electricity Connected, High Speed Internet Available
    Green energy
    • Energy efficient items: HVAC

    Community & HOA

    Location
    • Region: West Valley

    Financial & listing details

    • Price per square foot: $144/sqft
    • Tax assessed value: $74,221
    • Annual tax amount: $3,005
    • Date on market: 5/29/2026
    • Cumulative days on market: 9 days
    • Listing terms: Cash,Conventional,FHA,USDA Loan,VA Loan

    Price history

    DateEventPrice
    7/31/2026Sold$225,000-4.2%$144/sqft
    Source: NYSAMLSs #B1684529 Report a problem
    6/8/2026Pending sale$234,900$150/sqft
    Source: NYSAMLSs #B1684529 Report a problem
    5/30/2026Listed for sale$234,900+17.4%$150/sqft
    Source: NYSAMLSs #B1684529 Report a problem
    2/6/2023Sold$200,000-8.7%$128/sqft
    Source: NYSAMLSs #B1441668 Report a problem
    11/14/2022Pending sale$219,000$140/sqft
    Source: NYSAMLSs #B1441668 Report a problem
    10/28/2022Listed for sale$219,000$140/sqft
    Source: NYSAMLSs #B1441668 Report a problem

    Public tax history

    Tax history is unavailable.

    Neighborhood: 14171

    Nearby schools

    GreatSchools rating
    Schools provided by the listing agent
    • High: West Valley Central
    • District: West Valley

    Source: NYSAMLSs. This data may not be complete. We recommend contacting the local school district to confirm school assignments for this home.