Welcome to this stunning two-bedroom, two-bath condo in the highly sought-after Redstone Ridge Community—known for having one of the lowest HOAs in Littleton and the surrounding area. This bright, airy home boasts contemporary styling that makes every day feel like a vacation. Step inside to newer hardwood floors and crisp new baseboards that complement the soaring ceilings, creating an open and spacious atmosphere filled with natural light. The updated kitchen is a chef’s dream, featuring quartz countertops, a stylish new backsplash, modern cabinets, and all appliances included—including a brand new stove. The large primary bedroom offers a peaceful retreat with a generous walk-in closet and a luxurious en-suite bathroom complete with a soaking tub, double sinks, a new vanity, new lighting and tile floors. Just outside the primary bedroom, discover a versatile space perfect for a planning desk or home workspace. The second bedroom is generously sized with an updated bathroom close by, featuring a walk-in shower, tile floors, a new vanity, and new lighting. A separate laundry room with washer and dryer sits conveniently between the two bedrooms, alongside built-in shelving for storage. Enjoy the fresh mountain air and views from your private, covered outdoor patio. Redstone Ridge offers fantastic amenities including an outdoor pool, spa, hot tub, fitness room, and a well-maintained community environment. Ideally located near scenic trails, restaurants, shopping, highways, and just minutes from the mountains. Don’t miss your chance to call this exceptional condo home!
Sold for $367,000
$367,000
8465 S Holland Way #208, Littleton, CO 80128
2beds
1,262sqft
Condominium
Built in 2002
-- sqft lot
$360,100 Zestimate®
$291/sqft
$2,097 Estimated rent
Home value
$360,100
$338,000 - $385,000
$2,097/mo
Zestimate® history
Owner options
List your home for rent
$2,097/mo
Rent Zestimate®
Find your next renter with Zillow Rental Manager. Plus, with online applications, you can quickly screen prospective tenants – for free.
$2,097/mo
Rent Zestimate®
Refinance and save
$2,433/mo
Est. payment
Refinancing to a lower rate could help reduce your monthly payments and save thousands over the life of the loan.
$2,433/mo
Est. payment
Explore your selling options
Work with a Zillow partner agent
Leverage their expertise and Zillow's premium Showcase listings to get your home seen by more buyers.
Get startedList with your own agent
Get your home in front of millions of buyers by listing it on Zillow.
Learn how to do itSell it yourself
Take full control of how buyers see your home on Zillow by listing For Sale by Owner (FSBO).
List your homeWhat's special
Modern cabinetsQuartz countertopsUpdated bathroomSeparate laundry roomLarge primary bedroomSoaking tubDouble sinks
Zillow last checked:
Listing updated:
Listed by:
Kari Kline 720-323-5768,
RE/MAX Synergy
Bought with:
Amanda Clapper, 100071609
Mitchell Platte Brokerage,LLC
Source: REcolorado as distributed by MLS GRID,MLS#: 7089466
Facts & features
Interior
Bedrooms & bathrooms
- Bedrooms: 2
- Bathrooms: 2
- Full bathrooms: 1
- 3/4 bathrooms: 1
- Main level bathrooms: 2
- Main level bedrooms: 2
Primary bedroom
- Description: Updated Large Primary Bedroom With Walk In Closet
- Level: Main
Bedroom
- Description: 2nd Bedroom With 3/4 Bathroom Close By
- Level: Main
Primary bathroom
- Description: Updated Full Bath With Large Soaking Tub, Double Sinks, New Vanity, Updated Lighting, Tile Floors
- Level: Main
Bathroom
- Description: Updated Lighting, Vanity, Fixtures, Tile Floors
- Level: Main
Dining room
- Description: Great Eating Space Off Kitchen And Living Area Sliding Glass Door Leads To Large Corner Covered Patio
- Level: Main
Kitchen
- Description: Updated, Backsplash, All Stainless Steel Appliances Included, Brand New Dishwasher, Quarts Counter Tops,
- Level: Main
Laundry
- Description: Separate Laundry Room With Built In Shelfs, Washer And Dryer Included
- Level: Main
Living room
- Description: Large Open Living Room With Gas Log Fireplace, Light And Bright. Lots Of Windows
- Level: Main
Heating
- Forced Air, Natural Gas
Cooling
- Central Air
Appliances
- Included: Cooktop, Dishwasher, Disposal, Dryer, Gas Water Heater, Microwave, Oven, Range, Refrigerator, Self Cleaning Oven, Washer
Features
- Ceiling Fan(s), High Ceilings, Quartz Counters, Walk-In Closet(s)
- Flooring: Laminate, Tile, Wood
- Windows: Window Coverings, Window Treatments
- Has basement: No
- Number of fireplaces: 1
- Fireplace features: Family Room
- Common walls with other units/homes: End Unit
Interior area
- Total structure area: 1,262
- Total interior livable area: 1,262 sqft
- Finished area above ground: 1,262
Property
Parking
- Total spaces: 1
- Details: Off Street Spaces: 1
Features
- Levels: One
- Stories: 1
Details
- Parcel number: 438867
- Special conditions: Standard
Construction
Type & style
- Home type: Condo
- Property subtype: Condominium
- Attached to another structure: Yes
Materials
- Frame, Rock
- Roof: Composition
Condition
- Updated/Remodeled
- Year built: 2002
Utilities & green energy
- Water: Public
Community & HOA
Community
- Subdivision: Redstone Ridge
HOA
- Has HOA: Yes
- Amenities included: Clubhouse, Fitness Center, Pool, Spa/Hot Tub
- Services included: Insurance, Recycling, Sewer, Snow Removal, Trash, Water
- HOA fee: $270 monthly
- HOA name: KC & Asssociates
- HOA phone: 303-933-6279
Location
- Region: Littleton
Financial & listing details
- Price per square foot: $291/sqft
- Tax assessed value: $383,750
- Annual tax amount: $2,547
- Date on market: 7/4/2025
- Listing terms: Cash,Conventional,FHA,VA Loan
- Exclusions: Sellers Personal Property
- Ownership: Individual
Price history
| Date | Event | Price |
|---|---|---|
| 9/9/2025 | Sold | $367,000-0.8%$291/sqft |
Source:  REcolorado as distributed by MLS GRID #7089466 Report a problem REcolorado as distributed by MLS GRID #7089466 Report a problem | ||
| 8/12/2025 | Pending sale | $370,000$293/sqft |
Source: REcolorado as distributed by MLS GRID #7089466 Report a problem | ||
| 7/29/2025 | Price change | $370,000-2.6%$293/sqft |
Source: REcolorado as distributed by MLS GRID #7089466 Report a problem | ||
| 7/21/2025 | Price change | $380,000-1.3%$301/sqft |
Source: REcolorado as distributed by MLS GRID #7089466 Report a problem | ||
| 7/14/2025 | Price change | $385,000-2.5%$305/sqft |
Source: REcolorado as distributed by MLS GRID #7089466 Report a problem | ||
| 7/4/2025 | Listed for sale | $395,000+36.2%$313/sqft |
Source: REcolorado as distributed by MLS GRID #7089466 Report a problem | ||
| 7/6/2020 | Sold | $290,000-1.7%$230/sqft |
Source: Public Record Report a problem | ||
| 6/9/2020 | Pending sale | $295,000$234/sqft |
Source: Re/max Edge #6481079 Report a problem | ||
| 5/29/2020 | Price change | $295,000-1.7%$234/sqft |
Source: Re/max Edge #6481079 Report a problem | ||
| 5/15/2020 | Listed for sale | $300,000+64%$238/sqft |
Source: Re/max Edge #6481079 Report a problem | ||
| 9/4/2014 | Sold | $182,900$145/sqft |
Source: Public Record Report a problem | ||
| 8/5/2014 | Listed for sale | $182,900+11.5%$145/sqft |
Source: Haines and Associates #7503546 Report a problem | ||
| 10/15/2013 | Sold | $164,000-1.2%$130/sqft |
Source: Public Record Report a problem | ||
| 8/13/2013 | Price change | $165,995-2.4%$132/sqft |
Source: COVENANT BROKERS SERVICES #1188366 Report a problem | ||
| 6/27/2013 | Price change | $169,995-2.9%$135/sqft |
Source: COVENANT BROKERS SERVICES #1188366 Report a problem | ||
| 6/7/2013 | Price change | $175,000-2.2%$139/sqft |
Source: COVENANT BROKERS SERVICES #1188366 Report a problem | ||
| 5/20/2013 | Listed for sale | $179,000+9.6%$142/sqft |
Source: COVENANT BROKERS SERVICES #1188366 Report a problem | ||
| 11/9/2001 | Sold | $163,385$129/sqft |
Source: Public Record Report a problem | ||
Public tax history
| Year | Property taxes | Tax assessment |
|---|---|---|
| 2025 | $2,547 +0.1% | $23,984 +1.8% |
| 2024 | $2,543 +5.4% | $23,562 |
| 2023 | $2,412 -1.4% | $23,562 +8.4% |
| 2022 | $2,447 -10.2% | $21,738 -11% |
| 2021 | $2,724 | $24,425 +14% |
| 2020 | $2,724 +1% | $21,419 |
| 2019 | $2,698 +26.3% | $21,419 +29.7% |
| 2018 | $2,136 | $16,510 |
| 2017 | $2,136 +18.5% | $16,510 +14.6% |
| 2016 | $1,803 | $14,401 |
| 2015 | $1,803 +23.3% | $14,401 +28.3% |
| 2014 | $1,462 -1.9% | $11,225 |
| 2013 | $1,490 +1.5% | $11,225 -2.6% |
| 2012 | $1,469 -4.3% | $11,527 |
| 2011 | $1,534 +0.1% | $11,527 -4.7% |
| 2010 | $1,533 -5.9% | $12,100 |
| 2009 | $1,629 +0.3% | $12,100 -5.7% |
| 2008 | $1,625 -9.4% | $12,830 |
| 2007 | $1,793 +1.7% | $12,830 -5% |
| 2006 | $1,763 +3.2% | $13,500 +4.9% |
| 2005 | $1,708 +5.9% | $12,870 |
| 2004 | $1,613 +11.7% | $12,870 |
| 2003 | $1,444 +724.5% | $12,870 +13% |
| 2002 | $175 | $11,390 |
Find assessor info on the county website
Neighborhood: 80128
Nearby homes
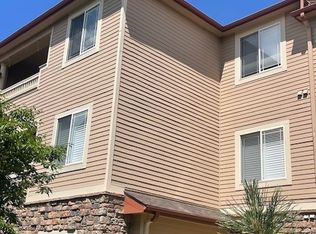
- $358,0002 bd2 ba1.1k sqft8465 S Holland Way UNIT 304, Littleton, CO 80128Off Market
- $372,5002 bd2 ba1.2k sqft8465 S Holland Way UNIT 201, Littleton, CO 80128Off Market

- $371,900-- sqft8465 S Holland Way UNIT 102, Littleton, CO 80128Off Market
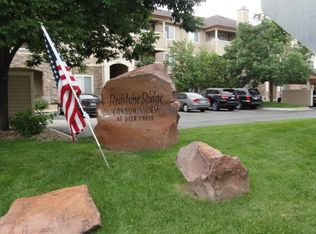
- $2,0002 bd2 ba1.1k sqft8465 S Holland Way UNIT 103, Littleton, CO 80128For Rent
- $350,6002 bd1 ba1.1k sqft8465 S Holland Way UNIT 104, Littleton, CO 80128Off Market
- $354,1002 bd2 ba1.1k sqft8465 S Holland Way UNIT 105, Littleton, CO 80128Off Market
- $353,6002 bd2 ba1.2k sqft8465 S Holland Way UNIT 106, Littleton, CO 80128Off Market
- $371,6002 bd2 ba1.2k sqft8465 S Holland Way UNIT 107, Littleton, CO 80128Off Market
Nearby schools
GreatSchools rating
- 5/10Mortensen Elementary SchoolGrades: PK-5Distance: 0.6 mi
- 7/10Falcon Bluffs Middle SchoolGrades: 6-8Distance: 0.1 mi
- 9/10Chatfield High SchoolGrades: 9-12Distance: 2.2 mi
Schools provided by the listing agent
- Elementary: Mortensen
- Middle: Falcon Bluffs
- High: Chatfield
- District: Jefferson County R-1
Source: REcolorado as distributed by MLS GRID. This data may not be complete. We recommend contacting the local school district to confirm school assignments for this home.
Get a cash offer in 3 minutes
Find out how much your home could sell for in as little as 3 minutes with a no-obligation cash offer.
Estimated market value
$360,100
Get a cash offer in 3 minutes
Find out how much your home could sell for in as little as 3 minutes with a no-obligation cash offer.
Estimated market value
$360,100
- Colorado
- Jefferson County
- Littleton
- 80128
- 8465 S Holland Way Unit 208
Nearby cities
Nearby neighborhoods
Nearby zip codes
Other Littleton Topics
