Welcome to Sterling Ranch where resort-style amenities meet breathtaking mountain views. This large, dream home in Littleton’s premier neighborhood! The Prodigy Plan is a grand 2-story home that features 5 bedrooms, 4 bathrooms, a main-floor flex space for formal dining or home den, while the Gathering room hosts a fireplace for those cozy evenings in. The Spacious Chef’s kitchen flows perfectly to the Café and Gathering Room, making entertaining a breeze. The Pulte Planning center offers a home office space or homework spot. Upstairs, you will find a spacious loft, 3 bedrooms with 2 bathrooms while the large Owner’s Suite boasts two Walk-in Closets. The community offers a pool, clubhouse, walking paths, parks, a coffee shop and brewery and community events weekly! Enjoy the short drive to Chatfield State Park and get in for free with the Colorado State Parks Pass included in your community fees every year! Don’t miss this amazing opportunity! Buyers can re-select their interior finishes for a limited time only! Come personalize your home today!
Sold for $899,000
$899,000
8465 Silverton Lane, Littleton, CO 80125
5beds
4,992sqft
Single Family Residence
Built in 2025
6,534 Square Feet Lot
$896,300 Zestimate®
$180/sqft
$5,246 Estimated rent
Home value
$896,300
$851,000 - $941,000
$5,246/mo
Zestimate® history
Owner options
List your home for rent
$5,246/mo
Rent Zestimate®
Find your next renter with Zillow Rental Manager. Plus, with online applications, you can quickly screen prospective tenants – for free.
$5,246/mo
Rent Zestimate®
Refinance and save
$5,394/mo
Est. payment
Refinancing to a lower rate could help reduce your monthly payments and save thousands over the life of the loan.
$5,394/mo
Est. payment
Explore your selling options
Work with a Zillow partner agent
Leverage their expertise and Zillow's premium Showcase listings to get your home seen by more buyers.
Get startedList with your own agent
Get your home in front of millions of buyers by listing it on Zillow.
Learn how to do itSell it yourself
Take full control of how buyers see your home on Zillow by listing For Sale by Owner (FSBO).
List your homeWhat's special
Pulte planning centerSpacious loftWalk-in closetsMain-floor flex spaceWalking paths
Zillow last checked:
Listing updated:
Listed by:
DiVito Dream Makers 720-807-2890,
Real Broker, LLC DBA Real,
Amanda DiVito Parle 303-565-2399,
Real Broker, LLC DBA Real
Bought with:
Levi Rose, 100044821
Valor Real Estate, LLC
Source: REcolorado as distributed by MLS GRID,MLS#: 1516058
Facts & features
Interior
Bedrooms & bathrooms
- Bedrooms: 5
- Bathrooms: 4
- Full bathrooms: 4
- Main level bathrooms: 1
- Main level bedrooms: 1
Bedroom
- Level: Main
- Area: 132 Square Feet
- Dimensions: 11 x 12
Bedroom
- Level: Upper
- Area: 120 Square Feet
- Dimensions: 10 x 12
Bedroom
- Level: Upper
- Area: 132 Square Feet
- Dimensions: 12 x 11
Bedroom
- Level: Upper
- Area: 132 Square Feet
- Dimensions: 11 x 12
Bathroom
- Level: Main
Bathroom
- Level: Upper
Bathroom
- Level: Upper
Other
- Level: Upper
- Area: 272 Square Feet
- Dimensions: 16 x 17
Other
- Level: Upper
Den
- Level: Main
- Area: 154 Square Feet
- Dimensions: 14 x 11
Dining room
- Level: Main
- Area: 143 Square Feet
- Dimensions: 13 x 11
Great room
- Level: Main
- Area: 324 Square Feet
- Dimensions: 18 x 18
Great room
- Level: Basement
Kitchen
- Level: Main
Laundry
- Level: Upper
Loft
- Level: Upper
- Area: 288 Square Feet
- Dimensions: 18 x 16
Heating
- Forced Air, Natural Gas
Cooling
- Central Air
Appliances
- Included: Cooktop, Dishwasher, Disposal, Gas Water Heater, Microwave, Oven, Range Hood, Self Cleaning Oven, Tankless Water Heater
- Laundry: Laundry Closet
Features
- Windows: Double Pane Windows
- Basement: Bath/Stubbed,Full,Interior Entry,Sump Pump,Unfinished
- Number of fireplaces: 1
- Fireplace features: Great Room
- Common walls with other units/homes: No Common Walls
Interior area
- Total structure area: 4,992
- Total interior livable area: 4,992 sqft
- Finished area above ground: 3,467
- Finished area below ground: 0
Property
Parking
- Total spaces: 3
- Parking features: Concrete, Lighted, Oversized, Storage, Tandem
- Attached garage spaces: 3
Features
- Levels: Two
- Stories: 2
- Entry location: Ground
- Patio & porch: Covered, Front Porch, Patio
- Exterior features: Lighting, Private Yard, Rain Gutters, Smart Irrigation
- Fencing: Partial
Lot
- Size: 6,534 Square Feet
- Residential vegetation: Grassed
Details
- Parcel number: R0614661
- Zoning: Res
- Special conditions: Standard
Construction
Type & style
- Home type: SingleFamily
- Property subtype: Single Family Residence
Materials
- Cement Siding, Concrete, Frame, Stone
- Foundation: Slab
- Roof: Composition
Condition
- New Construction
- New construction: Yes
- Year built: 2025
Details
- Builder model: Prodigy
- Builder name: Pulte Homes
Utilities & green energy
- Electric: 110V, 220 Volts in Garage
- Sewer: Public Sewer
- Water: Private
- Utilities for property: Cable Available, Electricity Connected, Internet Access (Wired), Natural Gas Available, Natural Gas Connected, Phone Available, Phone Connected
Green energy
- Energy efficient items: Appliances, Construction, HVAC, Insulation, Thermostat, Water Heater, Windows
Community & HOA
Community
- Security: Carbon Monoxide Detector(s), Smoke Detector(s), Video Doorbell, Water Leak/Flood Alarm
- Subdivision: Sterling Ranch
HOA
- Has HOA: Yes
- Amenities included: Clubhouse, Fitness Center, Park, Parking, Pool, Trail(s)
- Services included: Maintenance Grounds, Recycling, Trash
- HOA fee: $155 monthly
- HOA name: Sterling Ranch CAB
- HOA phone: 303-882-7603
Location
- Region: Littleton
Financial & listing details
- Price per square foot: $180/sqft
- Tax assessed value: $86,571
- Annual tax amount: $12,072
- Date on market: 6/26/2025
- Listing terms: Cash,Conventional,FHA,VA Loan
- Exclusions: None
- Ownership: Builder
- Electric utility on property: Yes
- Road surface type: Paved
Price history
| Date | Event | Price |
|---|---|---|
| 1/14/2026 | Sold | $899,000-5.4%$180/sqft |
Source:  REcolorado as distributed by MLS GRID #1516058 Report a problem REcolorado as distributed by MLS GRID #1516058 Report a problem | ||
| 12/16/2025 | Pending sale | $949,990$190/sqft |
Source: REcolorado as distributed by MLS GRID #1516058 Report a problem | ||
| 12/10/2025 | Price change | $949,990-1%$190/sqft |
Source: REcolorado as distributed by MLS GRID #1516058 Report a problem | ||
| 12/8/2025 | Price change | $959,990+1.4%$192/sqft |
Source:  Pulte Report a problem Pulte Report a problem | ||
| 12/6/2025 | Price change | $947,140-1.3%$190/sqft |
Source: Pulte Report a problem | ||
| 11/26/2025 | Price change | $959,990-1%$192/sqft |
Source: Pulte Report a problem | ||
| 10/12/2025 | Price change | $969,990+2.4%$194/sqft |
Source: Pulte Report a problem | ||
| 10/9/2025 | Price change | $947,140-2.4%$190/sqft |
Source: Pulte Report a problem | ||
| 7/2/2025 | Price change | $969,990-3.4%$194/sqft |
Source: REcolorado as distributed by MLS GRID #1516058 Report a problem | ||
| 6/19/2025 | Price change | $1,004,282+11.2%$201/sqft |
Source: Pulte Report a problem | ||
| 1/5/2025 | Price change | $902,990+1.1%$181/sqft |
Source: Pulte Report a problem | ||
| 10/12/2024 | Price change | $892,990+4.1%$179/sqft |
Source: Pulte Report a problem | ||
| 8/25/2024 | Listed for sale | $857,990$172/sqft |
Source: Pulte Report a problem | ||
Public tax history
| Year | Property taxes | Tax assessment |
|---|---|---|
| 2025 | $4,630 -0.5% | $23,370 -9.9% |
| 2024 | $4,652 +82.8% | $25,930 |
| 2023 | $2,544 +2310.7% | $25,930 +74.8% |
| 2022 | $106 | $14,830 +2291.9% |
| 2021 | -- | $620 |
Find assessor info on the county website
Neighborhood: 80125
Nearby homes
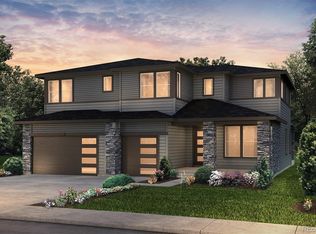
- $923,0005 bd4 ba5.6k sqft8485 Silverton Ln, Littleton, CO 80125Sold
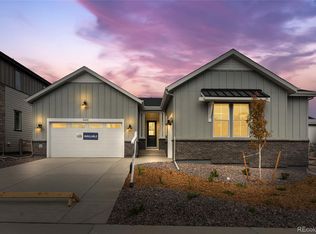
- $950,0003 bd3 ba5.2k sqft8440 Silverton Ln, Littleton, CO 80125Sold
- $960,0005 bd4 ba3.5k sqft8505 Silverton Ln, Littleton, CO 80125Sold
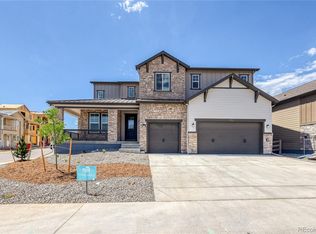
- $964,9905 bd4 ba5.6k sqft8486 Big Thompson St, Littleton, CO 80125Sold
- $825,0004 bd3 ba5.1k sqft8496 Big Thompson St, Littleton, CO 80125Sold
- $725,0004 bd4 ba2.8k sqft8500 Silverton Ln, Littleton, CO 80125Sold
- $859,5006 bd4 ba4k sqft8516 Big Thompson St, Littleton, CO 80125Sold
- $885,0004 bd3 ba3.8k sqft8525 Silverton Ln, Littleton, CO 80125Sold
Nearby schools
GreatSchools rating
- 8/10Coyote Creek Elementary SchoolGrades: PK-6Distance: 3.1 mi
- 6/10Ranch View Middle SchoolGrades: 7-8Distance: 3.6 mi
- 9/10Thunderridge High SchoolGrades: 9-12Distance: 3.9 mi
Schools provided by the listing agent
- Elementary: Trailblazer
- Middle: Ranch View
- High: Thunderridge
- District: Douglas RE-1
Source: REcolorado as distributed by MLS GRID. This data may not be complete. We recommend contacting the local school district to confirm school assignments for this home.
Get a cash offer in 3 minutes
Find out how much your home could sell for in as little as 3 minutes with a no-obligation cash offer.
Estimated market value
$896,300
Get a cash offer in 3 minutes
Find out how much your home could sell for in as little as 3 minutes with a no-obligation cash offer.
Estimated market value
$896,300
- Colorado
- Douglas County
- Littleton
- 80125
- 8465 Silverton Lane
Nearby cities
Nearby neighborhoods
Nearby zip codes
Other Littleton Topics
