LOCATION ! LOCATION ! LOCATION ! Beautiful Four side brick home with finished basement and private pool !!! Welcome to this spacious and upgraded home, perfect for families needing room to grow or entertain. This well maintained property offers 3 bedrooms and 2 full baths on the main level, plus a finished basement featuring an additional family room, full bathroom, and bonus room ideal for guests, hobbies, or teen suite or in-laws suite. The main level boasts a bright kitchen, open concept to family room, dining area, and a convenient laundry room. Enjoy outdoor living with a screened in porch overlooking your private pool, making it ultimate space for relaxing or hosting friends and family. You will love the professional landscaping, enhancing the curb appeal and outdoor enjoyment. The home also includes a two car garage and two separate driveways, providing plenty of extra parking for visitors, RV, or boat. Don't wait too long to start enjoying your own private retreat and the lifestyle you deserve !! Summer is around the corner, and you will love relaxing time at the pool ! Let's get ready. Do you want to grow your own vegetables? Do you want to have your own chickens ? Here you got place for all of that! Seller motivated! Schedule your appointment now.
Closed
$347,000
8465 Timber Lane Dr, Douglasville, GA 30134
4beds
2,142sqft
Single Family Residence, Residential
Built in 1974
1 Acres Lot
$350,200 Zestimate®
$162/sqft
$2,371 Estimated rent
Home value
$350,200
$298,000 - $410,000
$2,371/mo
Zestimate® history
Owner options
List your home for rent
$2,371/mo
Rent Zestimate®
Find your next renter with Zillow Rental Manager. Plus, with online applications, you can quickly screen prospective tenants – for free.
$2,371/mo
Rent Zestimate®
Refinance and save
$2,130/mo
Est. payment
Refinancing to a lower rate could help reduce your monthly payments and save thousands over the life of the loan.
$2,130/mo
Est. payment
Explore your selling options
Work with a Zillow partner agent
Leverage their expertise and Zillow's premium Showcase listings to get your home seen by more buyers.
Get startedList with your own agent
Get your home in front of millions of buyers by listing it on Zillow.
Learn how to do itSell it yourself
Take full control of how buyers see your home on Zillow by listing For Sale by Owner (FSBO).
List your homeWhat's special
Zillow last checked:
Listing updated:
Listed by:
MARTHA EDWARDS,
Maximum One Greater Atlanta Realtors
Bought with:
Kayla Dieppa, 360450
Nexus Realty Group
Source: FMLS GA,MLS#: 7621085
Facts & features
Interior
Bedrooms & bathrooms
- Bedrooms: 4
- Bathrooms: 3
- Full bathrooms: 3
Rooms
- Room types: Basement, Bedroom, Den
Primary bedroom
- Features: Master on Main, Other, In-Law Floorplan
- Level: Master on Main, Other, In-Law Floorplan
Bedroom
- Features: Master on Main, Other, In-Law Floorplan
Primary bathroom
- Features: Other
Dining room
- Features: Open Concept
Kitchen
- Features: Breakfast Bar, Cabinets White, Solid Surface Counters, Kitchen Island, Pantry, View to Family Room, Other
Heating
- Forced Air, Other
Cooling
- Ceiling Fan(s), Electric, Central Air
Appliances
- Included: Dishwasher, Double Oven, Electric Range
- Laundry: Laundry Room, Main Level
Features
- Other
- Flooring: Hardwood, Laminate, Carpet
- Windows: Double Pane Windows, Storm Window(s)
- Basement: Daylight,Driveway Access,Exterior Entry,Finished,Full,Interior Entry
- Number of fireplaces: 1
- Fireplace features: Basement, Circulating
- Common walls with other units/homes: No Common Walls
Interior area
- Total structure area: 2,142
- Total interior livable area: 2,142 sqft
- Finished area above ground: 1,359
- Finished area below ground: 783
Property
Parking
- Total spaces: 4
- Parking features: Garage Door Opener, Detached, Garage, Level Driveway, Garage Faces Side
- Garage spaces: 4
- Has uncovered spaces: Yes
Accessibility
- Accessibility features: None
Features
- Levels: One and One Half
- Stories: 1
- Patio & porch: Covered, Screened, Rear Porch
- Exterior features: Garden, Private Yard
- Has private pool: Yes
- Pool features: In Ground, Pool Cover, Private
- Spa features: None
- Fencing: Fenced,Back Yard
- Has view: Yes
- View description: Neighborhood
- Waterfront features: None
- Body of water: None
Lot
- Size: 1 Acres
- Features: Back Yard, Level, Landscaped, Private, Rectangular Lot
Details
- Additional structures: Outbuilding, Other
- Parcel number: 01940250022
- Other equipment: None
- Horse amenities: None
Construction
Type & style
- Home type: SingleFamily
- Architectural style: Country
- Property subtype: Single Family Residence, Residential
Materials
- Brick
- Foundation: Brick/Mortar, Concrete Perimeter
- Roof: Shingle
Condition
- Updated/Remodeled
- New construction: No
- Year built: 1974
Utilities & green energy
- Electric: 110 Volts, Other
- Sewer: Septic Tank
- Water: Public
- Utilities for property: Electricity Available, Natural Gas Available, Phone Available, Other
Green energy
- Energy efficient items: None
- Energy generation: None
Community & HOA
Community
- Features: None
- Security: Carbon Monoxide Detector(s), Closed Circuit Camera(s)
- Subdivision: Mountain View
HOA
- Has HOA: No
Location
- Region: Douglasville
Financial & listing details
- Price per square foot: $162/sqft
- Tax assessed value: $340,800
- Annual tax amount: $4,568
- Date on market: 7/24/2025
- Cumulative days on market: 72 days
- Electric utility on property: Yes
- Road surface type: Concrete
Price history
| Date | Event | Price |
|---|---|---|
| 12/29/2025 | Sold | $347,000-6.2%$162/sqft |
Source:  FMLS GA #7621085 Report a problem FMLS GA #7621085 Report a problem | ||
| 12/2/2025 | Pending sale | $370,000$173/sqft |
Source: FMLS GA #7621085 Report a problem | ||
| 12/2/2025 | Price change | $370,000+0.3%$173/sqft |
Source:  GAMLS #10570848 Report a problem GAMLS #10570848 Report a problem | ||
| 11/9/2025 | Price change | $369,000-0.3%$172/sqft |
Source: GAMLS #10570848 Report a problem | ||
| 9/24/2025 | Price change | $370,000-1.3%$173/sqft |
Source: GAMLS #10570848 Report a problem | ||
| 9/17/2025 | Pending sale | $375,000$175/sqft |
Source: GAMLS #10570848 Report a problem | ||
| 9/12/2025 | Listed for sale | $375,000$175/sqft |
Source: GAMLS #10570848 Report a problem | ||
| 8/20/2025 | Pending sale | $375,000$175/sqft |
Source: FMLS GA #7621085 Report a problem | ||
| 7/24/2025 | Price change | $375,000+7.2%$175/sqft |
Source: GAMLS #10570848 Report a problem | ||
| 7/17/2023 | Pending sale | $349,900$163/sqft |
Source: GAMLS #10152159 Report a problem | ||
| 6/26/2023 | Price change | $349,900-2.8%$163/sqft |
Source:  West Metro BOR #144247 Report a problem West Metro BOR #144247 Report a problem | ||
| 6/17/2023 | Price change | $359,900-1.4%$168/sqft |
Source: West Metro BOR #144247 Report a problem | ||
| 6/9/2023 | Price change | $364,900-1.4%$170/sqft |
Source: West Metro BOR #144247 Report a problem | ||
| 5/22/2023 | Price change | $369,900-1.3%$173/sqft |
Source: West Metro BOR #144247 Report a problem | ||
| 5/8/2023 | Price change | $374,900-1.3%$175/sqft |
Source: West Metro BOR #144247 Report a problem | ||
| 4/27/2023 | Listed for sale | $379,900$177/sqft |
Source: GAMLS #10152159 Report a problem | ||
| 4/27/2023 | Pending sale | $379,900$177/sqft |
Source: GAMLS #10152159 Report a problem | ||
| 4/22/2023 | Listed for sale | $379,900+148.3%$177/sqft |
Source: GAMLS #10152159 Report a problem | ||
| 9/1/2022 | Sold | $153,000+11.7%$71/sqft |
Source: Public Record Report a problem | ||
| 10/28/2008 | Sold | $137,000-11.6%$64/sqft |
Source: Public Record Report a problem | ||
| 7/2/2008 | Listed for sale | $154,900+27%$72/sqft |
Source: Century 21 #2435413 Report a problem | ||
| 3/8/2000 | Sold | $122,000+37.4%$57/sqft |
Source: Public Record Report a problem | ||
| 3/29/1993 | Sold | $88,800$41/sqft |
Source: Public Record Report a problem | ||
Public tax history
| Year | Property taxes | Tax assessment |
|---|---|---|
| 2025 | $5,650 +23.7% | $136,320 +2.1% |
| 2024 | $4,568 +82.9% | $133,560 +118.2% |
| 2023 | $2,498 -5.2% | $61,200 -3.5% |
| 2022 | $2,634 +32.6% | $63,440 +16.1% |
| 2021 | $1,986 +5.6% | $54,640 +4.6% |
| 2020 | $1,881 +1.7% | $52,240 +2.1% |
| 2019 | $1,849 +1.6% | $51,160 +3.6% |
| 2018 | $1,820 +6.9% | $49,400 +10.6% |
| 2017 | $1,702 +1.7% | $44,680 +32% |
| 2016 | $1,674 +31.8% | $33,840 -8.7% |
| 2015 | $1,270 | $37,080 -4.6% |
| 2014 | $1,270 -14.4% | $38,880 +1% |
| 2013 | $1,483 | $38,480 |
| 2012 | -- | -- |
| 2011 | -- | -- |
| 2010 | -- | -- |
| 2009 | $1,675 +35.5% | -- |
| 2007 | $1,236 +1.9% | -- |
| 2006 | $1,213 +5.9% | -- |
| 2005 | $1,146 | -- |
| 2004 | -- | -- |
| 2003 | $1,074 -6.6% | -- |
| 2002 | $1,150 +21.7% | -- |
| 2001 | $945 -8.5% | -- |
| 2000 | $1,032 | -- |
Find assessor info on the county website
Neighborhood: 30134
Nearby homes
- $309,8004 bd2 ba1.8k sqft7245 Ashley Falls Ct, Douglasville, GA 30134Off Market

- $300-- sqft7247 Ashley Falls Ct, Douglasville, GA 30134Off Market
- $307,6003 bd2 ba1.8k sqft7243 Ashley Falls Ct, Douglasville, GA 30134Off Market
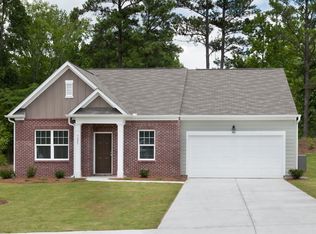
- $308,7004 bd3 ba2.3k sqft8479 Timber Lane Dr, Douglasville, GA 30134Off Market

- $227,3003 bd2 ba1.3k sqft8466 Timber Lane Dr, Douglasville, GA 30134Off Market
- $205,4003 bd2 ba1.2k sqft7382 Grovewood Dr, Douglasville, GA 30134Off Market
- $218,5003 bd2 ba1.2k sqft7382 Grove Wood Dr, Douglasville, GA 30134Off Market
- $295,5003 bd2 ba1.6k sqft7241 Ashley Falls Ct, Douglasville, GA 30134Off Market
Nearby schools
GreatSchools rating
- 6/10Bright Star Elementary SchoolGrades: PK-5Distance: 1.9 mi
- 3/10Stewart Middle SchoolGrades: 6-8Distance: 1.4 mi
- 5/10Douglas County High SchoolGrades: 9-12Distance: 1.6 mi
Schools provided by the listing agent
- Elementary: Bright Star
- Middle: Stewart
- High: Douglas County
Source: FMLS GA. This data may not be complete. We recommend contacting the local school district to confirm school assignments for this home.
Get a cash offer in 3 minutes
Find out how much your home could sell for in as little as 3 minutes with a no-obligation cash offer.
Estimated market value
$350,200
Get a cash offer in 3 minutes
Find out how much your home could sell for in as little as 3 minutes with a no-obligation cash offer.
Estimated market value
$350,200
- Georgia
- Douglas County
- Douglasville
- 30134
- 8465 Timber Lane Dr
Nearby cities
Nearby zip codes
Other Douglasville Topics
