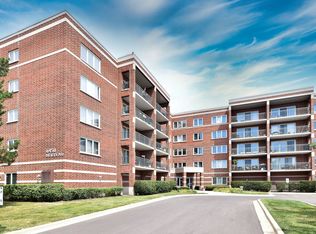
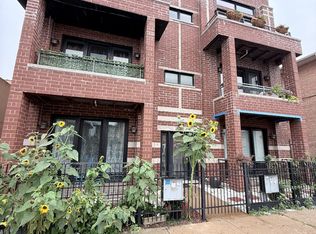
Step into 1,480 sq. ft. of elevated living in one of Chicago's most sought-after 60656 neighborhoods. This apartment is crafted for comfort, style, and long-term enjoyment, offering a level of care and refinement that makes it truly stand out.
Owner-Occupied Quality A True Highlight.
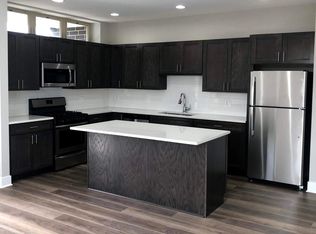
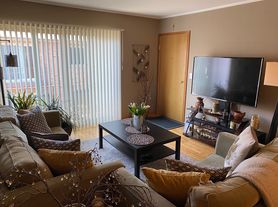
Because this home was owner-occupied, it features elevated finishes such as custom window treatments and upgraded appliances, offering a level of comfort and quality that feels truly refined. Additional thoughtful upgrades include: Custom window shades for privacy, light control, and a clean, modern aesthetic Higher-end kitchen appliances chosen for performance and reliability Interior details that reflect attentive upkeep and a welcoming, well-maintained environment
These enhancements create a warm, refined space that feels instantly inviting.
Interior Highlights
Bright, airy layout with hardwood floors Three oversized bedrooms with excellent closet space Open-concept kitchen with premium appliances (range, refrigerator, dishwasher) Laundry facility conveniently located inside the building
Outdoor & Parking Perks
Large shared backyard Assigned driveway parking Additional street parking available
Prime 60656 Location
Live minutes from the I-90 expressway, O'Hare Airport, and the Cumberland Blue Line station. Enjoy quick access to Mariano's (Park Ridge), Jewel-Osco, local cafes, parks, and neighborhood shops. Commuting, errands, and weekend plans become effortless.
Dirksen Elementary School, Grades: PK-8
Taft High School, Grades 7-12
12-month lease Rent: $2,400/month Tenant pays heat & electricity Smoke-free unit No pets
Apartment for rent
Apartment
Available now
No pets
Air conditioner, wall unit
Shared laundry
Off street parking
Baseboard
What's special
Additional street parking availableCustom window treatmentsAssigned driveway parkingLarge shared backyardUpgraded appliances
- 68 days |
- -- |
- -- |
Zillow last checked:
Listing updated:
Travel times

Let’s turn your rent into credit progress
Build credit history with every on-time payment and get credit for the payment you’re already making.
Facts & features
Interior
Bedrooms & bathrooms
- Bedrooms: 3
- Bathrooms: 2
- Full bathrooms: 1
- 1/2 bathrooms: 1
Heating
- Baseboard
Cooling
- Air Conditioner, Wall Unit
Appliances
- Laundry: Shared
Features
- Flooring: Hardwood
Interior area
- Total interior livable area: 1,479 sqft
Property
Parking
- Parking features: Off Street
- Details: Contact manager
Construction
Type & style
- Home type: Apartment
- Property subtype: Apartment
Building
Management
- Pets allowed: No
Community & HOA
Location
- Region: Chicago
Financial & listing details
- Lease term: 1 Year
Nearby apartments for rent


Price history
| Date | Event | Price |
|---|---|---|
| 8/10/2026 | Listed for rent | $2,400$2/sqft |
Source: Zillow Rentals Report a problem | ||