Skip main navigation
Closed
Street View
  • $665,000

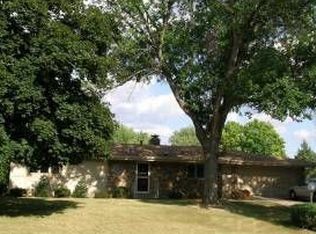
    8465 Winnetka Heights Dr, Golden Valley, MN 55427

    5beds
    2,769sqft
    Single Family
    Built in 1964
    0.29 Acres Lot
    $661,400 Zestimate®
    $240/sqft
    $3,230 Estimated rent

    Home value

    $661,400

    $615,000 - $714,000

    $3,230/mo

    Zestimate® history
    Loading
    Loading...

    Owner options

    List your home for rent

    $3,230/mo

    Rent Zestimate®

    Find your next renter with Zillow Rental Manager. Plus, with online applications, you can quickly screen prospective tenants – for free.

    Learn more

    $3,230/mo

    Rent Zestimate®

    Refinance and save

    $4,447/mo

    Est. payment

    Refinancing to a lower rate could help reduce your monthly payments and save thousands over the life of the loan.

    See today's rates

    $4,447/mo

    Est. payment

    Explore your selling options

    Work with a Zillow partner agent

    Leverage their expertise and Zillow's premium Showcase listings to get your home seen by more buyers.

    Get started

    List with your own agent

    Get your home in front of millions of buyers by listing it on Zillow.

    Learn how to do it

    Sell it yourself

    Take full control of how buyers see your home on Zillow by listing For Sale by Owner (FSBO).

    List your home

    What's special

    Welcome home to this beautiful and meticulously maintained 5-bedroom, 3-bathroom property, where modern design meets everyday comfort. From the moment you step inside, you'll notice the thoughtful attention to detail that sets this home apart. The main level features gorgeous white oak engineered hardwood floors flowing throughout the living areas, complemented by a custom staircase railing that adds a touch of elegance and wow. Three well-appointed, carpeted bedrooms are conveniently located on the main floor, offering comfort and privacy. The kitchen shines with quartz countertops and stainless steel appliances, perfect for everyday living and entertaining alike. A bright and inviting sun room offers the perfect spot to relax and unwind, while the main floor deck extends your living space outdoors — ideal for morning coffee or evening gatherings. Downstairs, the walkout basement is an entertainer's dream, complete with a custom-built bar and direct access to a private back patio. There are also two additional bedrooms and a spacious laundry room. Whether you're hosting game night or enjoying a quiet evening, this space delivers. With 5 spacious bedrooms and 3 bathrooms, there's room for everyone. Great details are found throughout the home, reflecting true pride of ownership and care. Don't miss your chance to own this move-in ready gem — schedule your showing today!

    Zillow last checked:

    Listing updated:

    Listed by:

    Amy Solarz-Patel 646-630-3585,

    Compass,

    Stephanie Chandler Group 612-599-7107

    Bought with:

    Amanda Brice Hammond

    Fox Realty

    Source: NorthstarMLS as distributed by MLS GRID,MLS#: 7122068MLS Logo

    Facts & features

    Interior

    Bedrooms & bathrooms
    • Bedrooms: 5
    • Bathrooms: 3
    • Full bathrooms: 1
    • 3/4 bathrooms: 2
    Bedroom
    • Level: Main
    • Area: 143 Square Feet
    • Dimensions: 13x11
    Bedroom 2
    • Level: Main
    • Area: 100 Square Feet
    • Dimensions: 10x10
    Bedroom 3
    • Level: Main
    • Area: 100 Square Feet
    • Dimensions: 10x10
    Bedroom 4
    • Level: Lower
    • Area: 154 Square Feet
    • Dimensions: 14x11
    Bedroom 5
    • Level: Lower
    • Area: 96 Square Feet
    • Dimensions: 12x08
    Dining room
    • Level: Main
    • Area: 264 Square Feet
    • Dimensions: 24x11
    Family room
    • Level: Lower
    • Area: 264 Square Feet
    • Dimensions: 24x11
    Flex room
    • Level: Main
    • Area: 150 Square Feet
    • Dimensions: 15x10
    Game room
    • Level: Lower
    • Area: 165 Square Feet
    • Dimensions: 15x11
    Kitchen
    • Level: Main
    • Area: 264 Square Feet
    • Dimensions: 24x11
    Laundry
    • Level: Lower
    • Area: 48 Square Feet
    • Dimensions: 08x06
    Living room
    • Level: Main
    • Area: 288 Square Feet
    • Dimensions: 24x12
    Storage
    • Level: Lower
    • Area: 210 Square Feet
    • Dimensions: 15x14
    Heating
    • Forced Air
    Cooling
    • Central Air
    Appliances
    • Included: Dishwasher, Disposal, Dryer, Exhaust Fan, Range, Refrigerator, Washer
    • Laundry: In Basement
    Features
    • Basement: Daylight,Drain Tiled,Egress Window(s),Finished,Walk-Out Access
    • Number of fireplaces: 2
    • Fireplace features: Family Room, Living Room
    Interior area
    • Total structure area: 2,815
    • Total interior livable area: 2,769 sqft
    • Finished area above ground: 1,546
    • Finished area below ground: 1,223

    Property

    Parking
    • Total spaces: 2
    • Parking features: Attached, Concrete
    • Attached garage spaces: 2
    • Details: Garage Dimensions (24x20)
    Accessibility
    • Accessibility features: None
    Features
    • Levels: One
    • Stories: 1
    • Patio & porch: Deck, Patio
    Lot
    • Size: 0.29 Acres
    • Dimensions: 109 x 118 x 97 x 124
    • Features: Tree Coverage - Light
    Details
    • Foundation area: 1546
    • Parcel number: 3011821130038
    • Zoning description: Residential-Single Family

    Construction

    Type & style
    • Home type: SingleFamily
    • Property subtype: Single Family
    Materials
    • Block
    • Roof: Asphalt
    Condition
    • New construction: No
    • Year built: 1964

    Utilities & green energy

    • Gas: Natural Gas
    • Sewer: City Sewer/Connected, City Sewer - In Street
    • Water: City Water/Connected

    Community & HOA

    Community
    • Subdivision: Brentwood Park
    HOA
    • Has HOA: No
    Location
    • Region: Golden Valley

    Financial & listing details

    • Price per square foot: $240/sqft
    • Tax assessed value: $613,100
    • Annual tax amount: $10,520
    • Date on market: 8/6/2026
    • Cumulative days on market: 11 days

    Price history

    DateEventPrice
    9/4/2026Sold$665,000+2.3%$240/sqft
    Source: NorthstarMLS as distributed by MLS GRID #7122068 Report a problem
    8/18/2026Pending sale$650,000$235/sqft
    Source: NorthstarMLS as distributed by MLS GRID #7122068 Report a problem
    8/7/2026Listed for sale$650,000+6.6%$235/sqft
    Source: NorthstarMLS as distributed by MLS GRID #7122068 Report a problem
    4/13/2022Sold$610,000+10.9%$220/sqft
    Source: NorthstarMLS as distributed by MLS GRID #6163390 Report a problem
    3/19/2022Pending sale$550,000$199/sqft
    Source: NorthstarMLS as distributed by MLS GRID #6163390 Report a problem
    3/15/2022Listed for sale$550,000+48.6%$199/sqft
    Source: NorthstarMLS as distributed by MLS GRID #6163390 Report a problem
    7/7/2021Sold$370,000$134/sqft
    Source: NorthstarMLS as distributed by MLS GRID #6001758 Report a problem
    6/10/2021Pending sale$370,000+2.8%$134/sqft
    Source: NorthstarMLS as distributed by MLS GRID #6001758 Report a problem
    6/8/2021Listed for sale$360,000$130/sqft
    Source: NorthstarMLS as distributed by MLS GRID #6001758 Report a problem

    Public tax history

    YearProperty taxesTax assessment
    2026$10,521 +2.4%$613,100 +3.4%
    2025$10,277 +9.8%$592,700 +0.8%
    2024$9,362 +15.1%$588,200 +6.4%
    2023$8,133 +49.6%$552,600 +15.4%
    2022$5,435 +8.8%$479,000 +32.3%
    2021$4,993 +0.2%$362,000 +8.1%
    2020$4,985 -0.2%$335,000 +2.1%
    2019$4,993 +0.2%$328,000 +5.1%
    2018$4,985 +5.3%$312,000 +18.2%
    2017$4,736 +12.3%$264,000 +2.7%
    2016$4,217 -0.2%$257,000
    2015$4,225 -0.6%$257,000 +1.2%
    2014$4,249 -6.1%$254,000 -3.1%
    2013$4,525 +0.4%$262,000 -2.6%
    2012$4,506 +2.9%$269,000 -0.7%
    2011$4,377 +2.1%$271,000 -6.9%
    2010$4,289 -5.2%$291,000 -7.9%
    2009$4,526 +13.7%$316,000 +6.8%
    2006$3,982 +9%$296,000 +12.4%
    2005$3,653 +8.7%$263,400 +15%
    2004$3,360 +12.8%$229,100 +12%
    2002$2,978 -43.9%$204,600
    2001$5,309 --
    Find assessor info on the county website

    Neighborhood: 55427

    Nearby schools

    GreatSchools rating
    Get a cash offer in 3 minutes
    Find out how much your home could sell for in as little as 3 minutes with a no-obligation cash offer.
    Estimated market value

    $661,400

    Get a cash offer in 3 minutes
    Find out how much your home could sell for in as little as 3 minutes with a no-obligation cash offer.
    Estimated market value

    $661,400