Skip main navigation
Closed
  • $369,000

    8465 Yorkshire Ln, North Charleston, SC 29406

    3beds
    1,819sqft
    Single Family Residence
    Built in 1972
    0.32 Acres Lot
    $369,900 Zestimate®
    $203/sqft
    $2,385 Estimated rent

    Home value

    $369,900

    $351,000 - $388,000

    $2,385/mo

    Zestimate® history
    Loading
    Loading...

    Owner options

    List your home for rent

    $2,385/mo

    Rent Zestimate®

    Find your next renter with Zillow Rental Manager. Plus, with online applications, you can quickly screen prospective tenants – for free.

    Learn more

    $2,385/mo

    Rent Zestimate®

    Refinance and save

    $2,087/mo

    Est. payment

    Refinancing to a lower rate could help reduce your monthly payments and save thousands over the life of the loan.

    See today's rates

    $2,087/mo

    Est. payment

    Explore your selling options

    Work with a Zillow partner agent

    Leverage their expertise and Zillow's premium Showcase listings to get your home seen by more buyers.

    Get started

    List with your own agent

    Get your home in front of millions of buyers by listing it on Zillow.

    Learn how to do it

    Sell it yourself

    Take full control of how buyers see your home on Zillow by listing For Sale by Owner (FSBO).

    List your home

    What's special

    Classic brick constructionLarge wooden deckTwo-car garageMove-in-ready single-story brick ranchStainless steel appliancesDurable silestone countertopsGas range
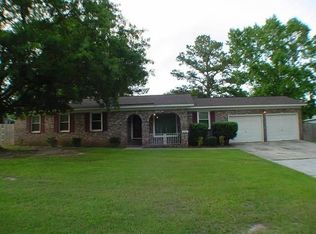
    Welcome to easy Lowcountry living in the Charleston area with this move-in-ready single-story brick ranch offering 3 bedrooms, 2 bathrooms, and timeless curb appeal beneath a beautiful mature oak tree. Buyers searching for a one-level home near Charleston with a sunroom, two-car garage, and outdoor entertaining space will appreciate the thoughtful layout and recent improvements, including a brand-new roof in 2024 and fresh neutral paint throughout.The semi-open floor plan provides a comfortable flow between the spacious living room and formal dining area, making it ideal for both everyday living and entertaining guests. The kitchen features white cabinetry, durable Silestone countertops, stainless steel appliances, a gas range, and a charming breakfast nook for casual dining.One of the home's standout features is the bright window-lined sunroom, perfect for a home office, reading space, or relaxing morning coffee spot. Down the hall, three well-sized bedrooms offer flexibility for family, guests, or remote work needs, while the bathrooms include updated fixtures, ample storage, and a walk-in shower. Outside, enjoy the large wooden deck and private backyard, ideal for grilling, entertaining, or enjoying quiet Charleston evenings. With an attached two-car garage and classic brick construction, this home offers both durability and convenience. Located with easy access to downtown Charleston, local beaches, shopping, dining, and major employment corridors, this property delivers the perfect balance of location, comfort, and classic Lowcountry style.

    Zillow last checked:

    Listing updated:

    Listed by:

    Carolina One Real Estate 843-779-8660

    Bought with:

    Keller Williams Realty Charleston West Ashley

    Source: CTMLS,MLS#: 26007101MLS Logo

    Facts & features

    Interior

    Bedrooms & bathrooms
    • Bedrooms: 3
    • Bathrooms: 2
    • Full bathrooms: 2
    Rooms
    • Room types: Family Room, Living/Dining Combo, Dining Room, Sun Room, Eat-In-Kitchen, Family, Formal Living, Foyer, Laundry, Separate Dining, Sun
    Heating
    • Central, Natural Gas
    Cooling
    • Central Air
    Appliances
    • Laundry: Electric Dryer Hookup, Washer Hookup, Laundry Room
    Features
    • Ceiling - Smooth, Walk-In Closet(s), Ceiling Fan(s), Eat-in Kitchen, Formal Living, Entrance Foyer
    • Flooring: Carpet, Ceramic Tile, Vinyl
    • Windows: Window Treatments
    • Has fireplace: No
    Interior area
    • Total structure area: 1,819
    • Total interior livable area: 1,819 sqft

    Property

    Parking
    • Total spaces: 4.5
    • Parking features: Garage, Attached, Off Street
    • Attached garage spaces: 4.5
    Features
    • Levels: One
    • Stories: 1
    • Patio & porch: Deck, Porch
    • Exterior features: Stoop
    • Fencing: Chain Link,Perimeter
    Lot
    • Size: 0.32 Acres
    • Features: High, Interior Lot
    Details
    • Parcel number: 4850200142

    Construction

    Type & style
    • Home type: SingleFamily
    • Architectural style: Ranch,Traditional
    • Property subtype: Single Family Residence
    Materials
    • Brick Veneer
    • Foundation: Crawl Space
    • Roof: Architectural
    Condition
    • New construction: No
    • Year built: 1972

    Utilities & green energy

    • Sewer: Public Sewer
    • Water: Public

    Community & HOA

    Community
    • Features: Trash
    • Subdivision: Northwood Estates
    Location
    • Region: North Charleston

    Financial & listing details

    • Price per square foot: $203/sqft
    • Tax assessed value: $276,700
    • Annual tax amount: $737
    • Date on market: 3/13/2026
    • Listing terms: Any,Cash,Conventional,FHA,State Housing Authority,VA Loan

    Price history

    DateEventPrice
    4/21/2026Sold$369,000$203/sqft
    Source: CTMLS #26007101 Report a problem
    3/13/2026Listed for sale$369,000+205.2%$203/sqft
    Source: CTMLS #26007101 Report a problem
    8/30/1999Sold$120,900$66/sqft
    Source: Public Record Report a problem

    Public tax history

    YearProperty taxesTax assessment
    2025$737 +12.6%$6,080 +84.8%
    2024$655 +1.4%$3,290
    2023$646 +7.5%$3,290
    2022$600 -3.2%$3,290
    2021$620 -2.1%$3,290
    2020$633 $3,290 +26.5%
    2019$633 $2,600 -43.5%
    2017$633 +29.6%$4,600
    2016$489 +2.9%$4,600
    2015$475 -3.7%$4,600
    2014$493 --
    2011$493 -8%--
    2010$536 -3.8%$5,080
    2009$557 +12.9%$5,080
    2008$494 +0.2%$5,080
    2006$492 -2.1%$5,080
    2005$503 +62.6%$5,080 +49%
    2004$309 -49%$3,410
    2003$606 +6%$3,410
    2002$572 +6.5%$3,410 +5.9%
    2000$537 $3,220
    Find assessor info on the county website

    Neighborhood: 29406

    Nearby schools

    GreatSchools rating
    Schools provided by the listing agent
    • Elementary: A. C. Corcoran
    • Middle: Northwoods
    • High: Stall

    Source: CTMLS. This data may not be complete. We recommend contacting the local school district to confirm school assignments for this home.

    Get a cash offer in 3 minutes
    Find out how much your home could sell for in as little as 3 minutes with a no-obligation cash offer.
    Estimated market value
    $369,900
    Get a cash offer in 3 minutes
    Find out how much your home could sell for in as little as 3 minutes with a no-obligation cash offer.
    Estimated market value
    $369,900