Skip main navigation
Sold for $1,500,000
  • $1,500,000

    8466 Aveley Farm Rd, Easton, MD 21601

    4beds
    4,819sqft
    Single Family Residence
    Built in 1996
    6.19 Acres Lot
    $1,494,900 Zestimate®
    $311/sqft
    $6,154 Estimated rent

    Home value

    $1,494,900

    Estimated sales range

    Not available

    $6,154/mo

    Zestimate® history
    Loading
    Loading...

    Owner options

    List your home for rent

    $6,154/mo

    Rent Zestimate®

    Find your next renter with Zillow Rental Manager. Plus, with online applications, you can quickly screen prospective tenants – for free.

    Learn more

    $6,154/mo

    Rent Zestimate®

    Refinance and save

    $9,152/mo

    Est. payment

    Refinancing to a lower rate could help reduce your monthly payments and save thousands over the life of the loan.

    See today's rates

    $9,152/mo

    Est. payment

    Explore your selling options

    Work with a Zillow partner agent

    Leverage their expertise and Zillow's premium Showcase listings to get your home seen by more buyers.

    Get started

    List with your own agent

    Get your home in front of millions of buyers by listing it on Zillow.

    Learn how to do it

    Sell it yourself

    Take full control of how buyers see your home on Zillow by listing For Sale by Owner (FSBO).

    List your home

    What's special

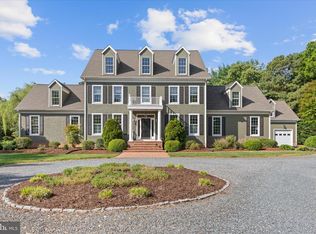
    This private retreat, ideally positioned between historic Easton and St. Michaels, offers the rare combination of privacy, acreage, and refined living that buyers seek on Maryland’s Eastern Shore. Set on more than six beautifully landscaped acres, the property includes a striking 4,800‑square‑foot all‑brick Colonial residence, an expansive concrete pool with a screened entertainment pavilion, a versatile 60' x 30' Morton building, and frontage on a freshwater pond with peaceful views extending toward the Miles River. The residence was just connected to our county sewer system which provides ultimate flexibility for future expansion of the home if desired. * The home’s exterior is designed for low‑maintenance living with full brick construction, a new roof, a paved drive and circular turnaround, generous parking, brick walkways, and a concrete pool surround. Inside, the first floor features oak hardwood floors, high ceilings, and impressive room sizes. The living room with fireplace, formal dining room, and private office or den with powder room create an elegant and functional layout. The renovated gourmet kitchen includes granite countertops, a tile backsplash, stainless appliances, and opens to a breakfast room and a spacious family room with a vaulted ceiling and cozy fireplace. The first‑floor primary suite serves as a true retreat with a vaulted ceiling, fireplace, oversized walk‑in closet, luxurious bath, and an adjoining flex room ideal for a gym, office, studio, or hobby space. A well‑designed mudroom, laundry with cabinetry and sink, and an additional powder room connect conveniently to the oversized two‑car garage. * The second floor offers a private guest suite with its own bath, two additional bedrooms, a hall bath, and a large bonus or game room. Dual staircases — a formal front staircase and a back staircase leading to the kitchen and family room — enhance both convenience and privacy. * Outdoor living is a highlight of this property. The large concrete pool and screened pavillion create an inviting setting for warm‑weather enjoyment. Mature, thoughtful landscaping surrounds the home, while the Morton building with four overhead doors provides exceptional flexibility for boats, RVs, car storage, or workshop needs. The freshwater pond at the edge of the property adds a serene natural element, with pondside views stretching toward the Miles River. * The home has been meticulously maintained and significantly improved. Recent upgrades include a renovated kitchen and dining area with new fixtures, backsplash, wallpaper, and stainless appliances; a 5‑ton Carrier high‑efficiency heat pump for 1st floor installed in 2011; Bryant 2.5‑ton upstairs AC unit installed in 2018; 2023 electric hot water heater; fresh exterior painting of the house, cabana, and barn trim in 2016; and a new GAF Weather Stopper 50‑year roof with transferable warranty added in 2018. The Morton building received a new steel roof in 2019. An 18.6 kW grid‑tied solar array was installed on the barn roof, covering approximately 90 percent of the home’s annual electric use. Atlantic Broadband service was extended to the property for reliable internet access. Additional enhancements include custom mosquito curtains for the cabana, a new pantry under the stairs, a fully remodeled downstairs bath, and an upgraded primary bath with new double vanity, granite, fixtures, and mirrors. Extensive landscaping improvements include new trees, raised garden beds with irrigation, refreshed poolside plantings, a new picket fence with hydrangeas and iris, and upgraded perennial gardens featuring a wide variety of seasonal blooms. Quarterly public sewer fee $231.25.

    Zillow last checked:

    Listing updated:

    Listed by:

    Janet Larson 410-310-1797,

    Benson & Mangold, LLC

    Bought with:

    Judy Germain, R3-0018689

    Benson & Mangold, LLC

    Source: Bright MLS,MLS#: MDTA2013708MLS Logo

    Facts & features

    Interior

    Bedrooms & bathrooms
    • Bedrooms: 4
    • Bathrooms: 5
    • Full bathrooms: 3
    • 1/2 bathrooms: 2
    • Main level bathrooms: 3
    • Main level bedrooms: 1
    Rooms
    • Room types: Living Room, Dining Room, Primary Bedroom, Sitting Room, Bedroom 2, Bedroom 3, Bedroom 4, Kitchen, Family Room, Den, Breakfast Room, Laundry, Bathroom 2, Bathroom 3, Primary Bathroom, Half Bath
    Primary bedroom
    • Features: Cathedral/Vaulted Ceiling, Ceiling Fan(s)
    • Level: Main
    • Area: 320 Square Feet
    • Dimensions: 16 X 20
    Bedroom 2
    • Features: Flooring - Carpet
    • Level: Upper
    • Area: 224 Square Feet
    • Dimensions: 14 X 16
    Bedroom 3
    • Features: Flooring - Carpet, Ceiling Fan(s)
    • Level: Upper
    • Area: 192 Square Feet
    • Dimensions: 12 X 16
    Bedroom 4
    • Features: Flooring - Carpet, Ceiling Fan(s)
    • Level: Upper
    • Area: 266 Square Feet
    • Dimensions: 14 X 19
    Primary bathroom
    • Features: Flooring - Ceramic Tile, Bathroom - Stall Shower, Soaking Tub
    • Level: Main
    • Area: 144 Square Feet
    • Dimensions: 9 X 16
    Bathroom 2
    • Features: Flooring - Ceramic Tile
    • Level: Upper
    • Area: 45 Square Feet
    • Dimensions: 5 X 9
    Bathroom 3
    • Features: Flooring - Ceramic Tile
    • Level: Upper
    • Area: 44 Square Feet
    • Dimensions: 4 X 11
    Breakfast room
    • Features: Flooring - HardWood, Built-in Features, Lighting - Pendants
    • Level: Main
    • Area: 195 Square Feet
    • Dimensions: 13 X 15
    Den
    • Features: Flooring - HardWood, Built-in Features
    • Level: Main
    • Area: 380 Square Feet
    • Dimensions: 19 X 20
    Dining room
    • Features: Flooring - HardWood, Lighting - Pendants
    • Level: Main
    • Area: 224 Square Feet
    • Dimensions: 14 X 16
    Family room
    • Features: Cathedral/Vaulted Ceiling, Ceiling Fan(s), Flooring - HardWood
    • Level: Main
    • Area: 414 Square Feet
    • Dimensions: 18 X 23
    Half bath
    • Features: Flooring - HardWood
    • Level: Main
    Half bath
    • Features: Flooring - Ceramic Tile
    • Level: Main
    Kitchen
    • Features: Flooring - HardWood, Recessed Lighting, Lighting - Pendants
    • Level: Main
    • Area: 168 Square Feet
    • Dimensions: 12 X 14
    Laundry
    • Features: Flooring - Ceramic Tile
    • Level: Main
    • Area: 63 Square Feet
    • Dimensions: 7 X 9
    Living room
    • Features: Cathedral/Vaulted Ceiling, Ceiling Fan(s), Fireplace - Wood Burning, Flooring - HardWood
    • Level: Main
    • Area: 320 Square Feet
    • Dimensions: 16 X 20
    Mud room
    • Features: Flooring - Ceramic Tile
    • Level: Main
    • Area: 45 Square Feet
    • Dimensions: 5 X 9
    Sitting room
    • Features: Flooring - Carpet
    • Level: Main
    • Area: 176 Square Feet
    • Dimensions: 11 X 16
    Heating
    • Forced Air, Oil
    Cooling
    • Other, Solar Photovoltaic, Electric
    Appliances
    • Included: Cooktop, Dishwasher, Dryer, Washer, Microwave, Double Oven, Range Hood, Refrigerator, Water Heater
    • Laundry: Main Level, Laundry Room, Mud Room
    Features
    • Additional Stairway, Attic, Breakfast Area, Built-in Features, Ceiling Fan(s), Crown Molding, Entry Level Bedroom, Family Room Off Kitchen, Open Floorplan, Formal/Separate Dining Room, Eat-in Kitchen, Kitchen - Gourmet, Kitchen Island, Recessed Lighting, Walk-In Closet(s), Bar, Dry Wall, 9'+ Ceilings, 2 Story Ceilings
    • Flooring: Hardwood, Carpet, Ceramic Tile, Wood
    • Windows: Double Pane Windows
    • Has basement: No
    • Number of fireplaces: 3
    • Fireplace features: Wood Burning, Mantel(s)
    Interior area
    • Total structure area: 4,819
    • Total interior livable area: 4,819 sqft
    • Finished area above ground: 4,819
    • Finished area below ground: 0

    Property

    Parking
    • Total spaces: 12
    • Parking features: Garage Faces Side, Inside Entrance, Oversized, Attached, Detached, Driveway
    • Attached garage spaces: 6
    • Uncovered spaces: 6
    • Details: Garage Sqft: 736
    Accessibility
    • Accessibility features: 2+ Access Exits
    Features
    • Levels: One and One Half
    • Stories: 1.5
    • Has private pool: Yes
    • Pool features: Concrete, In Ground, Private
    Lot
    • Size: 6.19 Acres
    Details
    • Additional structures: Above Grade, Below Grade
    • Parcel number: 2101075403
    • Zoning: R
    • Special conditions: Standard
    • Horses can be raised: Yes

    Construction

    Type & style
    • Home type: SingleFamily
    • Architectural style: Colonial
    • Property subtype: Single Family Residence
    Materials
    • Brick
    • Foundation: Crawl Space
    • Roof: Architectural Shingle
    Condition
    • Excellent
    • New construction: No
    • Year built: 1996

    Utilities & green energy

    • Electric: 200+ Amp Service
    • Sewer: Public Sewer
    • Water: Well
    • Utilities for property: Cable Connected, Propane, Electricity Available, Sewer Available, Underground Utilities, Cable

    Community & HOA

    Community
    • Subdivision: Aveley Farm
    HOA
    • Has HOA: No
    Location
    • Region: Easton

    Financial & listing details

    • Price per square foot: $311/sqft
    • Tax assessed value: $1,048,600
    • Annual tax amount: $9,093
    • Date on market: 5/4/2026
    • Listing agreement: Exclusive Right To Sell
    • Ownership: Fee Simple

    Price history

    DateEventPrice
    7/6/2026Sold$1,500,000+3.4%$311/sqft
    Source: Bright MLS #MDTA2013708 Report a problem
    5/6/2026Pending sale$1,450,000$301/sqft
    Source: Bright MLS #MDTA2013708 Report a problem
    5/4/2026Listed for sale$1,450,000+3.9%$301/sqft
    Source: Bright MLS #MDTA2013708 Report a problem
    11/20/2020Listing removed$1,395,000$289/sqft
    Source: Benson & Mangold, LLC #MDTA139488 Report a problem
    10/10/2020Listed for sale$1,395,000+1.5%$289/sqft
    Source: Benson & Mangold, LLC #MDTA139488 Report a problem
    11/17/2006Sold$1,375,000+39.3%$285/sqft
    Source: Public Record Report a problem
    9/21/2004Sold$987,000+306.2%$205/sqft
    Source: Public Record Report a problem
    12/5/1994Sold$243,000$50/sqft
    Source: Public Record Report a problem

    Public tax history

    YearProperty taxesTax assessment
    2025$7,917 -6.6%$993,600 +5.9%
    2024$8,476 +6.9%$938,600 +1.3%
    2023$7,926 +9.1%$926,600 -1.3%
    2022$7,262 +7.4%$938,600 +4%
    2021$6,762 +2.1%$902,600 +2.1%
    2020$6,624 +2.1%$884,100 -2%
    2019$6,485 +6.6%$902,600 +6.6%
    2018$6,083 +5.2%$847,100
    2017$5,784 +1.4%$847,100
    2016$5,705 $847,100 -3.6%
    2015$5,705 +11.7%$878,400
    2014$5,107 $878,400
    2013-- $878,400 -7.5%
    2012-- $949,900
    2011-- $949,900
    2010-- $949,900 -18.4%
    2009-- $1,164,460 +12.5%
    2008-- $1,034,630 +14.3%
    2007-- $904,800 +16.8%
    2006-- $774,970 +7.6%
    2005-- $720,160 +8.2%
    2004-- $665,350 +9%
    2003-- $610,540 +7.5%
    2002-- $568,052 +8.1%
    2001-- $525,566
    Find assessor info on the county website

    Neighborhood: 21601

    Nearby schools

    GreatSchools rating
    Schools provided by the listing agent
    • Elementary: St. Michaels
    • Middle: St. Michaels
    • High: St. Michaels
    • District: Talbot County Public Schools

    Source: Bright MLS. This data may not be complete. We recommend contacting the local school district to confirm school assignments for this home.

    Get a cash offer in 3 minutes
    Find out how much your home could sell for in as little as 3 minutes with a no-obligation cash offer.
    Estimated market value
    $1,494,900
    Get a cash offer in 3 minutes
    Find out how much your home could sell for in as little as 3 minutes with a no-obligation cash offer.
    Estimated market value
    $1,494,900