Discreetly situated in the hills of Laurel Canyon, 8466 Brier Drive is a meticulously renovated residence by renowned design studio Nickey Kehoe. Exceptionally private and filled with character, this mid-century home artfully balances refined detail with a warm, welcoming aesthetic--crafted to feel personal, layered, and quietly luxurious. At the heart of the home, the luminous great room effortlessly blends kitchen, dining, and living spaces, unified by hand-poured concrete floors, custom millwork, artisanal wallpapers, and a sculptural fireplace. Expansive La Cantina doors provide uninterrupted views and seamless access to the wood deck and pool. The sophisticated kitchen is anchored by a custom walnut Poliform island topped with honed quartzite and features an integrated Gaggenau cooktop. Every detail, including thoughtfully upgraded doors and a built-in ceiling sound system, enhances both the aesthetic pleasure and everyday functionality. The serene primary suite envelops residents in soft, textured wallcoverings and features custom closets, an elegant ensuite bath, and oversized doors opening directly onto the pool deck. Spacious bathrooms showcase Agape basins, Samuel Heath and Vola fixtures, and exquisite marble tiles from Country Tile. All bathrooms in the main house also feature heated flooring for added comfort. The backyard, thoughtfully designed by Johnston Vidal, offers distinct zones for relaxation and entertainment, including a Thermory deck, built-in Lynx BBQ, outdoor fridge, sparkling pool, integrated spa, and striking desert-inspired landscaping, beautifully illuminated by Hans-Agne Jakobsson fixtures. Just steps away, a detached 1-bedroom bonus structure with its own private bath offers versatile space ideal for a gym, studio, or serene retreat.Additional highlights include a fully renovated, designer-lit garage. Located within the coveted Wonderland Avenue School District and featuring parking for five vehicles, 8466 Brier Drive presents a rare combination of privacy, refined design, and iconic canyon views--a home where every detail has been thoughtfully considered and meticulously crafted.
Sold for $2,866,820
$2,866,820
8466 Brier Dr, Los Angeles, CA 90046
3beds
2,043sqft
Residential, Single Family Residence
Built in 1949
6,655 Square Feet Lot
$2,856,900 Zestimate®
$1,403/sqft
$8,626 Estimated rent
Home value
$2,856,900
$2.57M - $3.17M
$8,626/mo
Zestimate® history
Owner options
List your home for rent
$8,626/mo
Rent Zestimate®
Find your next renter with Zillow Rental Manager. Plus, with online applications, you can quickly screen prospective tenants – for free.
$8,626/mo
Rent Zestimate®
Refinance and save
$18,527/mo
Est. payment
Refinancing to a lower rate could help reduce your monthly payments and save thousands over the life of the loan.
$18,527/mo
Est. payment
Explore your selling options
Work with a Zillow partner agent
Leverage their expertise and Zillow's premium Showcase listings to get your home seen by more buyers.
Get startedList with your own agent
Get your home in front of millions of buyers by listing it on Zillow.
Learn how to do itSell it yourself
Take full control of how buyers see your home on Zillow by listing For Sale by Owner (FSBO).
List your homeWhat's special
Sparkling poolFully renovated designer-lit garageSculptural fireplacePrivate bathHans-agne jakobsson fixturesSerene primary suiteRefined detail
Zillow last checked:
Listing updated:
Listed by:
Daria Greenbaum DRE # 02007115 917-940-9043,
Compass 323-593-6999
Bought with:
Derek DiMaggio, DRE # 02014536
Compass
Source: CLAW,MLS#: 25562889
Facts & features
Interior
Bedrooms & bathrooms
- Bedrooms: 3
- Bathrooms: 4
- Full bathrooms: 4
Rooms
- Room types: Breakfast Bar, Dining Area, Living Room, Guest House, Walk-In Closet
Bathroom
- Features: Powder Room
Kitchen
- Features: Gourmet Kitchen, Remodeled
Heating
- Central
Cooling
- Central Air
Appliances
- Included: Indoor Grill, Oven, Range/Oven, Freezer, Refrigerator, Washer, Dryer, Dishwasher, Barbeque
- Laundry: In Unit
Features
- Turnkey, Built-in Features, Built-Ins, Breakfast Counter / Bar, Dining Area, Kitchen Island
- Flooring: Tile, Cement
- Has fireplace: Yes
- Fireplace features: Dining Room, Fire Pit
Interior area
- Total structure area: 2,043
- Total interior livable area: 2,043 sqft
Property
Parking
- Total spaces: 5
- Parking features: Driveway, Garage
- Has garage: Yes
- Has uncovered spaces: Yes
Features
- Levels: One
- Stories: 1
- Entry location: Main Level
- Exterior features: Barbecue
- Has private pool: Yes
- Pool features: In Ground, Private
- Spa features: In Ground
- Has view: Yes
- View description: Hills, Trees/Woods
Lot
- Size: 6,655 Square Feet
- Dimensions: 57 x 116
- Features: Hillside
Details
- Additional structures: Guest House
- Parcel number: 5556011033
- Zoning: LAR1
- Special conditions: Standard
Construction
Type & style
- Home type: SingleFamily
- Architectural style: Mid-Century
- Property subtype: Residential, Single Family Residence
Condition
- Updated/Remodeled
- Year built: 1949
Community & HOA
Community
- Security: Gated
HOA
- Has HOA: No
Location
- Region: Los Angeles
Financial & listing details
- Price per square foot: $1,403/sqft
- Tax assessed value: $1,974,697
- Annual tax amount: $23,997
- Date on market: 7/9/2025
Price history
| Date | Event | Price |
|---|---|---|
| 8/22/2025 | Sold | $2,866,820-4.3%$1,403/sqft |
Source:  CLAW #25562889 Report a problem CLAW #25562889 Report a problem | ||
| 8/9/2025 | Pending sale | $2,995,000$1,466/sqft |
Source: CLAW #25562889 Report a problem | ||
| 7/30/2025 | Contingent | $2,995,000$1,466/sqft |
Source: CLAW #25562889 Report a problem | ||
| 7/9/2025 | Listed for sale | $2,995,000+81.5%$1,466/sqft |
Source: CLAW #25562889 Report a problem | ||
| 8/16/2016 | Sold | $1,650,000+32.4%$808/sqft |
Source: Public Record Report a problem | ||
| 12/29/2010 | Sold | $1,246,000-10.9%$610/sqft |
Source: Public Record Report a problem | ||
| 9/2/2010 | Listed for sale | $1,399,000+143.3%$685/sqft |
Source: NRT California #10-475145 Report a problem | ||
| 7/12/2002 | Sold | $575,000+17.3%$281/sqft |
Source: Public Record Report a problem | ||
| 9/16/1999 | Sold | $490,000$240/sqft |
Source: Public Record Report a problem | ||
Public tax history
| Year | Property taxes | Tax assessment |
|---|---|---|
| 2025 | $23,997 +1.5% | $1,974,697 +2% |
| 2024 | $23,653 +2% | $1,935,979 +2% |
| 2023 | $23,196 +4.8% | $1,898,019 +2% |
| 2022 | $22,141 +1.2% | $1,860,804 +2% |
| 2021 | $21,874 -0.7% | $1,824,318 +1% |
| 2020 | $22,034 | $1,805,612 +5.2% |
| 2019 | $22,034 +7.9% | $1,716,659 +2% |
| 2018 | $20,417 | $1,683,000 +2% |
| 2017 | $20,417 +2.2% | $1,650,000 +22.4% |
| 2016 | $19,973 +22.5% | $1,348,495 +1.5% |
| 2015 | $16,299 +1.2% | $1,328,240 +2% |
| 2014 | $16,110 | $1,302,222 +2.5% |
| 2012 | -- | $1,270,920 +2% |
| 2011 | -- | $1,246,000 +93.1% |
| 2010 | -- | $645,160 -0.2% |
| 2009 | -- | $646,694 +2% |
| 2008 | -- | $634,014 +2% |
| 2007 | -- | $621,583 +2% |
| 2006 | -- | $609,396 |
| 2005 | -- | $609,396 +4% |
| 2004 | -- | $585,735 +1.9% |
| 2003 | -- | $575,000 +12.8% |
| 2002 | -- | $509,795 +4% |
| 2000 | -- | $490,000 |
Find assessor info on the county website
Neighborhood: Hollywood Hills
Nearby homes
- $2,855,3005 bd6 ba2.9k sqft8476 - 8478 Brier Dr., Los Angeles, CA 90046Off Market
- $1,646,1003 bd3 ba1.2k sqft8464 Brier Dr, Los Angeles, CA 90046Off Market
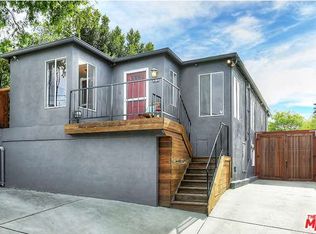
- $4,144,2005 bd6 ba4.3k sqft8476 Brier Dr, Los Angeles, CA 90046Off Market
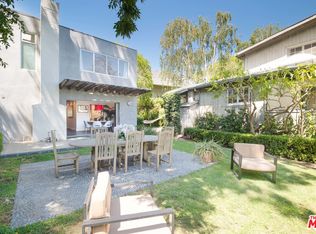
- $930,5002 bd1 ba604 sqft8460 Brier Dr, Los Angeles, CA 90046Off Market
- $1,197,9004 bd1 ba977 sqft8473 Kirkwood Dr, Los Angeles, CA 90046Off Market
- $1,221,0002 bd1 ba800 sqft8465 Kirkwood Dr, Los Angeles, CA 90046Off Market
- $647,6001 bd1 ba414 sqft8469 Kirkwood Dr, Los Angeles, CA 90046Off Market
- $1,737,1003 bd3 ba1.7k sqft8478 Brier Dr, Los Angeles, CA 90046Off Market
Nearby schools
GreatSchools rating
- 10/10Wonderland Avenue Elementary SchoolGrades: K-5Distance: 0.7 mi
- 5/10Hubert Howe Bancroft Middle SchoolGrades: 6-8Distance: 2.5 mi
- 5/10Fairfax Senior High SchoolGrades: 9-12Distance: 1.8 mi
Get a cash offer in 3 minutes
Find out how much your home could sell for in as little as 3 minutes with a no-obligation cash offer.
Estimated market value
$2,856,900
Get a cash offer in 3 minutes
Find out how much your home could sell for in as little as 3 minutes with a no-obligation cash offer.
Estimated market value
$2,856,900
Nearby cities
Nearby neighborhoods
Nearby zip codes
Other Los Angeles Topics
