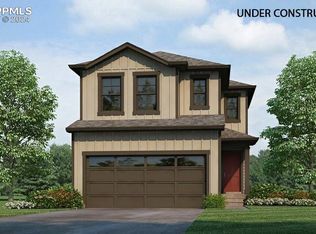
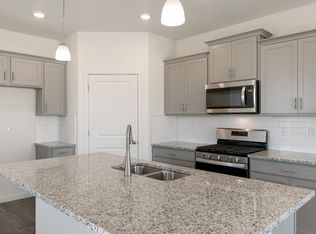
This impressive home provides a unique benefit of backing to the amazing neighborhood park! The oversized great room area is perfect for everyday living or entertaining guests, as it flows seamlessly into a large and modern kitchen. Your beautiful new kitchen is complete with an island, stainless steel appliances, granite countertops, full backsplash, and a sink that faces a window overlooking the backyard and park. The upper level offers three large secondary bedrooms that also provide generous closet space and a bathroom with double vanities, quartz countertops and plenty of countertop space. The private primary bedroom offers a large bath area featuring a relaxing walk-in shower, double vanities with quartz countertops, and two large closets! Air conditioning, tankless water heater, smart home technology, front yard landscaping with automated sprinklers, rear yard fencing, and limited warranty are just a few of the conveniences that you will enjoy with this new home. Come see this home located in Fountain/Fort Carson school district 8. ***Photos are representative and not of actual property***
Sold for $435,000
$435,000
8466 Castleabra Drive, Fountain, CO 80817
4beds
2,170sqft
Single Family Residence
Built in 2024
4,275 Square Feet Lot
$431,500 Zestimate®
$200/sqft
$2,657 Estimated rent
Home value
$431,500
$410,000 - $453,000
$2,657/mo
Zestimate® history
Owner options
List your home for rent
$2,657/mo
Rent Zestimate®
Find your next renter with Zillow Rental Manager. Plus, with online applications, you can quickly screen prospective tenants – for free.
$2,657/mo
Rent Zestimate®
Refinance and save
$2,765/mo
Est. payment
Refinancing to a lower rate could help reduce your monthly payments and save thousands over the life of the loan.
$2,765/mo
Est. payment
Explore your selling options
Work with a Zillow partner agent
Leverage their expertise and Zillow's premium Showcase listings to get your home seen by more buyers.
Get startedList with your own agent
Get your home in front of millions of buyers by listing it on Zillow.
Learn how to do itSell it yourself
Take full control of how buyers see your home on Zillow by listing For Sale by Owner (FSBO).
List your homeWhat's special
Oversized great roomAutomated sprinklersRear yard fencingLarge bath areaStainless steel appliancesGranite countertopsQuartz countertops
Zillow last checked:
Listing updated:
Listed by:
Jodi Bright sales@drhrealty.com,
D.R. Horton Realty, LLC
Bought with:
Other MLS Non-REcolorado
NON MLS PARTICIPANT
Source: REcolorado as distributed by MLS GRID,MLS#: 2117418
Facts & features
Interior
Bedrooms & bathrooms
- Bedrooms: 4
- Bathrooms: 3
- Full bathrooms: 2
- 1/2 bathrooms: 1
- Main level bathrooms: 1
Bedroom
- Description: Primary Bedroom With Attached On-Suite Bathroom
- Level: Upper
- Area: 195 Square Feet
- Dimensions: 15 x 13
Bedroom
- Description: Guest Bedroom
- Level: Upper
- Area: 100 Square Feet
- Dimensions: 10 x 10
Bedroom
- Description: Guest Bedroom
- Level: Upper
- Area: 100 Square Feet
- Dimensions: 10 x 10
Bedroom
- Description: Guest Bedroom
- Level: Upper
- Area: 110 Square Feet
- Dimensions: 11 x 10
Bathroom
- Level: Main
Bathroom
- Level: Upper
Bathroom
- Level: Upper
Dining room
- Description: Dining Area Open To Kitchen And Living Area On Open Main Level
- Level: Main
- Area: 104 Square Feet
- Dimensions: 8 x 13
Kitchen
- Description: Offers Lots Of Countertop Space For Meal Prep Or Gathering Around The Kitchen Island.
- Level: Main
- Area: 143 Square Feet
- Dimensions: 11 x 13
Laundry
- Level: Upper
Living room
- Description: Oversized Living Room Offers All Space You Need For An Open Main Floor For Everyone To Be Together
- Level: Main
- Area: 294 Square Feet
- Dimensions: 21 x 14
Loft
- Description: Open Area At Top Of Stairs On Second Floor
- Level: Upper
- Area: 66 Square Feet
- Dimensions: 11 x 6
Heating
- Forced Air, Natural Gas
Cooling
- Central Air
Appliances
- Included: Dishwasher, Disposal, Microwave, Range, Tankless Water Heater
Features
- Granite Counters, Kitchen Island, Open Floorplan, Primary Suite, Quartz Counters, Smart Thermostat, Smoke Free, Walk-In Closet(s), Wired for Data
- Flooring: Carpet, Laminate, Vinyl
- Windows: Double Pane Windows
- Has basement: No
Interior area
- Total structure area: 2,170
- Total interior livable area: 2,170 sqft
- Finished area above ground: 2,170
Property
Parking
- Total spaces: 2
- Parking features: Concrete
- Attached garage spaces: 2
Features
- Levels: Two
- Stories: 2
- Patio & porch: Front Porch
- Exterior features: Private Yard, Rain Gutters
- Fencing: Partial
Lot
- Size: 4,275 Square Feet
- Features: Greenbelt, Master Planned, Sprinklers In Front
Details
- Parcel number: 5604106020
- Zoning: Residential
- Special conditions: Standard
Construction
Type & style
- Home type: SingleFamily
- Architectural style: Traditional
- Property subtype: Single Family Residence
Materials
- Cement Siding, Concrete, Frame
- Foundation: Concrete Perimeter
Condition
- Under Construction
- New construction: Yes
- Year built: 2024
Details
- Builder model: Elder
- Builder name: D.R. Horton, Inc
- Warranty included: Yes
Utilities & green energy
- Electric: 110V, 220 Volts
- Sewer: Public Sewer
- Utilities for property: Cable Available, Electricity Connected, Internet Access (Wired), Natural Gas Connected, Phone Available
Community & HOA
Community
- Security: Carbon Monoxide Detector(s), Smart Locks, Smoke Detector(s), Video Doorbell
- Subdivision: Aspen Ranch
HOA
- Has HOA: Yes
- Services included: Recycling, Trash
- HOA fee: $224 quarterly
- HOA name: Remuda Ridge Metropolitan District
- HOA phone: 719-623-5814
Location
- Region: Fountain
Financial & listing details
- Price per square foot: $200/sqft
- Tax assessed value: $10,793
- Annual tax amount: $4,365
- Date on market: 10/30/2024
- Listing terms: 1031 Exchange,Cash,Conventional,FHA,VA Loan
- Ownership: Builder
- Electric utility on property: Yes
- Road surface type: Paved
Price history
| Date | Event | Price |
|---|---|---|
| 12/27/2024 | Sold | $435,000$200/sqft |
Source:  REcolorado as distributed by MLS GRID #2117418 Report a problem REcolorado as distributed by MLS GRID #2117418 Report a problem | ||
| 12/9/2024 | Pending sale | $435,000$200/sqft |
Source: REcolorado as distributed by MLS GRID #2117418 Report a problem | ||
| 12/9/2024 | Listed for sale | $435,000$200/sqft |
Source: REcolorado as distributed by MLS GRID #2117418 Report a problem | ||
| 12/3/2024 | Pending sale | $435,000$200/sqft |
Source: REcolorado as distributed by MLS GRID #2117418 Report a problem | ||
| 10/31/2024 | Price change | $435,000-7.5%$200/sqft |
Source: REcolorado as distributed by MLS GRID #2117418 Report a problem | ||
| 10/30/2024 | Price change | $470,520+8.2%$217/sqft |
Source: REcolorado as distributed by MLS GRID #2117418 Report a problem | ||
| 10/17/2024 | Price change | $435,000-7.5%$200/sqft |
Source:  DR Horton Report a problem DR Horton Report a problem | ||
| 8/30/2024 | Price change | $470,520-5%$217/sqft |
Source:  elevateMLS #2180404 Report a problem elevateMLS #2180404 Report a problem | ||
| 8/16/2024 | Price change | $495,520+1%$228/sqft |
Source: DR Horton Report a problem | ||
| 8/6/2024 | Price change | $490,520+0%$226/sqft |
Source: elevateMLS #2180404 Report a problem | ||
| 6/17/2024 | Price change | $490,5150%$226/sqft |
Source: REcolorado as distributed by MLS GRID #2117418 Report a problem | ||
| 5/16/2024 | Listed for sale | $490,520$226/sqft |
Source: elevateMLS #2180404 Report a problem | ||
Public tax history
| Year | Property taxes | Tax assessment |
|---|---|---|
| 2024 | $787 +211.5% | $3,010 |
| 2023 | $253 | $3,010 |
Find assessor info on the county website
Neighborhood: 80817
Nearby homes
- $400,0003 bd3 ba1.6k sqft8478 Castleabra Dr, Fountain, CO 80817Sold
- $407,5004 bd3 ba1.7k sqft8442 Castleabra Dr, Fountain, CO 80817Sold

- $415,8704 bd3 ba1.9k sqft8490 Castleabra Dr, Fountain, CO 80817Sold

- $415,0004 bd3 ba1.9k sqft8443 Castleabra Dr, Fountain, CO 80817Sold
- $430,7304 bd3 ba1.9k sqft8430 Castleabra Dr, Fountain, CO 80817Sold
- $420,2604 bd3 ba1.7k sqft8455 Castleabra Dr, Fountain, CO 80817Sold
- $465,6005 bd3 ba2.4k sqft8467 Castleabra Dr, Fountain, CO 80817Sold
- $440,0004 bd3 ba2.1k sqft8479 Castleabra Dr, Fountain, CO 80817Sold
Nearby schools
GreatSchools rating
- 6/10Eagleside Elementary SchoolGrades: PK-5Distance: 0.5 mi
- 5/10Fountain Middle SchoolGrades: 6-8Distance: 1.9 mi
- 5/10Fountain-Fort Carson High SchoolGrades: 9-12Distance: 1.2 mi
Schools provided by the listing agent
- Elementary: Eagleside
- Middle: Fountain
- High: Fountain-Fort Carson
- District: Fountain 8
Source: REcolorado as distributed by MLS GRID. This data may not be complete. We recommend contacting the local school district to confirm school assignments for this home.
Get a cash offer in 3 minutes
Find out how much your home could sell for in as little as 3 minutes with a no-obligation cash offer.
Estimated market value
$431,500
Get a cash offer in 3 minutes
Find out how much your home could sell for in as little as 3 minutes with a no-obligation cash offer.
Estimated market value
$431,500
- Colorado
- El Paso County
- Fountain
- 80817
- 8466 Castleabra Drive
Nearby cities
Nearby zip codes
Other Fountain Topics
