Skip main navigation
Sold for $1,175,000
  • $1,175,000

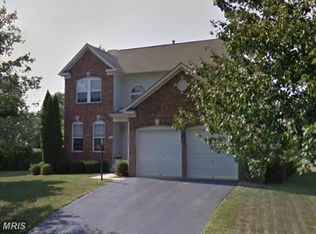
    8466 Catia Ln, Springfield, VA 22153

    4beds
    3,972sqft
    Single Family Residence
    Built in 1999
    9,148 Square Feet Lot
    $1,175,400 Zestimate®
    $296/sqft
    $4,992 Estimated rent

    Home value

    $1,175,400

    $1.10M - $1.25M

    $4,992/mo

    Zestimate® history
    Loading
    Loading...

    Owner options

    List your home for rent

    $4,992/mo

    Rent Zestimate®

    Find your next renter with Zillow Rental Manager. Plus, with online applications, you can quickly screen prospective tenants – for free.

    Learn more

    $4,992/mo

    Rent Zestimate®

    Refinance and save

    $7,638/mo

    Est. payment

    Refinancing to a lower rate could help reduce your monthly payments and save thousands over the life of the loan.

    See today's rates

    $7,638/mo

    Est. payment

    Explore your selling options

    Work with a Zillow partner agent

    Leverage their expertise and Zillow's premium Showcase listings to get your home seen by more buyers.

    Get started

    List with your own agent

    Get your home in front of millions of buyers by listing it on Zillow.

    Learn how to do it

    Sell it yourself

    Take full control of how buyers see your home on Zillow by listing For Sale by Owner (FSBO).

    List your home

    What's special

    Double-sided fireplaceBrand new doorsNew luxury vinyl flooringSmart garage openersTree-lined private oasisOpen layoutBright and airy kitchen
    Welcome to 8466 Catia Ln, a meticulously maintained home with thoughtful upgrades and updates across every room. This home is a must-see, offering a true turn-key experience for those who appreciate high-end finishes and attention to detail. From the moment you step inside, you will notice new luxury vinyl flooring stretches across the open layout, complemented by brand new doors, new high-end wooden blinds, and stylish new moldings throughout. The heart of the home is the bright and airy kitchen with breakfast nook, equipped with brand-new appliances, hardware and designer lighting that creates an inviting atmosphere for both daily meals and weekend entertaining. The primary bedroom is a true showstopper, featuring vaulted ceilings, a double-sided fireplace, and spacious lounge with plenty of room for a sofa, home office, or private library, plus a custom walk-in closet and a brand new en suite. Designed with top-of-the-line finishes and a wet room with soaking tub, the en suite serves as a spa-like retreat that must be seen in person to be fully appreciated. The remainder of the home highlights the exceptional thought and care put into renovating this spectacular home. All bathrooms were newly renovated between 2023-2024, another key feature that makes this home completely move-in ready. The garage has new polyaspartic flooring, tons of added storage, smart garage openers, and a Level 2 EV charger. Other notable upgrades include: Water heater (2026), roof (2019), electrical panel (2023), upgraded HVAC with electronic dampers (2025), kitchen appliances (2022), basement cabinets and extra refrigerator (2023). The living space expands outdoors to a tree-lined private oasis, featuring a deck plus a new patio perfect for lounging under the stars and a brand-new fence for added privacy. Whether you’re hosting a summer gathering or enjoying a quiet morning coffee, this outdoor space is one of the many highlights of this home.

    Zillow last checked:

    Listing updated:

    Listed by:

    Elizabeth Landeros 757-869-6070,

    Compass,

    Co-Listing Agent: Brianna Byrd 703-615-3931,

    Compass

    Bought with:

    Crystopher Herrera, 0225211372

    Samson Properties

    Source: Bright MLS,MLS#: VAFX2328934MLS Logo

    Facts & features

    Interior

    Bedrooms & bathrooms
    • Bedrooms: 4
    • Bathrooms: 4
    • Full bathrooms: 3
    • 1/2 bathrooms: 1
    • Main level bathrooms: 1
    Basement
    • Area: 1074
    Heating
    • Central, Natural Gas
    Cooling
    • Central Air, Electric
    Appliances
    • Included: Cooktop, Dishwasher, Disposal, Dryer, Ice Maker, Microwave, Range Hood, Refrigerator, Stainless Steel Appliance(s), Washer, Oven, Double Oven, Gas Water Heater
    Features
    • Soaking Tub, Bathroom - Walk-In Shower, Breakfast Area, Built-in Features, Ceiling Fan(s), Crown Molding, Family Room Off Kitchen, Eat-in Kitchen, Kitchen Island, Kitchenette, Primary Bath(s), Recessed Lighting, Walk-In Closet(s)
    • Windows: Skylight(s), Window Treatments
    • Basement: Full
    • Number of fireplaces: 2
    • Fireplace features: Gas/Propane
    Interior area
    • Total structure area: 3,972
    • Total interior livable area: 3,972 sqft
    • Finished area above ground: 2,898
    • Finished area below ground: 1,074

    Property

    Parking
    • Total spaces: 2
    • Parking features: Garage Faces Front, Driveway, Attached
    • Attached garage spaces: 2
    • Has uncovered spaces: Yes
    Accessibility
    • Accessibility features: None
    Features
    • Levels: Three
    • Stories: 3
    • Patio & porch: Deck, Patio
    • Exterior features: Extensive Hardscape
    • Pool features: None
    Lot
    • Size: 9,148 Square Feet
    Details
    • Additional structures: Above Grade, Below Grade
    • Parcel number: 0983 16 0020
    • Zoning: 303
    • Special conditions: Standard

    Construction

    Type & style
    • Home type: SingleFamily
    • Architectural style: Traditional
    • Property subtype: Single Family Residence
    Materials
    • Combination
    • Foundation: Block
    Condition
    • New construction: No
    • Year built: 1999

    Utilities & green energy

    • Sewer: Public Sewer
    • Water: Public

    Community & HOA

    Community
    • Subdivision: The Forest At Southrun
    HOA
    • Has HOA: Yes
    • HOA fee: $85 monthly
    • HOA name: CMC
    Location
    • Region: Springfield

    Financial & listing details

    • Price per square foot: $296/sqft
    • Tax assessed value: $982,160
    • Annual tax amount: $11,329
    • Date on market: 7/16/2026
    • Listing agreement: Exclusive Right To Sell
    • Inclusions: Furniture On Patio, Microwave In Pantry, Office Furniture In Basement. Garage Storage Racks, Cabinetry, Mirrors And Gym Flooring. Outdoor Large Storage Shed, Outdoor Small Tool Shed / Box.
    • Ownership: Fee Simple

    Price history

    DateEventPrice
    7/31/2026Sold$1,175,000+2.2%$296/sqft
    Source: Bright MLS #VAFX2328934 Report a problem
    7/20/2026Contingent$1,149,900$290/sqft
    Source: Bright MLS #VAFX2328934 Report a problem
    7/16/2026Listed for sale$1,149,900+11.6%$290/sqft
    Source: Bright MLS #VAFX2328934 Report a problem
    4/22/2022Sold$1,030,000+21.9%$259/sqft
    Source: Bright MLS #VAFX2057498 Report a problem
    4/2/2022Contingent$845,000$213/sqft
    Source: Bright MLS #VAFX2057498 Report a problem
    4/1/2022Listed for sale$845,000+150.9%$213/sqft
    Source: Bright MLS #VAFX2057498 Report a problem
    11/16/1999Sold$336,780$85/sqft
    Source: Public Record Report a problem

    Public tax history

    YearProperty taxesTax assessment
    2025$11,250 +0.8%$973,160 +1%
    2024$11,163 +14.6%$963,580 +11.7%
    2023$9,737 +2.9%$862,820 +4.3%
    2022$9,464 $827,590 +10.7%
    2021-- $747,480 +5%
    2020$8,424 +1.9%$711,790 +1.9%
    2019$8,265 $698,330
    2018$8,265 +6.1%$698,330 +4.1%
    2017$7,791 -1%$671,060 -1.2%
    2016$7,871 +4.6%$679,390 +0.7%
    2015$7,526 +3.8%$674,390 +3.5%
    2014$7,254 $651,450 +5.7%
    2013-- $616,470
    2012-- $616,470 +3%
    2011-- $598,340 +2%
    2010-- $586,410 -5.7%
    2009-- $621,710 -8.4%
    2008-- $678,450 -2.3%
    2007-- $694,690 +49.6%
    2003-- $464,290 +26%
    2002-- $368,485 +12%
    2001-- $329,005
    Find assessor info on the county website

    Neighborhood: 22153

    Nearby schools

    GreatSchools rating
    Schools provided by the listing agent
    • Elementary: Newington Forest
    • Middle: South County
    • High: South County
    • District: Fairfax County Public Schools

    Source: Bright MLS. This data may not be complete. We recommend contacting the local school district to confirm school assignments for this home.

    Get a cash offer in 3 minutes
    Find out how much your home could sell for in as little as 3 minutes with a no-obligation cash offer.
    Estimated market value
    $1,175,400
    Get a cash offer in 3 minutes
    Find out how much your home could sell for in as little as 3 minutes with a no-obligation cash offer.
    Estimated market value
    $1,175,400