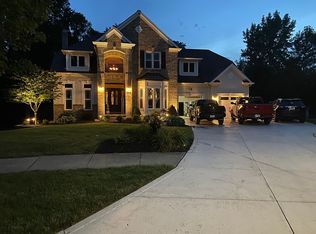
An outstanding opportunity in highly-desired Rolling Hills awaits in this contemporary colonial. A highly inviting neighborhood sets the stage with sidewalks, streetlights, and community activities year 'round! Settled on a cul-de-sac, this fine home has standout curb appeal with a dynamic front elevation accented in stone. Inside, custom quality is apparent from the 2-story foyer with imported Italian tile and a massive pentagonal window that bathes the open layout in natural light! Exciting design elements add interest to every room starting in the gorgeous formal dining room with a tray ceiling. Just off the kitchen, this free-flowing floorplan was made for entertaining! The earthy kitchen has an abundance of trending sage cabinetry and vast counterspace including a lipped center island---there’s a perfect spot for your coffee bar, too! A sleek LG appliance suite including the Instaview fridge remains! The sunlit eat-in area has sliders to the great rear deck. This nature-rich tree-lined half of an acre will host Summer gatherings for years to come! The great outdoors are brought in through a beautiful wall of windows that illuminate the family room. Spark up the gas fireplace with ease on those cozy nights in. Newer wide-planked knotty-pine style LVP spans much of the home! Enjoy the convenience of main-floor living in the gracious primary en suite that boasts a vaulted ceiling, walk-in closet, and glamour bath. Other key 1st floor features include the tucked away study with built-ins and double doors, the cute powder room for guests, and the laundry room/dropzone with a washer/dryer that stay. The back staircase takes you upstairs where you’ll be delighted to find lots more LVP! The catwalk overlooks the main living area and leads to 3 spacious bedrooms, including a 2nd en suite, and a main bath designed to share! You get the best of both worlds in the finished basement with both rec space and storage! A remarkable home that you’ll never want to leave!
Closed
$546,000
8466 Cliffview Cir, Macedonia, OH 44056
4beds
3,390sqft
Single Family Residence
Built in 2001
0.55 Acres Lot
$533,900 Zestimate®
$161/sqft
$3,389 Estimated rent
Home value
$533,900
$507,000 - $561,000
$3,389/mo
Zestimate® history
Owner options
List your home for rent
$3,389/mo
Rent Zestimate®
Find your next renter with Zillow Rental Manager. Plus, with online applications, you can quickly screen prospective tenants – for free.
$3,389/mo
Rent Zestimate®
Refinance and save
$3,903/mo
Est. payment
Refinancing to a lower rate could help reduce your monthly payments and save thousands over the life of the loan.
$3,903/mo
Est. payment
Explore your selling options
Work with a Zillow partner agent
Leverage their expertise and Zillow's premium Showcase listings to get your home seen by more buyers.
Get startedList with your own agent
Get your home in front of millions of buyers by listing it on Zillow.
Learn how to do itSell it yourself
Take full control of how buyers see your home on Zillow by listing For Sale by Owner (FSBO).
List your homeWhat's special
Gas fireplace
Zillow last checked:
Listing updated:
Listed by:
Jean Reno 330-958-0513 JeanReno@HowardHanna.com,
Howard Hanna
Bought with:
Lisa M Kraus, 2013002086
Howard Hanna
Source: MLS Now,MLS#: 5192247Originating MLS: Akron Cleveland Association of REALTORS
Facts & features
Interior
Bedrooms & bathrooms
- Bedrooms: 4
- Bathrooms: 4
- Full bathrooms: 3
- 1/2 bathrooms: 1
- Main level bathrooms: 2
- Main level bedrooms: 1
Primary bedroom
- Description: Flooring: Luxury Vinyl Tile
- Level: First
Bedroom
- Description: Flooring: Luxury Vinyl Tile
- Level: Second
Bedroom
- Description: Flooring: Luxury Vinyl Tile
- Level: Second
Bedroom
- Description: Flooring: Luxury Vinyl Tile
- Level: Second
Primary bathroom
- Description: Flooring: Tile
- Level: First
Dining room
- Description: Flooring: Tile
- Level: First
Eat in kitchen
- Description: Custom Cabinets,Flooring: Tile
- Level: First
Entry foyer
- Description: 2-Story,Flooring: Tile
- Level: First
Family room
- Description: Flooring: Luxury Vinyl Tile
- Features: Fireplace
- Level: First
Laundry
- Description: Flooring: Tile
- Level: First
Office
- Description: Flooring: Luxury Vinyl Tile
- Level: First
Recreation
- Level: Lower
Heating
- Forced Air, Fireplace(s), Gas
Cooling
- Ceiling Fan(s)
Appliances
- Included: Dryer, Disposal, Microwave, Range, Refrigerator, Washer
- Laundry: Main Level
Features
- Basement: Full,Walk-Out Access
- Number of fireplaces: 1
- Fireplace features: Family Room, Gas Log, Gas Starter, Gas
Interior area
- Total structure area: 3,390
- Total interior livable area: 3,390 sqft
- Finished area above ground: 2,390
- Finished area below ground: 1,000
Property
Parking
- Parking features: Attached, Garage
- Attached garage spaces: 2
Features
- Levels: Two
- Stories: 2
- Fencing: Invisible
Lot
- Size: 0.55 Acres
- Features: Cul-De-Sac, Landscaped
Details
- Parcel number: 3311286
Construction
Type & style
- Home type: SingleFamily
- Architectural style: Colonial
- Property subtype: Single Family Residence
Materials
- Stone, Vinyl Siding
- Foundation: Block
- Roof: Asphalt,Fiberglass
Condition
- Updated/Remodeled
- Year built: 2001
Utilities & green energy
- Sewer: Public Sewer
- Water: Public
Community & HOA
Community
- Security: Carbon Monoxide Detector(s)
- Subdivision: Rolling Hills Sub
HOA
- Has HOA: Yes
- Services included: Other
- HOA fee: $51 annually
- HOA name: Rolling Hills
Location
- Region: Macedonia
Financial & listing details
- Price per square foot: $161/sqft
- Tax assessed value: $444,300
- Annual tax amount: $6,707
- Date on market: 3/12/2026
- Cumulative days on market: 2 days
- Listing agreement: Exclusive Right To Sell
Price history
| Date | Event | Price |
|---|---|---|
| 4/24/2026 | Sold | $546,000+3%$161/sqft |
Source: MLS Now #5192247 Report a problem | ||
| 3/14/2026 | Pending sale | $529,900$156/sqft |
Source: MLS Now #5192247 Report a problem | ||
| 3/12/2026 | Listed for sale | $529,900+17.4%$156/sqft |
Source: MLS Now #5192247 Report a problem | ||
| 4/15/2022 | Sold | $451,300+30.6%$133/sqft |
Source: Public Record Report a problem | ||
| 3/15/2006 | Sold | $345,500+115066.7%$102/sqft |
Source: Public Record Report a problem | ||
| 6/8/2001 | Sold | $300-99.6% |
Source: Public Record Report a problem | ||
| 12/19/2000 | Sold | $80,000$24/sqft |
Source: Public Record Report a problem | ||
Public tax history
| Year | Property taxes | Tax assessment |
|---|---|---|
| 2025 | $6,707 +9.7% | $155,500 |
| 2024 | $6,115 +0.8% | $155,500 |
| 2023 | $6,068 -12.6% | $155,500 +20.9% |
| 2022 | $6,939 -0.9% | $128,650 -0.6% |
| 2021 | $7,003 | $129,430 |
| 2020 | -- | $129,430 +26.9% |
| 2019 | $6,015 +15.4% | $102,011 +0% |
| 2018 | $5,213 +4.1% | $102,010 |
| 2017 | $5,007 | $102,010 +11.4% |
| 2016 | $5,007 | $91,560 |
| 2015 | $5,007 +0.7% | $91,560 |
| 2014 | $4,972 +1.9% | $91,560 +1.7% |
| 2013 | $4,880 +0.5% | $90,050 |
| 2012 | $4,854 +1.2% | $90,050 +0% |
| 2011 | $4,797 -6.9% | $90,045 -19.1% |
| 2010 | $5,152 | $111,286 |
| 2009 | -- | $111,286 |
| 2008 | $5,226 +11.5% | $111,286 +6% |
| 2007 | $4,685 +2.6% | $104,958 +0.8% |
| 2006 | $4,565 +3.2% | $104,160 |
| 2005 | $4,422 | $104,160 +5.6% |
| 2004 | -- | $98,672 |
| 2003 | $3,756 -4% | $98,672 |
| 2002 | $3,911 +275.5% | $98,672 +310.7% |
| 2001 | $1,042 -1.1% | $24,028 |
| 2000 | $1,053 | $24,028 |
Find assessor info on the county website
Neighborhood: 44056
Nearby homes
- $649,4004 bd2 ba3.8k sqft8474 Cliffview Cir, Macedonia, OH 44056Off Market
- $656,2005 bd4 ba2.8k sqft8465 Cliffview Cir, Macedonia, OH 44056Off Market
- $558,7004 bd3 ba3.3k sqft1110 Meadow Woods Dr, Macedonia, OH 44056Off Market
- $478,0004 bd2 ba2.4k sqft8482 Cliffview Cir, Macedonia, OH 44056Off Market
- $535,0004 bd2 ba2.7k sqft8401 Forest View Cir, Macedonia, OH 44056Off Market
- $730,4004 bd6 ba3.3k sqft8419 Forestview Cir, Macedonia, OH 44056Off Market
- $540,3004 bd3 ba3k sqft8473 Cliffview Cir, Macedonia, OH 44056Off Market
- $535,3004 bd3 ba2.6k sqft8395 Forest View Cir, Macedonia, OH 44056Off Market
Nearby schools
GreatSchools rating
- 8/10Ledgeview Elementary SchoolGrades: K-4Distance: 1 mi
- 8/10Nordonia Middle SchoolGrades: 7-8Distance: 2.1 mi
- 6/10Nordonia High SchoolGrades: 9-12Distance: 1 mi
Schools provided by the listing agent
- District: Nordonia Hills CSD - 7710
Source: MLS Now. This data may not be complete. We recommend contacting the local school district to confirm school assignments for this home.
Get a cash offer in 3 minutes
Find out how much your home could sell for in as little as 3 minutes with a no-obligation cash offer.
Estimated market value
$533,900
Get a cash offer in 3 minutes
Find out how much your home could sell for in as little as 3 minutes with a no-obligation cash offer.
Estimated market value
$533,900
- Ohio
- Summit County
- Macedonia
- 44056
- 8466 Cliffview Cir
