Your perfect Florida getaway is this charming TURNKEY FURNISHED single family home with your own PRIVATE POOL on an expansive corner lot with tranquil pond views. This meticulously maintained home is located in the popular and desirable Oyster Creek and is owned by the original owners that built the home. It has never been rented and served exclusively as a cherished vacation retreat for the home owners and their family. This cozy yet spacious home features an open floor plan with two comfortably sized bedrooms, 2 full baths and a 2 car garage. The bright and airy master suite features an en-suite bathroom, walk in closet and access to the spacious lanai. The guest bedroom offers a comfortable space for family and friends with the second bathroom conveniently located just outside the door. The well appointed kitchen features a pass thru breakfast bar that opens to the formal dining room and living room combination with all of the appliances and beautiful furnishings included with the home. Sliding glass doors seamlessly connect the indoor and outside living spaces, allowing for the ultimate Florida lifestyle experience. The screened lanai with a sparkling pool invites you to take a refreshing dip, all while enjoying a serene view of the pond that adds a touch of natural beauty and tranquility to your outdoor space. It's the perfect place to relax, soak up the sun, dine alfresco or entertain guests. The yard maintenance and newly installed fiber optics for high speed internet and a wide array of cable channels are now included in your low monthly HOA dues. Oyster Creek is a 24 hour guard gated community and is renowned for it's amenities that cater to various interests. The community clubhouse is a hub of activity, featuring a community pool, billiard tables, a library and fitness room. Residents can enjoy golfing, tennis, pickleball and bocce ball ensuring there's always something to do. THE GOLF COURSE IS PRIVATE AND MEMBERSHIP IS OPTIONAL. Beyond the community, you're just a short drive away from pristine beaches, boating, fishing, parks and numerous local attractions. You can also explore the vibrant dining scene with many waterfront restaurants offering local fare or head to Historic Dearborn Street for small quaint shops and the weekly farmers market. Make an appointment today to view this lovely home in a great location and start living the lifestyle Florida is famous for.
Sold for $335,000
$335,000
8466 CREEKVIEW LANE, ENGLEWOOD, FL 34224
2beds
1,140sqft
Single Family Residence
Built in 1991
9,592 Square Feet Lot
$297,000 Zestimate®
$294/sqft
$2,662 Estimated rent
Home value
$297,000
$276,000 - $318,000
$2,662/mo
Zestimate® history
Owner options
List your home for rent
$2,662/mo
Rent Zestimate®
Find your next renter with Zillow Rental Manager. Plus, with online applications, you can quickly screen prospective tenants – for free.
$2,662/mo
Rent Zestimate®
Refinance and save
$2,530/mo
Est. payment
Refinancing to a lower rate could help reduce your monthly payments and save thousands over the life of the loan.
$2,530/mo
Est. payment
Explore your selling options
Work with a Zillow partner agent
Leverage their expertise and Zillow's premium Showcase listings to get your home seen by more buyers.
Get startedList with your own agent
Get your home in front of millions of buyers by listing it on Zillow.
Learn how to do itSell it yourself
Take full control of how buyers see your home on Zillow by listing For Sale by Owner (FSBO).
List your homeWhat's special
Sparkling poolHistoric dearborn streetMaintained homeOpen floor planBilliard tablesFormal dining roomFitness room
Zillow last checked:
Listing updated:
Listed by:
Joanne Walters 941-855-0149,
PARADISE EXCLUSIVE INC 941-698-0303
Bought with:
Brad Grubenhoff, 3454595
MEDWAY REALTY
Source: Stellar MLS,MLS#: D6132571 Originating MLS: Englewood
Originating MLS: Englewood
Facts & features
Interior
Bedrooms & bathrooms
- Bedrooms: 2
- Bathrooms: 2
- Full bathrooms: 2
Primary bedroom
- Features: Ceiling Fan(s), En Suite Bathroom, Walk-In Closet(s)
- Level: First
- Dimensions: 13x12
Bedroom 2
- Features: Ceiling Fan(s), Built-in Closet
- Level: First
- Dimensions: 12x11
Dining room
- Level: First
- Dimensions: 12x10
Great room
- Features: Ceiling Fan(s)
- Level: First
- Dimensions: 16x13
Kitchen
- Features: Breakfast Bar, Pantry
- Level: First
Heating
- Central, Electric
Cooling
- Central Air, Humidity Control
Appliances
- Included: Dishwasher, Disposal, Dryer, Electric Water Heater, Microwave, Range, Refrigerator
Features
- Ceiling Fan(s), High Ceilings, Living Room/Dining Room Combo, Open Floorplan, Smart Home, Split Bedroom, Thermostat, Walk-In Closet(s)
- Flooring: Luxury Vinyl, Tile
- Doors: Sliding Doors
- Windows: Storm Window(s), Shutters, Window Treatments, Hurricane Shutters
- Has fireplace: No
Interior area
- Total structure area: 1,749
- Total interior livable area: 1,140 sqft
Property
Parking
- Total spaces: 2
- Parking features: Garage - Attached
- Attached garage spaces: 2
Features
- Levels: One
- Stories: 1
- Patio & porch: Screened
- Exterior features: Irrigation System, Lighting, Rain Gutters, Sprinkler Metered
- Has private pool: Yes
- Pool features: Gunite, Heated, In Ground, Lighting, Screen Enclosure, Solar Heat
- Has view: Yes
- View description: Pool, Water, Pond
- Has water view: Yes
- Water view: Water,Pond
Lot
- Size: 9,592 Square Feet
- Features: Corner Lot, Irregular Lot, Oversized Lot
Details
- Parcel number: 412004478006
- Zoning: PD
- Special conditions: None
Construction
Type & style
- Home type: SingleFamily
- Property subtype: Single Family Residence
Materials
- Block, Stucco
- Foundation: Slab
- Roof: Tile
Condition
- New construction: No
- Year built: 1991
Utilities & green energy
- Sewer: Public Sewer
- Water: Public
- Utilities for property: BB/HS Internet Available, Fiber Optics, Public, Sprinkler Meter
Community & HOA
Community
- Features: Association Recreation - Owned, Clubhouse, Deed Restrictions, Fitness Center, Gated Community - Guard, Golf Carts OK, Golf, Pool
- Pet fee: $0 monthly
- Subdivision: OYSTER CREEK PH 01
HOA
- Has HOA: Yes
- Amenities included: Clubhouse, Pickleball Court(s), Pool, Security, Tennis Court(s)
- Services included: 24-Hour Guard, Cable TV, Community Pool, Maintenance Grounds, Manager, Pool Maintenance, Private Road, Recreational Facilities, Security
- HOA fee: $296 monthly
- HOA name: Grande Property Services
Location
- Region: Englewood
Financial & listing details
- Price per square foot: $294/sqft
- Tax assessed value: $244,434
- Annual tax amount: $3,825
- Date on market: 10/1/2023
- Cumulative days on market: 97 days
- Ownership: Fee Simple
- Total actual rent: 0
- Road surface type: Paved
Price history
| Date | Event | Price |
|---|---|---|
| 1/26/2024 | Sold | $335,000-8.2%$294/sqft |
Source:  Stellar MLS #D6132571 Report a problem Stellar MLS #D6132571 Report a problem | ||
| 1/6/2024 | Pending sale | $365,000$320/sqft |
Source: Stellar MLS #D6132571 Report a problem | ||
| 12/9/2023 | Price change | $365,000-2.5%$320/sqft |
Source: Stellar MLS #D6132571 Report a problem | ||
| 11/27/2023 | Price change | $374,500-5.2%$329/sqft |
Source: Stellar MLS #D6132571 Report a problem | ||
| 10/1/2023 | Listed for sale | $395,000$346/sqft |
Source: Stellar MLS #D6132571 Report a problem | ||
Public tax history
| Year | Property taxes | Tax assessment |
|---|---|---|
| 2025 | $4,350 +2.6% | $244,434 +6.4% |
| 2024 | $4,242 +0.4% | $229,742 +10% |
| 2023 | $4,226 +10.5% | $208,856 +10% |
| 2022 | $3,825 +12.9% | $189,869 +10% |
| 2021 | $3,387 +3.6% | $172,608 +4.2% |
| 2020 | $3,269 +5.9% | $165,650 +5.6% |
| 2019 | $3,087 +11.2% | $156,907 +5.6% |
| 2018 | $2,776 | $148,592 +4.1% |
| 2017 | $2,776 +2.4% | $142,672 +2.3% |
| 2016 | $2,710 +0.4% | $139,524 +6.3% |
| 2015 | $2,701 +4.2% | $131,296 +10% |
| 2014 | $2,592 +17.6% | $119,360 -9.4% |
| 2013 | $2,205 -2.6% | $131,686 -4.1% |
| 2012 | $2,264 -3.3% | $137,354 |
| 2011 | $2,341 -3.9% | $137,354 -2.3% |
| 2010 | $2,435 +0.7% | $140,583 -6.1% |
| 2009 | $2,417 | $149,785 |
Find assessor info on the county website
Neighborhood: 34224
Nearby homes
- $257,5002 bd2 ba1.2k sqft8456 Creekview Ln, Englewood, FL 34224Off Market
- $298,3003 bd2 ba1.7k sqft8425 Oak Jay Ln, Englewood, FL 34224Off Market
- $258,1002 bd2 ba1.6k sqft8446 Creekview Ln, Englewood, FL 34224Off Market
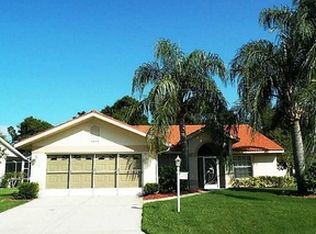
- $355,0002 bd2 ba1.4k sqft8432 Oak Jay Ln, Englewood, FL 34224Sold
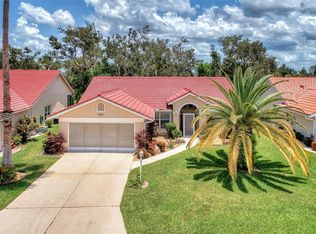
- $257,9002 bd2 ba1.1k sqft8419 Oak Jay Ln, Englewood, FL 34224Off Market
- $270,1003 bd2 ba1.5k sqft8438 Oak Jay Ln, Englewood, FL 34224Off Market
- $280,0003 bd2 ba1.4k sqft8461 Creekview Ln, Englewood, FL 34224Sold
- $244,4002 bd2 ba1.1k sqft8467 Creekview Ln, Englewood, FL 34224Off Market
Nearby schools
GreatSchools rating
- 8/10Vineland Elementary SchoolGrades: PK-5Distance: 1.8 mi
- 7/10L. A. Ainger Middle SchoolGrades: 6-8Distance: 1.7 mi
- 5/10Lemon Bay High SchoolGrades: 9-12Distance: 1.5 mi
Schools provided by the listing agent
- Elementary: Vineland Elementary
- Middle: L.A. Ainger Middle
- High: Lemon Bay High
Source: Stellar MLS. This data may not be complete. We recommend contacting the local school district to confirm school assignments for this home.
Get a cash offer in 3 minutes
Find out how much your home could sell for in as little as 3 minutes with a no-obligation cash offer.
Estimated market value
$297,000
Get a cash offer in 3 minutes
Find out how much your home could sell for in as little as 3 minutes with a no-obligation cash offer.
Estimated market value
$297,000
- Florida
- Charlotte County
- Englewood
- 34224
- 8466 CREEKVIEW LANE
Nearby cities
Nearby zip codes
Other Englewood Topics
