Skip main navigation
Sold for $425,000
  • $425,000

    8466 E EMELITA Avenue, Mesa, AZ 85208

    4beds
    1,598sqft
    Single Family Residence
    Built in 2004
    6,318 Square Feet Lot
    $-- Zestimate®
    $266/sqft
    $2,125 Estimated rent

    Home value

    Not available

    Estimated sales range

    Not available

    $2,125/mo

    Zestimate® history
    Loading
    Loading...

    Owner options

    List your home for rent

    $2,125/mo

    Rent Zestimate®

    Find your next renter with Zillow Rental Manager. Plus, with online applications, you can quickly screen prospective tenants – for free.

    Learn more

    $2,125/mo

    Rent Zestimate®

    Refinance and save

    $2,681/mo

    Est. payment

    Refinancing to a lower rate could help reduce your monthly payments and save thousands over the life of the loan.

    See today's rates

    $2,681/mo

    Est. payment

    Explore your selling options

    Work with a Zillow partner agent

    Leverage their expertise and Zillow's premium Showcase listings to get your home seen by more buyers.

    Get started

    List with your own agent

    Get your home in front of millions of buyers by listing it on Zillow.

    Learn how to do it

    Sell it yourself

    Take full control of how buyers see your home on Zillow by listing For Sale by Owner (FSBO).

    List your home

    What's special

    Covered patioOpen floor planBeautiful kitchenImpeccable main bedroomCorner lotTons of natural lightSubway tile backsplash
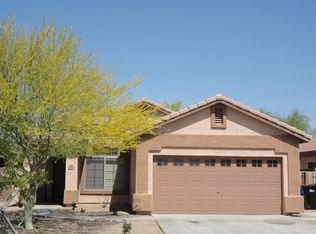
    New Remodel! Home awaits on a desirable corner lot! Discover the charm of this tastefully updated 4-bed, 2-bath gem featuring a 2-car garage. Inside, you'll find a large open floor plan highlighted by wood-look tile flooring, fresh paint, & tons of natural light that creates a warm, welcoming vibe. Beautiful kitchen offers SS appliances, subway tile backsplash, a pantry, quartz counters, crisp white cabinets w/crown moulding, & a center island w/a breakfast bar. You'll LOVE the impeccable main bedroom, which includes plush carpet, a walk-in closet, & a private ensuite w/a soaking tub. The secondary bedrooms also provide six-panel door closets for added convenience. Unwind outdoors under the covered patio, the ideal spot to relax & enjoy your refreshing drink. Don't miss this one!

    Zillow last checked:

    Listing updated:

    Listed by:

    Douglas Hopkins,

    My Home Group Real Estate

    Bought with:

    Ashley C Sanchez Ochoa, SA677897000

    eXp Realty

    Luis J Canchola Palomino, SA710902000

    eXp Realty

    Source: ARMLS,MLS#: 6939810MLS Logo

    Facts & features

    Interior

    Bedrooms & bathrooms
    • Bedrooms: 4
    • Bathrooms: 2
    • Full bathrooms: 2
    Heating
    • Electric
    Cooling
    • Central Air, Ceiling Fan(s)
    Features
    • High Speed Internet, Eat-in Kitchen, Breakfast Bar, 9+ Flat Ceilings, No Interior Steps, Kitchen Island, Pantry, Full Bth Master Bdrm, Separate Shwr & Tub
    • Flooring: Carpet, Tile
    • Windows: Double Pane Windows
    • Has basement: No
    Interior area
    • Total structure area: 1,598
    • Total interior livable area: 1,598 sqft

    Property

    Parking
    • Total spaces: 4
    • Parking features: Garage Door Opener, Direct Access
    • Garage spaces: 2
    • Uncovered spaces: 2
    Features
    • Stories: 1
    • Patio & porch: Covered, Patio
    • Spa features: None
    • Fencing: Block,Wrought Iron
    Lot
    • Size: 6,318 Square Feet
    • Features: Corner Lot, Gravel/Stone Front, Gravel/Stone Back
    Details
    • Parcel number: 21851047
    • Lease amount: $0

    Construction

    Type & style
    • Home type: SingleFamily
    • Architectural style: Ranch
    • Property subtype: Single Family Residence
    Materials
    • Stucco, Wood Frame, Painted
    • Roof: Tile
    Condition
    • Year built: 2004

    Utilities & green energy

    • Sewer: Public Sewer
    • Water: City Water

    Community & HOA

    Community
    • Features: Biking/Walking Path
    • Subdivision: HAWES MANOR
    HOA
    • Has HOA: Yes
    • Services included: Maintenance Grounds
    • HOA fee: $210 quarterly
    • HOA name: Hawes Manor
    • HOA phone: 480-644-3083
    Location
    • Region: Mesa

    Financial & listing details

    • Price per square foot: $266/sqft
    • Tax assessed value: $314,200
    • Annual tax amount: $1,391
    • Date on market: 12/25/2025
    • Cumulative days on market: 12 days
    • Listing terms: Cash,Conventional,FHA,VA Loan
    • Ownership: Fee Simple

    Price history

    DateEventPrice
    12/4/2025Sold$425,000$266/sqft
    Source: ARMLS #6939810 Report a problem
    11/10/2025Pending sale$425,000$266/sqft
    Source: ARMLS #6939810 Report a problem
    10/29/2025Listed for sale$425,000+48.1%$266/sqft
    Source: ARMLS #6939810 Report a problem
    7/10/2025Sold$287,000+26.4%$180/sqft
    Source: Public Record Report a problem
    11/20/2017Sold$227,000$142/sqft
    Source: ARMLS #5669437 Report a problem
    10/5/2017Listed for sale$227,000+42%$142/sqft
    Source: Glass House International #5669437 Report a problem
    7/1/2005Sold$159,803$100/sqft
    Source: Public Record Report a problem

    Public tax history

    YearProperty taxesTax assessment
    2025$1,644 +19%$31,420 -11.9%
    2024$1,382 -1.2%$35,650 +134.7%
    2023$1,398 +1.6%$15,188 -36.3%
    2022$1,376 -1.4%$23,850 +9.6%
    2021$1,395 +7.9%$21,760 +10.3%
    2020$1,293 +4.7%$19,720 +9.4%
    2019$1,235 $18,020 +12.9%
    2018$1,235 +3.2%$15,960 +8.1%
    2017$1,196 +7.8%$14,770 +10.4%
    2016$1,109 +2.9%$13,380 +2.1%
    2015$1,077 $13,100 +27.8%
    2014-- $10,250 +15.2%
    2013-- $8,900 -7.8%
    2012-- $9,650 -12%
    2011-- $10,960 -14.9%
    2010-- $12,880 -3%
    2009-- $13,280 -29.2%
    2008-- $18,750 +3.6%
    2007-- $18,100 +50.2%
    2006-- $12,050
    2005-- $12,050
    Find assessor info on the county website

    Neighborhood: 85208

    Nearby schools

    GreatSchools rating
    Schools provided by the listing agent
    • Elementary: Stevenson Elementary School
    • Middle: Smith Junior High School
    • High: Skyline High School
    • District: Mesa Unified District

    Source: ARMLS. This data may not be complete. We recommend contacting the local school district to confirm school assignments for this home.

    Get pre-qualified for a loan
    At Zillow Home Loans, we can pre-qualify you in as little as 5 minutes with no impact to your credit score.

    An equal housing lender. NMLS #10287.