Welcome to the epitome of comfortable and convenient living at the Timber Cove condominiums! This prime location is a 2-bedroom, 2-bathroom sanctuary that offers a blend of comfort and design. Be enchanted by the remodeled kitchen, boasting sleek quartz countertops and stunning new wooden cabinetry. With its contemporary aesthetic and ample storage space, this culinary haven will inspire your inner chef and elevate your cooking experience to new heights. Step inside and discover the warm embrace of two inviting fireplaces, carefully positioned to create a cozy ambiance in both the living and guest room. Picture yourself snuggled up with a book or enjoying intimate gatherings around the crackling flames, creating lifelong memories in the comfort of your own home. The one-car garage is complemented by two additional unreserved parking spaces, ensuring ample room for your vehicles and accommodating guests without hassle. Located in a sought-after neighborhood, this condominium offers easy access to top-rated schools, making it an ideal home for families seeking an exceptional education for their children. Furthermore, indulge in the sheer delight of shopping, as premier retail destinations are within close proximity, allowing you to indulge in retail therapy whenever the mood strikes. For those with a love for the great outdoors, the Rocky Mountains beckon, offering a wealth of adventure and natural beauty just a stone's throw away. Whether you're an avid hiker, or skier, or simply seeking solace in nature, your new abode provides a gateway to breathtaking vistas and limitless exploration. And when you crave the city's vibrant energy, Downtown Denver is within easy reach. Immerse yourself in the city's cultural pulse, savor world-class dining, catch a captivating show, or simply soak up the urban atmosphere that epitomizes Denver's captivating charm.
Sold for $407,000
$407,000
8466 Everett Way #C, Arvada, CO 80005
2beds
1,045sqft
Condominium
Built in 1981
-- sqft lot
$362,700 Zestimate®
$389/sqft
$1,914 Estimated rent
Home value
$362,700
$345,000 - $381,000
$1,914/mo
Zestimate® history
Owner options
List your home for rent
$1,914/mo
Rent Zestimate®
Find your next renter with Zillow Rental Manager. Plus, with online applications, you can quickly screen prospective tenants – for free.
$1,914/mo
Rent Zestimate®
Refinance and save
$2,705/mo
Est. payment
Refinancing to a lower rate could help reduce your monthly payments and save thousands over the life of the loan.
$2,705/mo
Est. payment
Explore your selling options
Work with a Zillow partner agent
Leverage their expertise and Zillow's premium Showcase listings to get your home seen by more buyers.
Get startedList with your own agent
Get your home in front of millions of buyers by listing it on Zillow.
Learn how to do itSell it yourself
Take full control of how buyers see your home on Zillow by listing For Sale by Owner (FSBO).
List your homeWhat's special
Sleek quartz countertopsAmple roomRemodeled kitchenBreathtaking vistasContemporary aestheticAmple storage space
Zillow last checked:
Listing updated:
Listed by:
David S. Simonson 303-229-6026 info@simonsonteam.com,
RE/MAX Professionals
Bought with:
Cara Gurule, 100054454
Porchlight Real Estate Group
Source: REcolorado as distributed by MLS GRID,MLS#: 8764685
Facts & features
Interior
Bedrooms & bathrooms
- Bedrooms: 2
- Bathrooms: 2
- Full bathrooms: 1
- 1/2 bathrooms: 1
- Main level bathrooms: 1
Primary bedroom
- Level: Upper
- Area: 132 Square Feet
- Dimensions: 11 x 12
Bedroom
- Level: Upper
- Area: 170 Square Feet
- Dimensions: 10 x 17
Primary bathroom
- Level: Upper
- Area: 60 Square Feet
- Dimensions: 6 x 10
Bathroom
- Level: Main
- Area: 30 Square Feet
- Dimensions: 5 x 6
Dining room
- Level: Main
- Area: 90 Square Feet
- Dimensions: 9 x 10
Kitchen
- Description: 1
- Level: Main
- Area: 72 Square Feet
- Dimensions: 8 x 9
Living room
- Level: Main
- Area: 228 Square Feet
- Dimensions: 12 x 19
Heating
- Forced Air
Cooling
- Air Conditioning-Room
Features
- Has basement: No
Interior area
- Total structure area: 1,045
- Total interior livable area: 1,045 sqft
- Finished area above ground: 1,045
Property
Parking
- Total spaces: 3
- Parking features: Garage - Attached
- Attached garage spaces: 1
- Details: Off Street Spaces: 2
Features
- Levels: Two
- Stories: 2
Details
- Parcel number: 109552
- Special conditions: Standard
Construction
Type & style
- Home type: Condo
- Property subtype: Condominium
- Attached to another structure: Yes
Materials
- Frame
- Roof: Composition
Condition
- Updated/Remodeled
- Year built: 1981
Utilities & green energy
- Sewer: Public Sewer
Community & HOA
Community
- Subdivision: Timber Cove
HOA
- Has HOA: Yes
- Services included: Insurance, Irrigation, Maintenance Grounds, Maintenance Structure, Sewer, Snow Removal, Trash, Water
- HOA fee: $319 monthly
- HOA name: Timber Cove
- HOA phone: 303-237-8000
Location
- Region: Arvada
Financial & listing details
- Price per square foot: $389/sqft
- Tax assessed value: $364,738
- Annual tax amount: $1,989
- Date on market: 6/30/2023
- Listing terms: Cash,Conventional,FHA,VA Loan
- Exclusions: Personal Property
- Ownership: Individual
Price history
| Date | Event | Price |
|---|---|---|
| 8/8/2023 | Sold | $407,000+53.6%$389/sqft |
Source:  REcolorado as distributed by MLS GRID #8764685 Report a problem REcolorado as distributed by MLS GRID #8764685 Report a problem | ||
| 3/22/2019 | Sold | $265,000-1.9%$254/sqft |
Source: Public Record Report a problem | ||
| 2/25/2019 | Pending sale | $269,999$258/sqft |
Source: West and Main Homes Inc #2572664 Report a problem | ||
| 2/22/2019 | Price change | $269,999-1.8%$258/sqft |
Source: West and Main Homes Inc #2572664 Report a problem | ||
| 1/30/2019 | Price change | $274,999-3.5%$263/sqft |
Source: West and Main Homes Inc #2572664 Report a problem | ||
| 1/10/2019 | Listed for sale | $284,999+23.9%$273/sqft |
Source: West and Main Homes Inc #2572664 Report a problem | ||
| 9/30/2016 | Sold | $230,000+16.5%$220/sqft |
Source: Public Record Report a problem | ||
| 10/22/2015 | Sold | $197,500+1.3%$189/sqft |
Source: Public Record Report a problem | ||
| 9/15/2015 | Price change | $195,000-2.5%$187/sqft |
Source: Keller Williams Realty Success #5356033 Report a problem | ||
| 7/31/2015 | Listed for sale | $200,000+37.9%$191/sqft |
Source: Keller Williams Realty Success #5356033 Report a problem | ||
| 7/2/2008 | Sold | $145,000-4.9%$139/sqft |
Source: Public Record Report a problem | ||
| 2/17/2005 | Sold | $152,500-4.7%$146/sqft |
Source: Public Record Report a problem | ||
| 8/8/2002 | Sold | $160,000+12%$153/sqft |
Source: Public Record Report a problem | ||
| 11/29/2000 | Sold | $142,900+14.4%$137/sqft |
Source: Public Record Report a problem | ||
| 3/2/2000 | Sold | $124,900+13.6%$120/sqft |
Source: Public Record Report a problem | ||
| 11/20/1998 | Sold | $109,950+37.5%$105/sqft |
Source: Public Record Report a problem | ||
| 11/17/1993 | Sold | $79,950$77/sqft |
Source: Public Record Report a problem | ||
Public tax history
| Year | Property taxes | Tax assessment |
|---|---|---|
| 2025 | $2,062 -0.1% | $22,796 +7.1% |
| 2024 | $2,065 +3.8% | $21,291 |
| 2023 | $1,989 -1.6% | $21,291 +4.8% |
| 2022 | $2,022 +12.6% | $20,309 -2.8% |
| 2021 | $1,796 | $20,893 +12.3% |
| 2020 | $1,796 +1.4% | $18,609 |
| 2019 | $1,772 +12.2% | $18,609 +15.4% |
| 2018 | $1,579 | $16,122 |
| 2017 | $1,579 +20.9% | $16,122 +18.9% |
| 2016 | $1,305 | $13,557 |
| 2015 | $1,305 +24.5% | $13,557 +30.9% |
| 2014 | $1,049 +0.3% | $10,357 |
| 2013 | $1,045 +2.1% | $10,357 -0.6% |
| 2012 | $1,023 -6% | $10,421 |
| 2011 | $1,088 +5.8% | $10,421 -6.5% |
| 2010 | $1,029 -5.8% | $11,150 |
| 2009 | $1,093 +0% | $11,150 -5.7% |
| 2008 | $1,092 -8.8% | $11,820 |
| 2007 | $1,197 +1% | $11,820 -7.9% |
| 2006 | $1,185 +4.6% | $12,830 +4.5% |
| 2005 | $1,134 +9.3% | $12,280 |
| 2004 | $1,038 -1.2% | $12,280 |
| 2003 | $1,050 +1.7% | $12,280 +0.4% |
| 2002 | $1,032 +10% | $12,230 +23% |
| 2001 | $938 -1% | $9,940 |
| 2000 | $948 | $9,940 |
Find assessor info on the county website
Neighborhood: Pomona
Nearby homes
- $298,1002 bd2 ba1k sqft8466 Everett Way UNIT A, Arvada, CO 80005Off Market
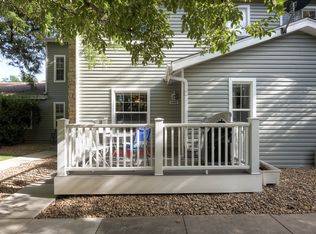
- $343,9002 bd2 ba1k sqft8466 Everett Way UNIT B, Arvada, CO 80005Off Market
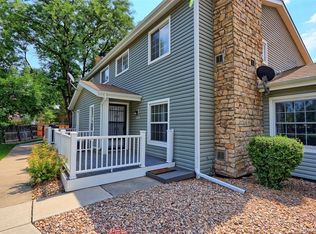
- $315,1002 bd1 ba1k sqft8466 Everett Way UNIT D, Arvada, CO 80005Off Market
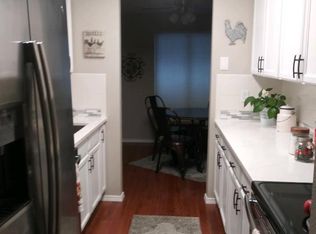
- $358,2002 bd1 ba1.2k sqft8466 Everett Way UNIT E, Arvada, CO 80005Off Market

- $466,1003 bd2 ba835 sqft8553 Everett Ct, Arvada, CO 80005Off Market
- $324,5002 bd1 ba980 sqft8462 Everett Way UNIT A, Arvada, CO 80005Off Market
- $333,5001 bd2 ba1k sqft8462 Everett Way UNIT B, Arvada, CO 80005Off Market
- $315,3002 bd1 ba907 sqft8462 Everett Way UNIT D, Arvada, CO 80005Off Market
Nearby schools
GreatSchools rating
- 8/10Weber Elementary SchoolGrades: PK-5Distance: 0.5 mi
- 6/10Pomona High SchoolGrades: 6-12Distance: 0.6 mi
- 4/10Moore Middle SchoolGrades: 6-8Distance: 0.6 mi
Schools provided by the listing agent
- Elementary: Weber
- Middle: Moore
- High: Pomona
- District: Jefferson County R-1
Source: REcolorado as distributed by MLS GRID. This data may not be complete. We recommend contacting the local school district to confirm school assignments for this home.
Get a cash offer in 3 minutes
Find out how much your home could sell for in as little as 3 minutes with a no-obligation cash offer.
Estimated market value
$362,700
Get a cash offer in 3 minutes
Find out how much your home could sell for in as little as 3 minutes with a no-obligation cash offer.
Estimated market value
$362,700
- Colorado
- Jefferson County
- Arvada
- 80005
- Pomona
- 8466 Everett Way Unit C
Nearby cities
Nearby neighborhoods
Nearby zip codes
Other Arvada Topics
