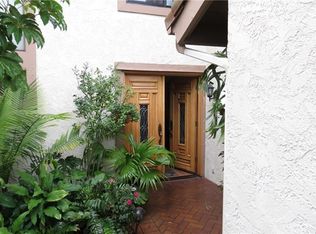
Tastefully updated and meticulously maintained, this 3-bedroom, 2-bath single-story end-unit in the desirable Springhurst townhomes could be the one you’ve been waiting for. From the moment you arrive, subtle elegance sets the tone—beginning at the six-panel front door accented with leaded glass, opening to a light-filled living room with soaring beamed cathedral ceilings, a marble-trimmed fireplace, recessed lighting, and sleek laminate flooring. The open flow continues into the dining area and beautifully remodeled kitchen, thoughtfully designed with a breakfast bar, walk-in pantry, granite countertops, abundant cabinetry, gas cooktop, microwave, dishwasher, refrigerator, and a built-in buffet offering extended storage along the wall. Sliding glass doors lead to a private patio, complete with planters ready for your personal touch. The third bedroom has been opened to create a versatile alcove off the living room—ideal for a home office, playroom, or creative space. A fully remodeled bathroom adds both style and convenience. The spacious primary suite features a large shower, vanity area, generous walk-in closet, and direct access to the garage with laundry. Both the primary suite and secondary bedroom open to a second private patio, creating a seamless indoor-outdoor feel. The attached two-car garage is enhanced with epoxy flooring, built-in cabinetry, and attic storage via a pull-down ladder. Additional highlights include central air conditioning, dual-pane windows, and a newer water heater. Residents of Springhurst enjoy access to a pool, spa, clubhouse, RV parking, and a scenic green park perched on a bluff.
Sold for $999,000
Listed by: Seven Gables Real Estate • Mary Connally • Contact: 714-334-0505
Bought with: Redfin
$999,000
8466 Idlewild Cir, Huntington Beach, CA 92646
3beds
1,350sqft
Townhouse
Built in 1974
3,325 Square Feet Lot
$1,001,100 Zestimate®
$740/sqft
$4,062 Estimated rent
Home value
$1,001,100
$931,000 - $1.08M
$4,062/mo
Zestimate® history
Owner options
List your home for rent
$4,062/mo
Rent Zestimate®
Find your next renter with Zillow Rental Manager. Plus, with online applications, you can quickly screen prospective tenants – for free.
$4,062/mo
Rent Zestimate®
Refinance and save
$6,949/mo
Est. payment
Refinancing to a lower rate could help reduce your monthly payments and save thousands over the life of the loan.
$6,949/mo
Est. payment
Explore your selling options
Work with a Zillow partner agent
Leverage their expertise and Zillow's premium Showcase listings to get your home seen by more buyers.
Get startedList with your own agent
Get your home in front of millions of buyers by listing it on Zillow.
Learn how to do itSell it yourself
Take full control of how buyers see your home on Zillow by listing For Sale by Owner (FSBO).
List your homeWhat's special
Marble-trimmed fireplaceAttached two-car garageBreakfast barSpacious primary suiteGenerous walk-in closetBeautifully remodeled kitchenFully remodeled bathroom
Zillow last checked:
Listing updated:
Listed by:
Mary Connally DRE #01228230 714-334-0505,
Seven Gables Real Estate,
Miriam Horn DRE #01015178 714-319-3477,
Seven Gables Real Estate
Bought with:
Andrew Pollaro, DRE #01945811
Redfin
Source: CRMLS,MLS#: OC26049659 Originating MLS: California Regional MLS
Originating MLS: California Regional MLSFacts & features
Interior
Bedrooms & bathrooms
- Bedrooms: 3
- Bathrooms: 2
- Full bathrooms: 2
- Main level bathrooms: 2
- Main level bedrooms: 3
Rooms
- Room types: Bedroom, Family Room, Kitchen, Living Room, Primary Bathroom, Primary Bedroom, Other, Pantry, Dining Room
Primary bedroom
- Features: Main Level Primary
Bedroom
- Features: All Bedrooms Down
Bathroom
- Features: Bathtub, Walk-In Shower
Kitchen
- Features: Granite Counters, Remodeled, Updated Kitchen, Walk-In Pantry
Other
- Features: Walk-In Closet(s)
Pantry
- Features: Walk-In Pantry
Heating
- Central
Cooling
- Central Air
Appliances
- Included: Dishwasher, Electric Oven, Gas Cooktop, Microwave, Refrigerator, Dryer, Washer
- Laundry: Gas Dryer Hookup, In Garage
Features
- Breakfast Bar, Ceiling Fan(s), Cathedral Ceiling(s), Separate/Formal Dining Room, Granite Counters, Recessed Lighting, Storage, All Bedrooms Down, Main Level Primary, Walk-In Pantry, Walk-In Closet(s)
- Flooring: Laminate, Tile
- Windows: Double Pane Windows
- Has fireplace: Yes
- Fireplace features: Living Room
- Common walls with other units/homes: 1 Common Wall
Interior area
- Total interior livable area: 1,350 sqft
Property
Parking
- Total spaces: 2
- Parking features: Direct Access, Garage
- Attached garage spaces: 2
Accessibility
- Accessibility features: Grab Bars
Features
- Levels: One
- Stories: 1
- Entry location: 1
- Patio & porch: Patio
- Pool features: In Ground, Association
- Has spa: Yes
- Spa features: Association, In Ground
- Fencing: Stucco Wall,Wrought Iron
- Has view: Yes
- View description: None
Lot
- Size: 3,325 Square Feet
Details
- Parcel number: 15739319
- Special conditions: Trust
Construction
Type & style
- Home type: Townhouse
- Property subtype: Townhouse
- Attached to another structure: Yes
Materials
- Foundation: Slab
- Roof: Tile
Condition
- Turnkey
- New construction: No
- Year built: 1974
Utilities & green energy
- Electric: Standard
- Sewer: Public Sewer
- Water: Public
- Utilities for property: Cable Connected, Electricity Connected, Natural Gas Connected, Sewer Connected, Water Connected
Community & HOA
Community
- Features: Curbs, Gutter(s), Street Lights
- Security: Carbon Monoxide Detector(s), Smoke Detector(s)
- Subdivision: Springhurst (Shur)
HOA
- Has HOA: Yes
- Amenities included: Clubhouse, Maintenance Grounds, Pool, RV Parking, Spa/Hot Tub
- HOA fee: $600 monthly
- HOA name: Springhurst
- HOA phone: 714-779-1300
Location
- Region: Huntington Beach
Financial & listing details
- Price per square foot: $740/sqft
- Tax assessed value: $828,823
- Annual tax amount: $9,450
- Date on market: 3/20/2026
- Cumulative days on market: 41 days
- Listing terms: Submit
- Inclusions: Washer, Dryer, Refrigerator
Price history
| Date | Event | Price |
|---|---|---|
| 5/14/2026 | Sold | $999,000$740/sqft |
Source:  CRMLS #OC26049659 Report a problem CRMLS #OC26049659 Report a problem | ||
| 5/1/2026 | Pending sale | $999,000$740/sqft |
Source: CRMLS #OC26049659 Report a problem | ||
| 3/20/2026 | Listed for sale | $999,000+64.7%$740/sqft |
Source: CRMLS #OC26049659 Report a problem | ||
| 9/26/2012 | Listing removed | $2,195$2/sqft |
Source: Sierra Investment Properties Inc, Report a problem | ||
| 7/11/2012 | Listed for rent | $2,195$2/sqft |
Source: Sierra Investment Properties Inc, Report a problem | ||
| 7/7/2005 | Sold | $606,500$449/sqft |
Source: Public Record Report a problem | ||
Public tax history
| Year | Property taxes | Tax assessment |
|---|---|---|
| 2025 | $9,450 +1.7% | $828,823 +2% |
| 2024 | $9,290 +11.6% | $812,572 +11.7% |
| 2023 | $8,324 +1.5% | $727,239 +2% |
| 2022 | $8,204 +1.9% | $712,980 +2% |
| 2021 | $8,053 +11.5% | $699,000 +12% |
| 2020 | $7,221 | $624,240 +2% |
| 2019 | $7,221 +1.8% | $612,000 |
| 2018 | $7,095 +7.1% | $612,000 +7.4% |
| 2017 | $6,625 | $570,000 |
| 2016 | $6,625 +2.3% | $570,000 +7.5% |
| 2015 | $6,474 +13.2% | $530,000 +5.8% |
| 2014 | $5,719 | $500,940 +21% |
| 2013 | -- | $414,000 |
| 2012 | -- | $414,000 |
| 2011 | -- | $414,000 -10.8% |
| 2010 | -- | $464,000 |
| 2009 | -- | $464,000 -9.8% |
| 2008 | -- | $514,500 -16.8% |
| 2007 | -- | $618,630 +2% |
| 2006 | -- | $606,500 +198.4% |
| 2005 | -- | $203,274 +2% |
| 2004 | -- | $199,289 +1.9% |
| 2003 | -- | $195,637 +2% |
| 2002 | -- | $191,801 +2% |
| 2001 | $1,916 -2.6% | $188,041 +2% |
| 2000 | $1,967 | $184,354 |
Find assessor info on the county website
Neighborhood: 92646
Nearby homes
- $1,148,4004 bd3 ba1.7k sqft8462 Idlewild Cir, Huntington Beach, CA 92646Off Market

- $814,1001 bd1 ba300 sqft8456 Idlewild Cir, Huntington Beach, CA 92646Off Market
- $871,5002 bd2 ba1.1k sqft18273 Gum Tree Ln, Huntington Beach, CA 92646Off Market

- $1,006,6003 bd3 ba1.6k sqft8444 Idlewild Cir, Huntington Beach, CA 92646Off Market
- $1,148,2004 bd3 ba1.7k sqft18275 Gum Tree Ln, Huntington Beach, CA 92646Off Market
- $1,068,9002 bd2 ba1.1k sqft18262 Gum Tree Ln, Huntington Beach, CA 92646Off Market
- $976,7002 bd2 ba1.1k sqft8436 Idlewild Cir, Huntington Beach, CA 92646Off Market
- $1,196,2004 bd3 ba1.7k sqft18272 Gum Tree Ln, Huntington Beach, CA 92646Off Market
Nearby schools
GreatSchools rating
- 7/10Lake View Elementary SchoolGrades: K-5Distance: 0.8 mi
- 6/10Vista View Middle SchoolGrades: 6-8Distance: 2.1 mi
- 5/10Ocean View High SchoolGrades: 9-12Distance: 1.7 mi
Schools provided by the listing agent
- Elementary: Lake View
- Middle: Vista View
- High: Ocean View
Source: CRMLS. This data may not be complete. We recommend contacting the local school district to confirm school assignments for this home.
Get a cash offer in 3 minutes
Find out how much your home could sell for in as little as 3 minutes with a no-obligation cash offer.
Estimated market value
$1,001,100
Get a cash offer in 3 minutes
Find out how much your home could sell for in as little as 3 minutes with a no-obligation cash offer.
Estimated market value
$1,001,100
- California
- Orange County
- Huntington Beach
- 92646
- 8466 Idlewild Cir
Nearby cities
Nearby neighborhoods
Nearby zip codes
Other Huntington Beach Topics
- Apartments for Rent in 92646
- Houses for Sale in 92646
- Houses for Rent in 92646
- 92646 Real Estate
- Huntington Beach Condos
- Houses for Sale in Huntington Beach
- Newest Listings in Huntington Beach
- Huntington Beach Home Values
- Huntington Beach Real Estate Agents
- Huntington Beach Refinance
- Huntington Beach Mortgage Rates
