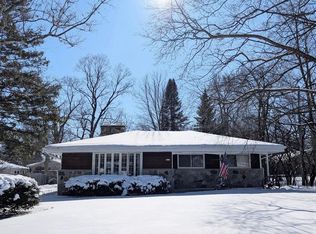
Beautiful 3BR, 1.5 BA Brick ranch home w/ 2 car attached garage has it all! Newer 1st floor laundry w/ LG Wash-tower & many built-in cabinets. New (2025) LVT flooring kitchen/dining/ laundry room; hardwood in BRs & under LR carpet. Deep Jacuzzi tub. New windows & A/C (2020). New exterior doors (2022). Attached garage is insulated w/ partial wall tile, auto showroom carpet, 220V electric, attic crawl space w/ drop-down ladder. Well-designed finished lower level incl family rm w/ a custom knotty pine log bar, wainscotting, 2 bonus rooms, workshop & storage room. Privacy-fenced yard w/18x40 deck, rock garden, playground & shed. See updates & exclusion lists
Closed
$310,000
8466 North 50th STREET, Brown Deer, WI 53223
3beds
2,079sqft
Single Family Residence
Built in 1958
10,018 Square Feet Lot
$329,000 Zestimate®
$149/sqft
$2,403 Estimated rent
Home value
$329,000
$299,000 - $362,000
$2,403/mo
Zestimate® history
Owner options
List your home for rent
$2,403/mo
Rent Zestimate®
Find your next renter with Zillow Rental Manager. Plus, with online applications, you can quickly screen prospective tenants – for free.
$2,403/mo
Rent Zestimate®
Refinance and save
$1,752/mo
Est. payment
Refinancing to a lower rate could help reduce your monthly payments and save thousands over the life of the loan.
$1,752/mo
Est. payment
Explore your selling options
Work with a Zillow partner agent
Leverage their expertise and Zillow's premium Showcase listings to get your home seen by more buyers.
Get startedList with your own agent
Get your home in front of millions of buyers by listing it on Zillow.
Learn how to do itSell it yourself
Take full control of how buyers see your home on Zillow by listing For Sale by Owner (FSBO).
List your homeWhat's special
Rock gardenNew windowsDeep jacuzzi tubPrivacy-fenced yardLvt flooring
Zillow last checked:
Listing updated:
Listed by:
Jacqueline Salemme 414-699-3097,
Homeowners Concept
Bought with:
Metromls Non
Source: WIREX MLS,MLS#: 1925618 Originating MLS: Metro MLS
Originating MLS: Metro MLSFacts & features
Interior
Bedrooms & bathrooms
- Bedrooms: 3
- Bathrooms: 2
- Full bathrooms: 1
- 1/2 bathrooms: 1
- Main level bedrooms: 3
Primary bedroom
- Level: Main
- Area: 130
- Dimensions: 10 x 13
Bedroom 2
- Level: Main
- Area: 120
- Dimensions: 10 x 12
Bedroom 3
- Level: Main
- Area: 100
- Dimensions: 10 x 10
Dining room
- Level: Main
- Area: 117
- Dimensions: 13 x 9
Kitchen
- Level: Main
- Area: 120
- Dimensions: 10 x 12
Living room
- Level: Main
- Area: 216
- Dimensions: 18 x 12
Office
- Level: Lower
- Area: 99
- Dimensions: 9 x 11
Heating
- Natural Gas, Forced Air
Cooling
- Central Air
Appliances
- Included: Disposal, Dryer, Microwave, Other, Oven, Range, Refrigerator, Washer
Features
- High Speed Internet
- Basement: Finished,Full
Interior area
- Total structure area: 1,893
- Total interior livable area: 2,079 sqft
- Finished area above ground: 1,293
- Finished area below ground: 786
Property
Parking
- Total spaces: 2.5
- Parking features: Garage Door Opener, Attached, 2 Car
- Attached garage spaces: 2.5
Features
- Levels: One
- Stories: 1
Lot
- Size: 10,018 Square Feet
Details
- Parcel number: 0470083
- Zoning: Residential
Construction
Type & style
- Home type: SingleFamily
- Architectural style: Ranch
- Property subtype: Single Family Residence
Materials
- Brick, Brick/Stone
Condition
- 21+ Years
- New construction: No
- Year built: 1958
Utilities & green energy
- Sewer: Public Sewer
- Water: Public
- Utilities for property: Cable Available
Community & HOA
Location
- Region: Brown Deer
- Municipality: Brown Deer
Financial & listing details
- Price per square foot: $149/sqft
- Tax assessed value: $238,300
- Annual tax amount: $4,672
- Date on market: 7/13/2025
- Inclusions: Oven, Range, Refrigerator, Dw, Micro, Washer, Dryer, Disposal..Sony 75' Tv, 3 Additional Mounted Large Screen Tvs, Bar Appliances, Kitchen Appliances, Under Cabinet Lighting, Dehumidifier, Shop Work Bench, Basement Bar Matching Shelving, Custom Playground, Nightstands & Lamps. (See Exhibit A )
- Exclusions: Sellers Personal Property
Price history
| Date | Event | Price |
|---|---|---|
| 8/19/2025 | Sold | $310,000-4.3%$149/sqft |
Source:  WIREX MLS #1925618 Report a problem WIREX MLS #1925618 Report a problem | ||
| 7/30/2025 | Contingent | $324,000$156/sqft |
Source: WIREX MLS #1925618 Report a problem | ||
| 7/25/2025 | Price change | $324,000-1.4%$156/sqft |
Source: WIREX MLS #1925618 Report a problem | ||
| 7/13/2025 | Listed for sale | $328,759+105.5%$158/sqft |
Source: WIREX MLS #1925618 Report a problem | ||
| 7/1/2004 | Sold | $160,000+63.3%$77/sqft |
Source: Public Record Report a problem | ||
| 1/7/1997 | Sold | $98,000$47/sqft |
Source: Public Record Report a problem | ||
Public tax history
| Year | Property taxes | Tax assessment |
|---|---|---|
| 2024 | $4,596 +1.1% | $229,500 |
| 2023 | $4,546 +4.7% | $229,500 +11.9% |
| 2022 | $4,341 -6.8% | $205,100 +30.2% |
| 2021 | $4,656 | $157,500 |
| 2020 | $4,656 +5.7% | $157,500 +22.9% |
| 2019 | $4,404 +2.2% | $128,200 |
| 2018 | $4,310 +20.9% | $128,200 |
| 2017 | $3,564 -2.5% | $128,200 |
| 2016 | $3,654 -2.4% | $128,200 |
| 2015 | $3,743 -5.8% | $128,200 -6.1% |
| 2014 | $3,974 -2.9% | $136,500 |
| 2012 | $4,093 -4.3% | $136,500 -11.5% |
| 2011 | $4,278 +2.1% | $154,300 |
| 2010 | $4,188 -3.5% | $154,300 -11.5% |
| 2009 | $4,340 +3.1% | $174,300 |
| 2008 | $4,209 +6.7% | $174,300 +20.4% |
| 2006 | $3,944 +0.1% | $144,800 |
| 2005 | $3,942 +3.9% | $144,800 +1.7% |
| 2004 | $3,794 +7.6% | $142,400 +29.2% |
| 2003 | $3,527 +3.2% | $110,200 |
| 2002 | $3,416 -3.3% | $110,200 |
| 2001 | $3,534 +2.2% | $110,200 |
| 2000 | $3,457 +4.2% | $110,200 +1.2% |
| 1999 | $3,318 | $108,900 |
Find assessor info on the county website
Neighborhood: 53223
Nearby homes
- $290,0003 bd2 ba1.8k sqft4990 W Donna Dr, Brown Deer, WI 53223Sold

- $279,3004 bd1 ba1.3k sqft8478 N 50th St, Brown Deer, WI 53223Off Market

- $313,8003 bd1 ba1.1k sqft4962 W Donna Dr, Brown Deer, WI 53223Off Market
- $240,0003 bd2 ba1.7k sqft4963 W Terry Ave, Brown Deer, WI 53223Sold
- $294,800-- bd-- ba-- sqft4989 W Terry Ave, Brown Deer, WI 53223Off Market
- $317,9004 bd2 ba1.2k sqft4938 W Donna Dr, Brown Deer, WI 53223Off Market
- $315,200-- bd-- ba-- sqft8469 N 50th St, Brown Deer, WI 53223Off Market
- $283,9003 bd2 ba1.1k sqft8479 50th, brown deer, WI 53223Off Market
Nearby schools
GreatSchools rating
- 7/10Dean Elementary SchoolGrades: PK-5Distance: 0.5 mi
- 5/10Brown Deer Middle/High SchoolGrades: 6-12Distance: 0.7 mi
Schools provided by the listing agent
- Elementary: Brown Deer
- High: Brown Deer
- District: Brown Deer
Source: WIREX MLS. This data may not be complete. We recommend contacting the local school district to confirm school assignments for this home.


Get pre-qualified for a loan
At Zillow Home Loans, we can pre-qualify you in as little as 5 minutes with no impact to your credit score.An equal housing lender. NMLS #10287.
- Wisconsin
- Milwaukee County
- Brown Deer
- 53223
- 8466 North 50th STREET
Nearby cities
Nearby zip codes
Other Brown Deer Topics
