Beautifully maintained west-facing former model home, tucked at the end of a quiet cul-de-sac and showing like new. This impressive property features a 3-car garage and professionally landscaped grounds with recent tree thinning for enhanced light and curb appeal. Striking double front doors with leaded glass and additional beveled/stained glass accents create a memorable first impression.Inside, you'll find engineered hardwood flooring throughout the lower level and stairs, soaring vaulted ceilings, crown molding throughout, and elegant glazed wall treatments. Shutters on all windows and ceiling fans in every room add both style and comfort. The spacious family room offers a gas log fireplace with mantle, abundant built-in cabinetry and shelving, while the formal dining room is perfect for entertaining and has a built-in buffet and glass cabinets separated with mirror. The kitchen is designed for function and ease with Kitchen Craft thermofoil cabinetry, gleaming countertops, reverse osmosis water filtration system, breakfast bar, coffee station, pantry, and sunny eating area. The lower-level primary suite features an ensuite bath with dual sinks, oval soaking tub, separate shower, and walk-in closet. Another bedroom and full bath is also on the lower level.Upstairs, a versatile loft serves as a game room, reading retreat, or conversation nook including 3 bedrooms and a full bath with dual vanities. Additional highlights include a built-in office in one bedroom, immaculate glass shower doors, Rain Soft water softener, 2 newer HVAC units and a well-appointed laundry room downstairs between the hall and garage has a deep soaking sink, upper/lower cabinets, and folding station. Covered patio is on east side of home for more enjoyment in evenings and is in the center of the spacious back yard with wide side yards. Located within Clovis Unified renowned for academic excellence.
Sold for $690,000
$690,000
8466 N Dearing Ave, Fresno, CA 93720
5beds
3baths
2,700sqft
Residential, Single Family Residence
Built in 1995
0.28 Acres Lot
$688,400 Zestimate®
$256/sqft
$3,177 Estimated rent
Home value
$688,400
$633,000 - $750,000
$3,177/mo
Zestimate® history
Owner options
List your home for rent
$3,177/mo
Rent Zestimate®
Find your next renter with Zillow Rental Manager. Plus, with online applications, you can quickly screen prospective tenants – for free.
$3,177/mo
Rent Zestimate®
Refinance and save
$4,475/mo
Est. payment
Refinancing to a lower rate could help reduce your monthly payments and save thousands over the life of the loan.
$4,475/mo
Est. payment
Explore your selling options
Work with a Zillow partner agent
Leverage their expertise and Zillow's premium Showcase listings to get your home seen by more buyers.
Get startedList with your own agent
Get your home in front of millions of buyers by listing it on Zillow.
Learn how to do itSell it yourself
Take full control of how buyers see your home on Zillow by listing For Sale by Owner (FSBO).
List your homeWhat's special
Breakfast barCoffee stationImmaculate glass shower doorsElegant glazed wall treatmentsSpacious family roomProfessionally landscaped groundsKitchen craft thermofoil cabinetry
Zillow last checked:
Listing updated:
Listed by:
Tom Schlegel DRE #01291015 559-213-9099,
Realty Concepts, Ltd. - Fresno
Bought with:
Monica Ignorosa-Vasquez, DRE #02088419
Envision Realty, Inc.
Source: Fresno MLS,MLS#: 646383Originating MLS: Fresno MLS
Facts & features
Interior
Bedrooms & bathrooms
- Bedrooms: 5
- Bathrooms: 3
Primary bedroom
- Area: 0
- Dimensions: 0 x 0
Bedroom 1
- Area: 0
- Dimensions: 0 x 0
Bedroom 2
- Area: 0
- Dimensions: 0 x 0
Bedroom 3
- Area: 0
- Dimensions: 0 x 0
Bedroom 4
- Area: 0
- Dimensions: 0 x 0
Bathroom
- Features: Tub/Shower, Shower, Oval Tub
Dining room
- Features: Formal
- Area: 0
- Dimensions: 0 x 0
Family room
- Area: 0
- Dimensions: 0 x 0
Kitchen
- Features: Eat-in Kitchen, Breakfast Bar, Pantry
- Area: 0
- Dimensions: 0 x 0
Living room
- Area: 0
- Dimensions: 0 x 0
Basement
- Area: 0
Heating
- Has Heating (Unspecified Type)
Cooling
- 13+ SEER A/C, Central Air
Appliances
- Included: Built In Range/Oven, Electric Appliances, Disposal, Dishwasher, Microwave, Water Softener
- Laundry: Inside, Utility Room, Lower Level
Features
- Isolated Bedroom, Isolated Bathroom, Built-in Features, Office, Loft
- Flooring: Carpet, Tile, Hardwood
- Windows: Double Pane Windows
- Number of fireplaces: 1
Interior area
- Total structure area: 2,700
- Total interior livable area: 2,700 sqft
Property
Parking
- Total spaces: 3
- Parking features: Potential RV Parking, Garage Door Opener, On Street
- Attached garage spaces: 3
- Has uncovered spaces: Yes
Features
- Levels: Two
- Stories: 2
- Patio & porch: Covered, Concrete
- Fencing: Fenced
Lot
- Size: 0.28 Acres
- Dimensions: 88 x 138
- Features: Urban, Other, Sprinklers In Front, Sprinklers In Rear, Sprinklers Auto, Mature Landscape, Garden
Details
- Parcel number: 40361225
- Zoning: RS4
- Other equipment: Intercom
Construction
Type & style
- Home type: SingleFamily
- Architectural style: Mediterranean
- Property subtype: Residential, Single Family Residence
Materials
- Stucco
- Foundation: Concrete
- Roof: Tile
Condition
- Year built: 1995
Details
- Builder name: Birchwood Estates / Roznovsky & Spano
Utilities & green energy
- Electric: On
- Sewer: Public Sewer
- Water: Public
- Utilities for property: Public Utilities
Community & HOA
Community
- Security: Security System
Location
- Region: Fresno
Financial & listing details
- Price per square foot: $256/sqft
- Tax assessed value: $334,101
- Annual tax amount: $4,052
- Date on market: 4/3/2026
- Cumulative days on market: 36 days
- Listing agreement: Exclusive Right To Sell
- Listing terms: Government,Conventional,Cash
Price history
| Date | Event | Price |
|---|---|---|
| 5/22/2026 | Sold | $690,000-1.4%$256/sqft |
Source: Fresno MLS #646383 Report a problem | ||
| 5/11/2026 | Pending sale | $699,950$259/sqft |
Source: Fresno MLS #646383 Report a problem | ||
| 4/3/2026 | Listed for sale | $699,950+197.9%$259/sqft |
Source: Fresno MLS #646383 Report a problem | ||
| 9/24/2003 | Sold | $235,000-21.1%$87/sqft |
Source: Public Record Report a problem | ||
| 4/30/2002 | Sold | $298,000+49%$110/sqft |
Source: Public Record Report a problem | ||
| 8/13/1997 | Sold | $200,000$74/sqft |
Source: Public Record Report a problem | ||
Public tax history
| Year | Property taxes | Tax assessment |
|---|---|---|
| 2025 | $4,052 +2% | $334,101 +2% |
| 2024 | $3,974 +1.9% | $327,551 +2% |
| 2023 | $3,898 +1.4% | $321,130 +2% |
| 2022 | $3,845 +2.8% | $314,834 +2% |
| 2021 | $3,738 +0.4% | $308,662 +1% |
| 2020 | $3,723 +2% | $305,498 +2% |
| 2019 | $3,651 +2.2% | $299,509 +2% |
| 2018 | $3,571 +1.7% | $293,637 +2% |
| 2017 | $3,510 +3.4% | $287,880 +2% |
| 2016 | $3,393 +1.6% | $282,237 +1.5% |
| 2015 | $3,341 +1.9% | $277,998 +2% |
| 2014 | $3,280 | $272,554 +0.5% |
| 2013 | -- | $271,323 +2% |
| 2012 | -- | $266,004 +2% |
| 2011 | -- | $260,790 +0.8% |
| 2010 | -- | $258,842 +31.8% |
| 2009 | -- | $196,400 -22.8% |
| 2008 | -- | $254,369 +2% |
| 2007 | -- | $249,382 +2% |
| 2006 | -- | $244,493 +2% |
| 2005 | -- | $239,700 +2% |
| 2004 | -- | $235,000 -22.7% |
| 2003 | -- | $303,960 +40.6% |
| 2002 | -- | $216,170 +2% |
| 2001 | $2,621 | $211,932 |
Find assessor info on the county website
Neighborhood: Woodward Park
Nearby homes
- $501,1003 bd2 ba1.7k sqft8448 N Dearing Ave, Fresno, CA 93720Off Market
- $658,6004 bd3 ba2.4k sqft8436 N Dearing Ave, Fresno, CA 93720Off Market
- $572,1003 bd2 ba1.9k sqft8465 N Dearing Ave, Fresno, CA 93720Off Market
- $714,8004 bd3 ba2.9k sqft8447 N Dearing Ave, Fresno, CA 93720Off Market
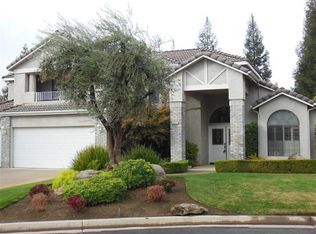
- $450,1003 bd2 ba1.5k sqft2462 E Marquise Ct, Fresno, CA 93720Off Market
- $497,0003 bd2 ba1.7k sqft2460 E Marquise Ct, Fresno, CA 93720Off Market
- $425,0003 bd2 ba1.7k sqft2464 E Marquise Ct, Fresno, CA 93720Sold
- $539,0004 bd2 ba1.9k sqft8435 N Dearing Ave, Fresno, CA 93720Off Market
Nearby schools
GreatSchools rating
- 9/10Maple Creek Elementary SchoolGrades: K-6Distance: 0.4 mi
- 8/10Kastner Intermediate SchoolGrades: 7-8Distance: 2 mi
- 9/10Clovis West High SchoolGrades: 9-12Distance: 1.3 mi
Schools provided by the listing agent
- Elementary: Maple Creek
- Middle: Kastner
- High: Clovis West
Source: Fresno MLS. This data may not be complete. We recommend contacting the local school district to confirm school assignments for this home.
Get a cash offer in 3 minutes
Find out how much your home could sell for in as little as 3 minutes with a no-obligation cash offer.
Estimated market value
$688,400
Get a cash offer in 3 minutes
Find out how much your home could sell for in as little as 3 minutes with a no-obligation cash offer.
Estimated market value
$688,400
- California
- Fresno County
- Fresno
- 93720
- Woodward Park
- 8466 N Dearing Ave
Nearby cities
Nearby neighborhoods
Nearby zip codes
Other Fresno Topics
