Welcome to this gorgeous two-story home in Fort Worth's Park Glen neighborhood, nestled within the highly acclaimed Keller ISD. A perfect blend of luxury, comfort, and convenience, this stunning home impresses with its thoughtful design and meticulous attention to detail in every corner. The open-concept floor plan seamlessly integrates the living, dining, and kitchen areas, creating an ideal space for entertaining guests or enjoying quality time with family. The kitchen features a large breakfast bar, ample storage and counter space, and stainless steel appliances, including a convection oven-microwave combination and a gas stovetop. The spacious primary suite is conveniently located on the main level, offering a private retreat, while upstairs, three additional bedrooms provide plenty of space for family members or guests, and includes an added living space for additional opportunities for family time. Step outside to an inviting outdoor oasis, complete with a large covered patio and a sparkling saltwater swimming pool, perfect for summer BBQs or unwinding after a long day. Recent updates add even more value, including two new HVAC systems installed in 2023, a new hot water heater in 2024, and upgraded kitchen appliances in 2024. Don’t miss the opportunity to own this exceptional home in one of Fort Worth’s highly sought-after communities—schedule your private tour today!
Sold
Price Unknown
8466 Trace Ridge Pkwy, Fort Worth, TX 76137
4beds
2,460sqft
Single Family Residence
Built in 2001
9,844 Square Feet Lot
$456,500 Zestimate®
$--/sqft
$3,256 Estimated rent
Home value
$456,500
$420,000 - $498,000
$3,256/mo
Zestimate® history
Owner options
List your home for rent
$3,256/mo
Rent Zestimate®
Find your next renter with Zillow Rental Manager. Plus, with online applications, you can quickly screen prospective tenants – for free.
$3,256/mo
Rent Zestimate®
Refinance and save
$66/mo
Est. payment
Refinancing to a lower rate could help reduce your monthly payments and save thousands over the life of the loan.
$66/mo
Est. payment
Explore your selling options
Work with a Zillow partner agent
Leverage their expertise and Zillow's premium Showcase listings to get your home seen by more buyers.
Get startedList with your own agent
Get your home in front of millions of buyers by listing it on Zillow.
Learn how to do itSell it yourself
Take full control of how buyers see your home on Zillow by listing For Sale by Owner (FSBO).
List your homeWhat's special
Sparkling saltwater swimming poolGas stovetopOpen-concept floor planLarge covered patioStainless steel appliancesAdded living spaceThree additional bedrooms
Zillow last checked:
Listing updated:
Listed by:
Chad Smith 0523001 8172646621,
Realty Of America, LLC 512-788-9495,
Brooks Sommer 0627799 817-793-2295,
Realty Of America, LLC
Bought with:
Megan Oneill
Caple & Company
Source: NTREIS,MLS#: 20873980
Facts & features
Interior
Bedrooms & bathrooms
- Bedrooms: 4
- Bathrooms: 3
- Full bathrooms: 2
- 1/2 bathrooms: 1
Primary bedroom
- Features: Ceiling Fan(s), En Suite Bathroom, Jetted Tub, Separate Shower, Walk-In Closet(s)
- Level: First
- Dimensions: 13 x 15
Bedroom
- Level: Second
- Dimensions: 11 x 13
Bedroom
- Level: Second
- Dimensions: 11 x 12
Bedroom
- Level: Second
- Dimensions: 9 x 11
Breakfast room nook
- Level: First
- Dimensions: 13 x 8
Dining room
- Features: Ceiling Fan(s)
- Level: First
- Dimensions: 13 x 18
Family room
- Level: Second
- Dimensions: 16 x 17
Kitchen
- Features: Breakfast Bar, Built-in Features
- Level: First
- Dimensions: 13 x 18
Living room
- Features: Ceiling Fan(s), Fireplace
- Level: First
- Dimensions: 16 x 19
Utility room
- Level: First
- Dimensions: 9 x 5
Heating
- Central, Natural Gas
Cooling
- Central Air, Ceiling Fan(s), Electric
Appliances
- Included: Convection Oven, Dishwasher, Electric Oven, Gas Cooktop, Disposal, Microwave
- Laundry: Laundry in Utility Room
Features
- Decorative/Designer Lighting Fixtures, Double Vanity, High Speed Internet, Open Floorplan, Cable TV, Walk-In Closet(s)
- Flooring: Ceramic Tile, Simulated Wood
- Windows: Window Coverings
- Has basement: No
- Number of fireplaces: 1
- Fireplace features: Gas Log
Interior area
- Total interior livable area: 2,460 sqft
Property
Parking
- Total spaces: 2
- Parking features: Garage Faces Side
- Attached garage spaces: 2
Features
- Levels: Two
- Stories: 2
- Patio & porch: Patio, Covered
- Exterior features: Lighting, Rain Gutters
- Pool features: Gunite, In Ground, Pool, Salt Water
- Has spa: Yes
- Spa features: Hot Tub
- Fencing: Back Yard,Wood
Lot
- Size: 9,844 Square Feet
- Features: Interior Lot
Details
- Parcel number: 07147317
Construction
Type & style
- Home type: SingleFamily
- Architectural style: Traditional,Detached
- Property subtype: Single Family Residence
Materials
- Brick
- Foundation: Slab
- Roof: Composition
Condition
- Year built: 2001
Utilities & green energy
- Sewer: Public Sewer
- Water: Public
- Utilities for property: Sewer Available, Water Available, Cable Available
Community & HOA
Community
- Security: Security System Owned, Security System
- Subdivision: Park Glen Add
HOA
- Has HOA: Yes
- Services included: Association Management, Maintenance Structure
- HOA fee: $66 annually
- HOA name: Park Glen Neighborhood
- HOA phone: 972-359-1548
Location
- Region: Fort Worth
Financial & listing details
- Tax assessed value: $439,012
- Annual tax amount: $10,502
- Date on market: 3/19/2025
- Cumulative days on market: 6 days
- Listing terms: Cash,Conventional,FHA,VA Loan
Price history
| Date | Event | Price |
|---|---|---|
| 5/5/2025 | Sold | -- |
Source: NTREIS #20873980 Report a problem | ||
| 4/4/2025 | Pending sale | $475,000$193/sqft |
Source: NTREIS #20873980 Report a problem | ||
| 3/25/2025 | Contingent | $475,000$193/sqft |
Source: NTREIS #20873980 Report a problem | ||
| 3/19/2025 | Price change | $475,000+31.9%$193/sqft |
Source: NTREIS #20873980 Report a problem | ||
| 6/1/2021 | Pending sale | $360,000$146/sqft |
Source: NTREIS #14577280 Report a problem | ||
| 5/21/2021 | Listed for sale | $360,000$146/sqft |
Source: NTREIS #14577280 Report a problem | ||
Public tax history
| Year | Property taxes | Tax assessment |
|---|---|---|
| 2025 | $10,537 +59% | $439,012 |
| 2024 | $6,625 -4.9% | $439,012 -1.2% |
| 2023 | $6,969 -12.7% | $444,162 +23.9% |
| 2022 | $7,979 +1% | $358,399 +14.7% |
| 2021 | $7,898 +7.8% | $312,379 +12.6% |
| 2020 | $7,325 +0.4% | $277,523 -0.2% |
| 2019 | $7,295 +5.4% | $278,104 +11.2% |
| 2018 | $6,920 +8.7% | $250,191 +3.3% |
| 2017 | $6,368 +9% | $242,108 +12.4% |
| 2016 | $5,842 +9% | $215,319 +14.5% |
| 2015 | $5,357 | $187,972 +0.1% |
| 2014 | $5,357 | $187,800 +13.1% |
| 2013 | -- | $166,000 |
| 2012 | -- | $166,000 |
| 2011 | -- | $166,000 -5.6% |
| 2010 | -- | $175,900 -2.1% |
| 2009 | -- | $179,700 |
| 2008 | -- | $179,700 +2.7% |
| 2007 | -- | $175,000 |
| 2006 | -- | $175,000 |
| 2005 | -- | $175,000 |
| 2004 | -- | $175,000 |
| 2003 | -- | $175,000 -1.5% |
| 2002 | -- | $177,600 +964.4% |
| 2001 | -- | $16,686 +3% |
| 2000 | -- | $16,200 |
Find assessor info on the county website
Neighborhood: Park Glen
Nearby homes
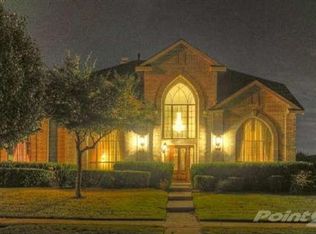
- $507,6004 bd4 ba3.8k sqft8470 Trace Ridge Pkwy, Fort Worth, TX 76137Off Market

- $478,6004 bd3 ba3k sqft8458 Trace Ridge Pkwy, Fort Worth, TX 76137Off Market
- $432,0005 bd3 ba2.8k sqft8471 Fern Lake Ct, Fort Worth, TX 76137Off Market
- $367,4003 bd2 ba2.3k sqft8467 Fern Lake Ct, Fort Worth, TX 76137Off Market
- $388,3004 bd2 ba2.8k sqft8475 Fern Lake Ct, Fort Worth, TX 76137Off Market
- $531,1005 bd4 ba4k sqft8450 Trace Ridge Pkwy, Fort Worth, TX 76137Off Market
- $434,5004 bd3 ba2.9k sqft8474 Trace Ridge Pkwy, Fort Worth, TX 76137Off Market
- $413,2004 bd2 ba2.6k sqft8463 Fern Lake Ct, Fort Worth, TX 76137Off Market
Nearby schools
GreatSchools rating
- 9/10Park Glen Elementary SchoolGrades: PK-4Distance: 0.9 mi
- 8/10Hillwood Middle SchoolGrades: 7-8Distance: 1.2 mi
- 6/10Central High SchoolGrades: 9-12Distance: 1.5 mi
Schools provided by the listing agent
- Elementary: Parkglen
- High: Central
- District: Keller ISD
Source: NTREIS. This data may not be complete. We recommend contacting the local school district to confirm school assignments for this home.
Get a cash offer in 3 minutes
Find out how much your home could sell for in as little as 3 minutes with a no-obligation cash offer.
Estimated market value
$456,500
Get a cash offer in 3 minutes
Find out how much your home could sell for in as little as 3 minutes with a no-obligation cash offer.
Estimated market value
$456,500
- Texas
- Tarrant County
- Fort Worth
- 76137
- Park Glen
- 8466 Trace Ridge Pkwy
