Skip main navigation
Sold for $328,000
  • $328,000

    8467 Canyon Rim Circle #302, Englewood, CO 80112

    3beds
    1,352sqft
    Condominium
    Built in 2005
    -- sqft lot
    $-- Zestimate®
    $243/sqft
    $2,545 Estimated rent

    Home value

    Not available

    Estimated sales range

    Not available

    $2,545/mo

    Zestimate® history
    Loading
    Loading...

    Owner options

    List your home for rent

    $2,545/mo

    Rent Zestimate®

    Find your next renter with Zillow Rental Manager. Plus, with online applications, you can quickly screen prospective tenants – for free.

    Learn more

    $2,545/mo

    Rent Zestimate®

    Refinance and save

    $2,300/mo

    Est. payment

    Refinancing to a lower rate could help reduce your monthly payments and save thousands over the life of the loan.

    See today's rates

    $2,300/mo

    Est. payment

    Explore your selling options

    Work with a Zillow partner agent

    Leverage their expertise and Zillow's premium Showcase listings to get your home seen by more buyers.

    Get started

    List with your own agent

    Get your home in front of millions of buyers by listing it on Zillow.

    Learn how to do it

    Sell it yourself

    Take full control of how buyers see your home on Zillow by listing For Sale by Owner (FSBO).

    List your home

    What's special

    In-unit laundryBright and welcoming space
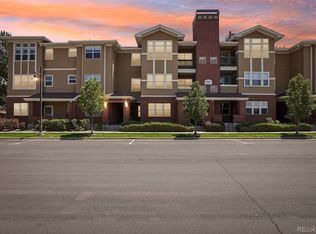
    Come See this Beautifully updated top-floor, end-unit condo in a fantastic location! With 3 bedrooms and 2 full bathrooms, this home offers the space and layout you're looking for. You’ll love the tall ceilings that make the home feel open and airy, along with the fresh new paint that gives it a clean, modern feel. The large kitchen features upgraded, over-sized cabinets and plenty of counter space, making it perfect for cooking, hosting, or everyday living. The open layout flows nicely into the living area, creating a bright and welcoming space. There’s also a great flex space that works perfectly for a home office, workout space or bonus TV or play area. Step outside to your spacious private balcony — ideal for outdoor living and grilling year-round. Enjoy the comfort of a spacious Primary Suite with walk-in closet and 5-piece bath! Love the outdoors? Walk right out to Happy Canyon Trail for a jog or bike ride. The community also offers great amenities including a playground, multiple gazebos, and is adjacent to open space. Enjoy the convenience of in-unit laundry and two parking permits for the open community parking. The HOA covers water, sewer, trash, recycling, insurance, roof, and grounds maintenance — making for easy, low-maintenance living. Located with quick access to E-470 and Parker Road, commuting and daily errands are simple and convenient. If you’re looking for space, location, and low-maintenance living, this one checks all the boxes.

    Zillow last checked:

    Listing updated:

    Listed by:

    Brian Arnold 303-962-4272 soldbybrian1@yahoo.com,

    Your Castle Real Estate Inc

    Bought with:

    Amy Kriegbaum, 100004379

    MB Homes by Amy K

    Source: REcolorado as distributed by MLS GRID,MLS#: 8573807MLS Logo

    Facts & features

    Interior

    Bedrooms & bathrooms
    • Bedrooms: 3
    • Bathrooms: 2
    • Full bathrooms: 2
    • Main level bathrooms: 2
    • Main level bedrooms: 3
    Bedroom
    • Features: Primary Suite
    • Level: Main
    Bedroom
    • Level: Main
    Bedroom
    • Level: Main
    Bathroom
    • Features: Primary Suite
    • Level: Main
    Bathroom
    • Level: Main
    Bonus room
    • Level: Main
    Kitchen
    • Level: Main
    Laundry
    • Level: Main
    Living room
    • Level: Main
    Heating
    • Forced Air
    Cooling
    • Central Air
    Appliances
    • Included: Dishwasher, Disposal, Dryer, Microwave, Refrigerator, Self Cleaning Oven, Washer
    • Laundry: In Unit, Laundry Closet
    Features
    • Built-in Features, Ceiling Fan(s), Five Piece Bath, High Ceilings, High Speed Internet, Laminate Counters, Open Floorplan, Primary Suite, Smoke Free, Walk-In Closet(s)
    • Flooring: Carpet, Tile, Wood
    • Windows: Double Pane Windows, Window Coverings
    • Has basement: No
    • Number of fireplaces: 1
    • Fireplace features: Family Room
    • Common walls with other units/homes: End Unit
    Interior area
    • Total structure area: 1,352
    • Total interior livable area: 1,352 sqft
    • Finished area above ground: 1,352

    Property

    Parking
    • Total spaces: 2
    • Details: Off Street Spaces: 2
    Features
    • Levels: One
    • Stories: 1
    • Entry location: Penthouse
    • Exterior features: Balcony
    Details
    • Parcel number: R0461352
    • Special conditions: Standard

    Construction

    Type & style
    • Home type: Condo
    • Architectural style: Contemporary
    • Property subtype: Condominium
    • Attached to another structure: Yes
    Materials
    • Frame
    Condition
    • Year built: 2005

    Utilities & green energy

    • Sewer: Public Sewer
    • Water: Public

    Community & HOA

    Community
    • Subdivision: Canyon Creek
    HOA
    • Has HOA: Yes
    • Amenities included: Park, Parking, Playground
    • Services included: Reserve Fund, Insurance, Maintenance Grounds, Maintenance Structure, Recycling, Road Maintenance, Sewer, Snow Removal, Trash, Water
    • HOA fee: $378 monthly
    • HOA name: Canyon Creek HOA
    • HOA phone: 303-985-9623
    Location
    • Region: Englewood

    Financial & listing details

    • Price per square foot: $243/sqft
    • Tax assessed value: $296,144
    • Annual tax amount: $2,976
    • Date on market: 2/26/2026
    • Listing terms: Cash,Conventional,FHA,VA Loan
    • Exclusions: None
    • Ownership: Individual

    Price history

    DateEventPrice
    4/16/2026Sold$328,000-2.1%$243/sqft
    Source: REcolorado as distributed by MLS GRID #8573807 Report a problem
    3/10/2026Pending sale$335,000$248/sqft
    Source: REcolorado as distributed by MLS GRID #8573807 Report a problem
    3/3/2026Price change$335,000-2.9%$248/sqft
    Source: REcolorado as distributed by MLS GRID #8573807 Report a problem
    2/26/2026Listed for sale$345,000+48.1%$255/sqft
    Source: REcolorado as distributed by MLS GRID #8573807 Report a problem
    1/3/2017Sold$232,977+25.9%$172/sqft
    Source: Agent Provided Report a problem
    4/24/2008Listing removed$185,000$137/sqft
    Source: Owner Report a problem
    4/22/2008Listed for sale$185,000$137/sqft
    Source: Owner Report a problem

    Public tax history

    YearProperty taxesTax assessment
    2021-- $21,170
    Find assessor info on the county website

    Neighborhood: 80112

    Nearby schools

    GreatSchools rating
    Schools provided by the listing agent
    • Elementary: Pine Lane Prim/Inter
    • Middle: Sierra
    • High: Chaparral
    • District: Douglas RE-1

    Source: REcolorado as distributed by MLS GRID. This data may not be complete. We recommend contacting the local school district to confirm school assignments for this home.

    Get pre-qualified for a loan
    At Zillow Home Loans, we can pre-qualify you in as little as 5 minutes with no impact to your credit score.

    An equal housing lender. NMLS #10287.