Skip main navigation
Sold for $295,000
  • $295,000

    8467 Canyon Rim Cir #306, Englewood, CO 80112

    1beds
    762sqft
    Condominium
    Built in 2005
    -- sqft lot
    $-- Zestimate®
    $387/sqft
    $1,812 Estimated rent

    Home value

    Not available

    Estimated sales range

    Not available

    $1,812/mo

    Zestimate® history
    Loading
    Loading...

    Owner options

    List your home for rent

    $1,812/mo

    Rent Zestimate®

    Find your next renter with Zillow Rental Manager. Plus, with online applications, you can quickly screen prospective tenants – for free.

    Learn more

    $1,812/mo

    Rent Zestimate®

    Refinance and save

    $2,037/mo

    Est. payment

    Refinancing to a lower rate could help reduce your monthly payments and save thousands over the life of the loan.

    See today's rates

    $2,037/mo

    Est. payment

    Explore your selling options

    Work with a Zillow partner agent

    Leverage their expertise and Zillow's premium Showcase listings to get your home seen by more buyers.

    Get started

    List with your own agent

    Get your home in front of millions of buyers by listing it on Zillow.

    Learn how to do it

    Sell it yourself

    Take full control of how buyers see your home on Zillow by listing For Sale by Owner (FSBO).

    List your home

    What's special

    Gas fireplaceNew paintIn-unit laundryAbundant natural lightTile flooringSoaring ceilingsCentral air
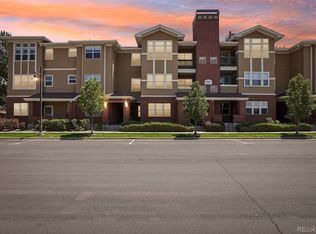
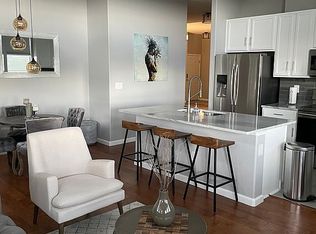
    Spacious and Bright 3rd-Floor Condo with Luxury Finishes! Welcome to a rare gem! Only the 3rd floor boasts 9-11' ceilings and larger windows, creating an unmatched sense of space and light. New paint, carpet, countertops, stove/oven, kitchen sink, faucet and microwave! This home invites you to step into a sanctuary of comfort and style. Soaring ceilings enhance the open layout. Abundant natural light pours in through tall windows and the balcony, perfect for relaxing or entertaining. Brand new paint throughout, ensuring a fresh, modern feel. Sleek solid-surface countertops for both beauty and durability. Rich wood cabinets paired with a new stainless steel stove provides a comfortable cooking experience. Stay cozy with the gas fireplace, ideal for chilly Colorado evenings. Stylish and functional tile flooring and new carpeting. Central air keeps you cool in summer. In-unit laundry for ultimate convenience. This condo perfectly blends elegance with warmth. Don't miss out on your opportunity to call this exceptional space home. This location is extremely desirable with easy access to E-470, I-25, and the Denver Tech Center, the surrounding open space, and nearby walking and biking trails. Douglas County Housing Partnership, with the support of Proposition 123 funding, can provide down payment assistance for each individual or family who meets the basic requirements of the Home Buyer Program. See detailed flyer in the Documents.

    Zillow last checked:

    Listing updated:

    Listed by:

    Michal Jaques 970-682-5302,

    eXp Realty LLC

    Bought with:

    George Martin, 153511

    RE/MAX Professionals

    Source: IRES as distributed by MLS GRID,MLS#: 1023050MLS Logo

    Facts & features

    Interior

    Bedrooms & bathrooms
    • Bedrooms: 1
    • Bathrooms: 1
    • Full bathrooms: 1
    • Main level bathrooms: 1
    Primary bedroom
    • Description: Carpet
    • Features: Tub+Shower Primary
    • Level: Main
    • Area: 154 Square Feet
    • Dimensions: 14 x 11
    Dining room
    • Description: Carpet
    • Level: Main
    • Area: 121 Square Feet
    • Dimensions: 11 x 11
    Great room
    • Description: Carpet
    • Level: Main
    • Area: 276 Square Feet
    • Dimensions: 23 x 12
    Kitchen
    • Description: Tile
    • Level: Main
    • Area: 121 Square Feet
    • Dimensions: 11 x 11
    Heating
    • Forced Air
    Cooling
    • Ceiling Fan(s)
    Appliances
    • Included: Electric Range, Dishwasher, Refrigerator, Washer, Dryer, Microwave, Disposal
    • Laundry: Washer/Dryer Hookup
    Features
    • High Ceilings
    • Basement: None
    • Has fireplace: Yes
    • Fireplace features: Gas
    Interior area
    • Total structure area: 762
    • Total interior livable area: 762 sqft
    • Finished area above ground: 762

    Property

    Parking
    • Details: None
    Accessibility
    • Accessibility features: Low Carpet, Accessible Doors
    Features
    • Levels: Three Or More
    • Stories: 3
    • Entry location: 3rd Floor
    • Exterior features: Balcony
    Lot
    • Features: Paved, Curbs, Gutters, Sidewalks, Street Light, Fire Hydrant within 500 Feet
    Details
    • Parcel number: R0461356
    • Zoning: RL
    • Special conditions: Private Owner

    Construction

    Type & style
    • Home type: Condo
    • Architectural style: Legal Conforming
    • Property subtype: Condominium
    • Attached to another structure: Yes
    Materials
    • Frame, Brick, Stucco
    • Roof: Composition
    Condition
    • New construction: No
    • Year built: 2005

    Utilities & green energy

    • Electric: Core Electric
    • Gas: Xcel Energy
    • Sewer: Public Sewer
    • Water: City
    • Utilities for property: Natural Gas Available, Electricity Available, Cable Available, High Speed Avail, Underground Utilities

    Community & HOA

    Community
    • Features: Unknown
    • Security: Fire Sprinkler System
    • Subdivision: Canyon Creek Condos
    HOA
    • Has HOA: Yes
    • Services included: Common Amenities, Trash, Snow Removal, Maintenance Grounds, Management, Utilities, Exterior Maintenance, Water, Sewer
    • HOA fee: $295 monthly
    • HOA name: Canyon Creek Condominium Assoc
    • HOA phone: 303-985-9623
    Location
    • Region: Englewood

    Financial & listing details

    • Price per square foot: $387/sqft
    • Tax assessed value: $220,268
    • Annual tax amount: $1,858
    • Date on market: 12/5/2024
    • Listing terms: Cash,Conventional,FHA,VA Loan
    • Exclusions: Seller's personal property
    • Electric utility on property: Yes
    • Road surface type: Asphalt

    Price history

    DateEventPrice
    2/25/2025Sold$295,000$387/sqft
    Source: IRES as distributed by MLS GRID #1023050 Report a problem
    1/11/2025Price change$295,000-1.6%$387/sqft
    Source: IRES as distributed by MLS GRID #1023050 Report a problem
    12/5/2024Listed for sale$299,900+143.8%$394/sqft
    Source: IRES as distributed by MLS GRID #1023050 Report a problem
    3/24/2021Listing removed--
    Source: Owner Report a problem
    10/29/2014Listing removed$975$1/sqft
    Source: Owner Report a problem
    10/14/2014Listed for rent$975+21.9%$1/sqft
    Source: Owner Report a problem
    8/29/2014Sold$123,000-3.5%$161/sqft
    Source: Agent Provided Report a problem
    6/11/2014Listed for sale$127,500$167/sqft
    Source: RE/MAX Professionals #3219366 Report a problem
    6/13/2012Listing removed$800$1/sqft
    Source: Hotpads for Rent Report a problem
    5/26/2012Listed for rent$800$1/sqft
    Source: Hotpads for Rent Report a problem

    Public tax history

    YearProperty taxesTax assessment
    2021-- $15,750
    Find assessor info on the county website

    Neighborhood: 80112

    Nearby schools

    GreatSchools rating
    Schools provided by the listing agent
    • Elementary: Pine Lane
    • Middle: Sierra
    • High: Chaparral

    Source: IRES as distributed by MLS GRID. This data may not be complete. We recommend contacting the local school district to confirm school assignments for this home.

    Get pre-qualified for a loan
    At Zillow Home Loans, we can pre-qualify you in as little as 5 minutes with no impact to your credit score.

    An equal housing lender. NMLS #10287.