Elegant 2-Story Home with Exceptional Features and Entertainment Spaces Welcome to this stunning 2-story residence, where luxury and comfort harmoniously blend to create a perfect living environment. This thoughtfully designed home boasts five spacious bedrooms and three full bathrooms, including a conveniently located bathroom in the walk-out basement. The heart of this home is the gourmet kitchen, featuring double ovens and a generous walk-in pantry, ideal for culinary enthusiasts and entertaining guests. The massive en suite master bath is a true retreat, offering a garden tub, a separate shower, and a walk-in closet designed to accommodate even the most extensive wardrobes. Step outside to enjoy the beautifully landscaped grounds, where a composite deck provides both style and function. This expansive deck extends over a charming paver patio, creating an inviting space for outdoor gatherings and relaxation. The basement is a highlight of its own, featuring a wet bar and an entertainment area. Enjoy movie nights with family and friends on the projector screen and theater seats, making it an ideal spot for unwinding or hosting gatherings. This home seamlessly combines luxury, practicality, and entertainment, providing a living experience that is truly exceptional. Don't miss your opportunity to own this beautiful property where every detail has been meticulously crafted for your enjoyment and comfort.
Sold
$569,000
8467 Dumfries Dr, Brownsburg, IN 46112
5beds
4,204sqft
Residential, Single Family Residence
Built in 2013
9,583 Square Feet Lot
$582,000 Zestimate®
$135/sqft
$3,666 Estimated rent
Home value
$582,000
$553,000 - $611,000
$3,666/mo
Zestimate® history
Owner options
List your home for rent
$3,666/mo
Rent Zestimate®
Find your next renter with Zillow Rental Manager. Plus, with online applications, you can quickly screen prospective tenants – for free.
$3,666/mo
Rent Zestimate®
Refinance and save
$3,739/mo
Est. payment
Refinancing to a lower rate could help reduce your monthly payments and save thousands over the life of the loan.
$3,739/mo
Est. payment
Explore your selling options
Work with a Zillow partner agent
Leverage their expertise and Zillow's premium Showcase listings to get your home seen by more buyers.
Get startedList with your own agent
Get your home in front of millions of buyers by listing it on Zillow.
Learn how to do itSell it yourself
Take full control of how buyers see your home on Zillow by listing For Sale by Owner (FSBO).
List your homeWhat's special
Zillow last checked:
Listing updated:
Listed by:
Patrick Early 317-567-9691,
F.C. Tucker Company
Bought with:
Jessica Bernfield
BluPrint Real Estate Group
Source: MIBOR as distributed by MLS GRID,MLS#: 21993747
Facts & features
Interior
Bedrooms & bathrooms
- Bedrooms: 5
- Bathrooms: 4
- Full bathrooms: 3
- 1/2 bathrooms: 1
- Main level bathrooms: 1
Primary bedroom
- Features: Carpet
- Level: Upper
- Area: 304 Square Feet
- Dimensions: 19 x 16
Bedroom 2
- Features: Carpet
- Level: Upper
- Area: 132 Square Feet
- Dimensions: 12 x 11
Bedroom 3
- Features: Carpet
- Level: Upper
- Area: 132 Square Feet
- Dimensions: 12 x 11
Bedroom 4
- Features: Carpet
- Level: Upper
- Area: 132 Square Feet
- Dimensions: 12 x 11
Bedroom 5
- Features: Carpet
- Level: Basement
- Area: 221 Square Feet
- Dimensions: 13 x 17
Breakfast room
- Features: Hardwood
- Level: Main
- Area: 182 Square Feet
- Dimensions: 14 x 13
Dining room
- Features: Carpet
- Level: Main
- Area: 169 Square Feet
- Dimensions: 13 x 13
Great room
- Features: Carpet
- Level: Main
- Area: 342 Square Feet
- Dimensions: 18 x 19
Kitchen
- Features: Hardwood
- Level: Main
- Area: 143 Square Feet
- Dimensions: 11 x 13
Laundry
- Features: Vinyl
- Level: Upper
- Area: 112 Square Feet
- Dimensions: 7 x 16
Living room
- Features: Carpet
- Level: Main
- Area: 143 Square Feet
- Dimensions: 13 x 11
Loft
- Features: Carpet
- Level: Upper
- Area: 234 Square Feet
- Dimensions: 13 x 18
Heating
- Forced Air
Cooling
- Has cooling: Yes
Appliances
- Included: Gas Cooktop, Dishwasher, Dryer, Disposal, Gas Water Heater, Microwave, Double Oven, Refrigerator, Washer, Water Heater
- Laundry: Upper Level
Features
- High Ceilings, Kitchen Island, Entrance Foyer, Pantry, Walk-In Closet(s), Wet Bar
- Basement: Finished
- Number of fireplaces: 1
- Fireplace features: Family Room
Interior area
- Total structure area: 4,204
- Total interior livable area: 4,204 sqft
- Finished area below ground: 990
Property
Parking
- Total spaces: 3
- Parking features: Attached
- Attached garage spaces: 3
Features
- Levels: Two
- Stories: 2
- Patio & porch: Covered, Deck
Lot
- Size: 9,583 Square Feet
Details
- Parcel number: 320226392019000001
- Horse amenities: None
Construction
Type & style
- Home type: SingleFamily
- Architectural style: Traditional
- Property subtype: Residential, Single Family Residence
Materials
- Brick, Wood Siding
- Foundation: Concrete Perimeter, Partial
Condition
- New construction: No
- Year built: 2013
Utilities & green energy
- Water: Municipal/City
Community & HOA
Community
- Subdivision: Highland Green
HOA
- Has HOA: Yes
- Amenities included: Park, Playground, Pool
- Services included: Entrance Common, ParkPlayground
- HOA fee: $265 quarterly
- HOA phone: 866-516-7424
Location
- Region: Brownsburg
Financial & listing details
- Price per square foot: $135/sqft
- Tax assessed value: $543,600
- Annual tax amount: $4,612
- Date on market: 8/1/2024
- Cumulative days on market: 5 days
Price history
| Date | Event | Price |
|---|---|---|
| 9/12/2024 | Sold | $569,000-3.5%$135/sqft |
Source:  MIBOR as distributed by MLS GRID #21993747 Report a problem MIBOR as distributed by MLS GRID #21993747 Report a problem | ||
| 8/1/2024 | Listed for sale | $589,900+80.1%$140/sqft |
Source: MIBOR as distributed by MLS GRID #21993747 Report a problem | ||
| 11/15/2013 | Sold | $327,500$78/sqft |
Source: MIBOR as distributed by MLS GRID #21242072 Report a problem | ||
Public tax history
| Year | Property taxes | Tax assessment |
|---|---|---|
| 2025 | $5,055 +9.6% | $543,600 +7.5% |
| 2024 | $4,612 +12.2% | $505,500 +9% |
| 2023 | $4,112 +6.6% | $463,700 +11.5% |
| 2022 | $3,859 +3.2% | $415,900 +7.8% |
| 2021 | $3,740 +2.9% | $385,900 +3.2% |
| 2020 | $3,634 -0.1% | $374,000 +2.9% |
| 2019 | $3,636 +7.6% | $363,400 -0.1% |
| 2018 | $3,378 +2.5% | $363,600 +7.6% |
| 2017 | $3,295 +1.5% | $337,800 +2.5% |
| 2016 | $3,246 +1.8% | $329,500 +3.4% |
| 2014 | $3,188 +38263.4% | $318,800 +45442.9% |
| 2013 | $8 -99.4% | $700 -98.8% |
| 2011 | $1,456 +10169.7% | $59,800 +9866.7% |
| 2010 | $14 +3.1% | $600 |
| 2009 | $14 +13.2% | $600 |
| 2007 | $12 | -- |
Find assessor info on the county website
Neighborhood: 46112
Nearby homes
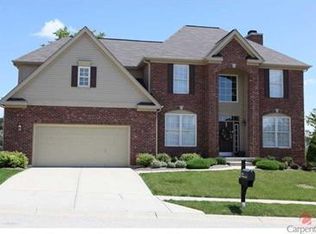
- $516,2004 bd3 ba3.7k sqft8443 Dumfries Dr, Brownsburg, IN 46112Off Market
- $478,2004 bd2 ba2.7k sqft8504 Seafield Dr, Brownsburg, IN 46112Off Market
- $508,1004 bd3 ba3.7k sqft8518 Seafield Dr, Brownsburg, IN 46112Off Market
- $556,0003 bd2 ba2.8k sqft8492 Seafield Dr, Brownsburg, IN 46112Off Market
- $520,0003 bd3 ba4k sqft8456 Dumfries Dr, Brownsburg, IN 46112Sold
- $540,4005 bd4 ba4.5k sqft8492 Dumfries Dr, Brownsburg, IN 46112Off Market
- $569,9004 bd3 ba4.7k sqft8474 Dumfries Dr, Brownsburg, IN 46112Sold
- $526,6004 bd3 ba3.3k sqft8438 Dumfries Dr, Brownsburg, IN 46112Off Market
Nearby schools
GreatSchools rating
- 10/10Eagle Elementary SchoolGrades: K-5Distance: 4.1 mi
- 8/10Brownsburg West Middle SchoolGrades: 6-8Distance: 4.6 mi
- 10/10Brownsburg High SchoolGrades: 9-12Distance: 3.9 mi
Get a cash offer in 3 minutes
Find out how much your home could sell for in as little as 3 minutes with a no-obligation cash offer.
Estimated market value
$582,000
Get a cash offer in 3 minutes
Find out how much your home could sell for in as little as 3 minutes with a no-obligation cash offer.
Estimated market value
$582,000
- Indiana
- Hendricks County
- Brownsburg
- 46112
- 8467 Dumfries Dr
Nearby cities
Nearby zip codes
Other Brownsburg Topics
