Skip main navigation
For sale
  • Price cut: $10K (7/14)
    $339,000

    8467 Everett Way #E, Arvada, CO 80005

    2beds
    1,018sqft
    : 
    Loading
    Get pre-qualified
    Condominium
    Built in 1974
    -- sqft lot
    $-- Zestimate®
    $333/sqft
    $340/mo HOA

    What's special

    Brand new kitchen cabinetsAll new appliancesBeautiful kitchen backsplashCozy wood burning fireplaceNew luxury vinyl flooring
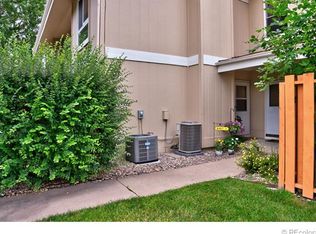
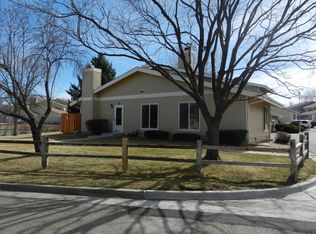
    WELCOME TO YOUR NEW HOME! The maturity of the surrounding trees is a very welcoming sight as you approach the Unit. The smell of the new paint and new luxury vinyl flooring is an invitation to an amazing updated 2 Bedroom 1 Bathroom open floor plan Oasis. With all new appliances, including washer and dryer as well as brand new kitchen cabinets and a beautiful kitchen backsplash as well as 2 new ceiling fans in the bedrooms, this beautiful home is move-in ready. The two front windows above the entry stairs are brand new! The bathroom has been updated with new paint and beautiful shower tile. This home has two entrances, one in front and one through the one car attached garage. The family/living room is complimented with a very cozy wood burning fireplace and also has it's own access through a sliding glass door to a very comfortable back deck that's perfect for relaxing on with a morning coffee and an evening barbeque. The primary bedroom also has a sliding door access to the back deck. The new kitchen countertop extends out just far enough to add extra eating space. There are plenty of walking/biking trails that are perfect for those outdoor Enthusiast. Pomona Lake is also just a few minutes away for those evening strolls. Please don't wait...this home is PERFECT for you!!!
    120 days
    |
    171
    |
    8
    |

    Zillow last checked:

    Listing updated:

    Listed by:

    Daniel Skrbina bkmdano88@gmail.com,

    Keller Williams Preferred Realty

    Source: REcolorado as distributed by MLS GRID,MLS#: 3287727MLS Logo

    Loading...

      Facts & features

      Interior

      Bedrooms & bathrooms
      • Bedrooms: 2
      • Bathrooms: 1
      • Full bathrooms: 1
      Bedroom
      • Description: Newly Painted With New Flooring
      • Level: Upper
      Bedroom
      • Description: Access To Back Deck
      • Features: Primary Suite
      • Level: Upper
      Bathroom
      • Description: Newly Painted With Updated Shower/Tub Enclosure
      • Level: Upper
      Family room
      • Description: Newly Repainted With New Flooring - Fireplace.
      • Level: Upper
      Kitchen
      • Description: Newly Painted With New Appliances
      • Level: Upper
      Utility room
      • Level: Upper
      Heating
      • Forced Air
      Cooling
      • Central Air
      Appliances
      • Included: Dishwasher, Disposal, Dryer, Gas Water Heater, Oven, Range, Refrigerator, Washer
      • Laundry: In Unit
      Features
      • Ceiling Fan(s), Open Floorplan
      • Flooring: Laminate, Tile, Vinyl
      • Windows: Double Pane Windows, Window Coverings
      • Has basement: No
      • Number of fireplaces: 1
      • Fireplace features: Family Room
      • Common walls with other units/homes: 1 Common Wall
      Interior area
      • Total structure area: 1,018
      • Total interior livable area: 1,018 sqft
      • Finished area above ground: 1,018

      Property

      Parking
      • Total spaces: 1
      • Parking features: Garage - Attached
      • Attached garage spaces: 1
      Features
      • Levels: Two
      • Stories: 2
      • Exterior features: Balcony
      Details
      • Parcel number: 091129
      • Special conditions: Standard

      Construction

      Type & style
      • Home type: Condo
      • Property subtype: Condominium
      • Attached to another structure: Yes
      Materials
      • Wood Siding
      • Roof: Composition
      Condition
      • Updated/Remodeled
      • Year built: 1974

      Utilities & green energy

      • Electric: 110V
      • Sewer: Public Sewer
      • Water: Public

      Community & HOA

      Community
      • Security: Carbon Monoxide Detector(s), Smoke Detector(s)
      • Subdivision: The Oaks Condos
      HOA
      • Has HOA: Yes
      • Services included: Reserve Fund, Maintenance Structure, Snow Removal, Trash
      • HOA fee: $340 monthly
      • HOA name: The Oaks
      • HOA phone: 303-237-8000
      Location
      • Region: Arvada

      Financial & listing details

      • Price per square foot: $333/sqft
      • Tax assessed value: $301,122
      • Annual tax amount: $1,835
      • Date on market: 3/21/2026
      • Listing terms: Cash,Conventional,VA Loan
      • Exclusions: Sellers Personal Property
      • Ownership: Corporation/Trust
      • Electric utility on property: Yes
      • Road surface type: Paved

        Estimated market value

        Not available

        Estimated sales range

        Not available

        Not available

        Price history

        DateEventPrice
        7/14/2026Price change$339,000-2.9%$333/sqft
        Source: REcolorado as distributed by MLS GRID #3287727 Report a problem
        6/15/2026Price change$349,000-4.1%$343/sqft
        Source: REcolorado as distributed by MLS GRID #3287727 Report a problem
        5/4/2026Price change$364,000-1.4%$358/sqft
        Source: REcolorado as distributed by MLS GRID #3287727 Report a problem
        3/21/2026Listed for sale$369,000+296.8%$362/sqft
        Source: REcolorado as distributed by MLS GRID #3287727 Report a problem
        4/28/2021Listing removed--
        Source: Zillow Rental Network Premium Report a problem
        4/23/2021Listed for rent$1,700$2/sqft
        Source: Zillow Rental Network Premium Report a problem
        6/4/1997Sold$93,000$91/sqft
        Source: Public Record Report a problem

        Public tax history

        YearProperty taxesTax assessment
        2025$1,835 -0.1%$18,820 -0.6%
        2024$1,837 +0.9%$18,939
        2023$1,820 -1.6%$18,939 +1.9%
        2022$1,850 +12.5%$18,583 -2.8%
        2021$1,645 $19,118 +12.2%
        2020$1,645 +1.4%$17,043
        2019$1,622 +26.5%$17,043 +30.1%
        2018$1,283 $13,102
        2017$1,283 +8.1%$13,102 +6.3%
        2016$1,187 +100%$12,331
        2015$594 -37.1%$12,331 +32.3%
        2014$944 -2.9%$9,322
        2013$972 +2.1%$9,322 -3.8%
        2012$951 -6%$9,688
        2011$1,012 +5.8%$9,688 -6.6%
        2010$957 -9%$10,370
        2009$1,052 +0%$10,370 -8.9%
        2008$1,052 -12%$11,380
        2007$1,195 +1%$11,380 -11.1%
        2006$1,183 +8.2%$12,800 +8.1%
        2005$1,093 +9.3%$11,840
        2004$1,001 +0.4%$11,840
        2003$997 +1.7%$11,840 +2%
        2002$980 +17.4%$11,610 +31.3%
        2001$834 -1%$8,840
        2000$843 $8,840
        Find assessor info on the county website

        Monthly payment

        Est. payment

        Payment breakdown

        Explore the cost of this home by adjusting the details. Changes won't be saved.
        All calculations are estimates and provided by Zillow, Inc. for informational purposes only. Actual amounts may vary.
        HOA fees may include property taxes on listings classified as Co-Ops. Contact the listing agent and/or owner for fee details.
        Mortgage interest rates are dependent on a number of factors, including credit score, down payment, and repayment length. Interest rate data provided by Zillow Group Marketplace, Inc. as of 1/1/1970 from various mortgage lenders with which we have lead or other similar arrangements; the Estimated Payment is an average of those rates.
        See how much you could borrow to make a competitive offer.

        Climate risks

        Neighborhood: Pomona

        Getting around

        34 / 100
        Car-Dependent
        22 / 100
        Minimal Transit
        43 / 100
        Somewhat Bikeable

        Nearby schools

        GreatSchools rating
        Schools provided by the listing agent
        • Elementary: Weber
        • Middle: Pomona
        • High: Pomona
        • District: Jefferson County R-1

        Source: REcolorado as distributed by MLS GRID. This data may not be complete. We recommend contacting the local school district to confirm school assignments for this home.

        A local agent can set up tours, give advice and negotiate with sellers.

        Browse local experts

        Similar homes