Skip main navigation
Closed
  • $334,000

    8467 Highland Glen Dr, Charlotte, NC 28269

    2beds
    1,483sqft
    Condominium
    Built in 1998
    -- sqft lot
    $326,600 Zestimate®
    $225/sqft
    $1,867 Estimated rent

    Home value

    $326,600

    $310,000 - $343,000

    $1,867/mo

    Zestimate® history
    Loading
    Loading...

    Owner options

    List your home for rent

    $1,867/mo

    Rent Zestimate®

    Find your next renter with Zillow Rental Manager. Plus, with online applications, you can quickly screen prospective tenants – for free.

    Learn more

    $1,867/mo

    Rent Zestimate®

    Refinance and save

    $2,385/mo

    Est. payment

    Refinancing to a lower rate could help reduce your monthly payments and save thousands over the life of the loan.

    See today's rates

    $2,385/mo

    Est. payment

    Explore your selling options

    Work with a Zillow partner agent

    Leverage their expertise and Zillow's premium Showcase listings to get your home seen by more buyers.

    Get started

    List with your own agent

    Get your home in front of millions of buyers by listing it on Zillow.

    Learn how to do it

    Sell it yourself

    Take full control of how buyers see your home on Zillow by listing For Sale by Owner (FSBO).

    List your home

    What's special

    Golf courseGas fireplaceMultiple poolsTray ceilingWalking trailsSplit bedroom planClub houses
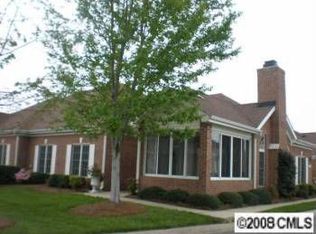
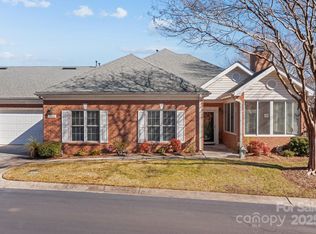
    Single level, maintenance-free living in Highland Creek. Large bright kitchen features Quartz counters, lots of cabinets rollout shelves & new LVP floor. Great Room has new LVP flooring, cathedral ceiling & gas fireplace. Enjoy a good book in the year round sunroom w/new carpeting. Split bedroom plan w/primary suite separated from the secondary bedroom & office/guest bedroom. Primary bedroom offers walk-in closet & tray ceiling. Appliances include kitchen refrigerator, washer/dryer & water softener. Exterior maintenance, landscaping, water, sewer & trash included. Enjoy Highland Creek’s many amenities: multiple pools, golf course, club houses, fitness center, tennis, pickleball, walking trails, parks & playgrounds. Minutes to grocery stores, shopping & I-485.

    Zillow last checked:

    Listing updated:

    Listed by:

    Dave Edwards daveedwards@kw.com,

    Keller Williams Lake Norman

    Bought with:

    Jennifer Foster

    Keller Williams Lake Norman

    Source: Canopy MLS as distributed by MLS GRID,MLS#: 4042073MLS Logo

    Facts & features

    Interior

    Bedrooms & bathrooms
    • Bedrooms: 2
    • Bathrooms: 2
    • Full bathrooms: 2
    • Main level bedrooms: 2
    Primary bedroom
    • Features: Tray Ceiling(s), Walk-In Closet(s)
    • Level: Main
    • Area: 208 Square Feet
    • Dimensions: 16' 0" X 13' 0"
    Bedroom s
    • Level: Main
    • Area: 144 Square Feet
    • Dimensions: 12' 0" X 12' 0"
    Dining room
    • Level: Main
    • Area: 144 Square Feet
    • Dimensions: 12' 0" X 12' 0"
    Great room
    • Features: Cathedral Ceiling(s), Ceiling Fan(s)
    • Level: Main
    • Area: 240 Square Feet
    • Dimensions: 16' 0" X 15' 0"
    Kitchen
    • Level: Main
    • Area: 182 Square Feet
    • Dimensions: 13' 0" X 14' 0"
    Office
    • Level: Main
    • Area: 144 Square Feet
    • Dimensions: 12' 0" X 12' 0"
    Heating
    • Central, Forced Air
    Cooling
    • Central Air
    Appliances
    • Included: Dishwasher, Disposal, Electric Cooktop, Electric Range, Microwave, Plumbed For Ice Maker, Refrigerator, Self Cleaning Oven, Washer/Dryer
    • Laundry: In Kitchen
    Features
    • Flooring: Carpet, Linoleum
    • Has basement: No
    Interior area
    • Total structure area: 1,483
    • Total interior livable area: 1,483 sqft
    • Finished area above ground: 1,483
    • Finished area below ground: 0

    Property

    Parking
    • Total spaces: 2
    • Parking features: Attached Garage, Keypad Entry, Garage on Main Level
    • Attached garage spaces: 2
    Features
    • Levels: One
    • Stories: 1
    • Entry location: Main
    • Patio & porch: Glass Enclosed
    • Pool features: Community
    Lot
    • Features: Corner Lot, Level, Paved
    Details
    • Parcel number: 02973590
    • Zoning: R9PUD
    • Special conditions: Estate

    Construction

    Type & style
    • Home type: Condo
    • Architectural style: Transitional
    • Property subtype: Condominium
    Materials
    • Brick Full
    • Foundation: Slab
    • Roof: Shingle
    Condition
    • New construction: No
    • Year built: 1998

    Utilities & green energy

    • Sewer: Public Sewer
    • Water: City
    • Utilities for property: Cable Available, Electricity Connected

    Community & HOA

    Community
    • Features: Clubhouse, Fitness Center, Golf, Picnic Area, Playground, Recreation Area, Tennis Court(s), Walking Trails
    • Security: Security System, Smoke Detector(s)
    • Subdivision: The Glen At Highland Creek
    HOA
    • Has HOA: Yes
    • HOA fee: $401 monthly
    • HOA name: Cedar Management Group
    • HOA phone: 877-252-3327
    Location
    • Region: Charlotte

    Financial & listing details

    • Price per square foot: $225/sqft
    • Tax assessed value: $186,000
    • Annual tax amount: $2,575
    • Date on market: 7/5/2023
    • Cumulative days on market: 112 days
    • Listing terms: Cash,Conventional
    • Electric utility on property: Yes
    • Road surface type: Concrete, Paved

    Price history

    DateEventPrice
    11/30/2023Sold$334,000-0.6%$225/sqft
    Source: Canopy MLS as distributed by MLS GRID #4042073 Report a problem
    9/22/2023Price change$336,000-5.4%$227/sqft
    Source: Canopy MLS as distributed by MLS GRID #4042073 Report a problem
    7/5/2023Listed for sale$355,000+129%$239/sqft
    Source: Canopy MLS as distributed by MLS GRID #CAR4042073 Report a problem
    7/7/2000Sold$155,000$105/sqft
    Source: Public Record Report a problem

    Public tax history

    YearProperty taxesTax assessment
    2025$2,575 +1.4%$328,719
    2024$2,539 $328,719 +19.1%
    2023-- $276,096 +48.4%
    2022-- $186,000
    2021-- $186,000
    2020-- $186,000
    2019$931 -53.6%$186,000 +23.3%
    2018$2,006 +1.7%$150,800
    2017$1,972 $150,800
    2016$1,972 $150,800
    2015$1,972 -0.2%$150,800
    2014$1,976 $150,800
    2013-- $150,800
    2012-- $150,800
    2011-- $150,800 -11.8%
    2010-- $170,900
    2009-- $170,900
    2008-- $170,900
    2007-- $170,900
    2006-- $170,900
    2005-- $170,900
    2004-- $170,900
    2003-- $170,900 +3.9%
    2002-- $164,470
    2001-- $164,470
    2000-- $164,470
    Find assessor info on the county website

    Neighborhood: Highland Creek

    Nearby schools

    GreatSchools rating
    Get a cash offer in 3 minutes
    Find out how much your home could sell for in as little as 3 minutes with a no-obligation cash offer.
    Estimated market value
    $326,600
    Get a cash offer in 3 minutes
    Find out how much your home could sell for in as little as 3 minutes with a no-obligation cash offer.
    Estimated market value
    $326,600