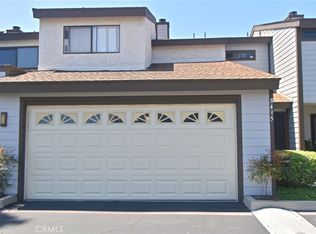
This quaint and inviting 3-bedroom, 2.5-bathroom unit boasts a nice blend of comfort and functionality, providing a sanctuary you'll love coming home to. The attached double garage, with convenient washer/dryer hookups, allows for a safe and easily accessible entry. As you step inside, you'll be greeted by the warm ambiance of a well-maintained space, freshly painted interior, and abundant natural light streaming through ample downstairs windows. The high ceilings upstairs create an airy atmosphere, adding to the sense of openness throughout the home. Downstairs, enjoy the well-maintained wood laminate flooring, providing a seamless flow and easy maintenance. The living room draws you in with its cozy fireplace, inviting you to unwind and enjoy. Whether it's a quiet night in or a lively gathering, this space sets the stage to create cherished memories. And don't fret! You will also thoroughly enjoy the upgraded HVAC system, keeping you comfortably cool during those warm months of the year.
The spacious primary bedroom offers a tranquil haven to retreat to at the end of the day. The primary bathroom, featuring double sinks on the vanity, offers plentiful space for your daily routines. Enjoy the large closet with sliding mirrored doors; boasting more than adequate storage.
The kitchen features an easily accessible galley layout, equipped with modern appliances and ample countertop and cabinet space. Plus, you will appreciate the bar-height eating surface: perfect for preparing delicious meals while socializing. Just beyond the kitchen, the good-sized rear patio beckons for al fresco dining and entertaining. After dinner, consider unwinding with a soak in the community hot tub, located on premises.
Situated in a central location, this home is surrounded by amenities and conveniences, providing easy access to shopping, dining, and entertainment options. Don't miss your chance to make this home your own!
Sold for $675,500
Listing Provided by: First Team Real Estate
Bought with: Dream Life Real Estate
$675,500
8467 Linmar Mdws, Garden Grove, CA 92841
3beds
1,372sqft
Condominium
Built in 1979
-- sqft lot
$744,900 Zestimate®
$492/sqft
$3,450 Estimated rent
Home value
$744,900
$708,000 - $782,000
$3,450/mo
Zestimate® history
Owner options
List your home for rent
$3,450/mo
Rent Zestimate®
Find your next renter with Zillow Rental Manager. Plus, with online applications, you can quickly screen prospective tenants – for free.
$3,450/mo
Rent Zestimate®
Refinance and save
$4,556/mo
Est. payment
Refinancing to a lower rate could help reduce your monthly payments and save thousands over the life of the loan.
$4,556/mo
Est. payment
Explore your selling options
Work with a Zillow partner agent
Leverage their expertise and Zillow's premium Showcase listings to get your home seen by more buyers.
Get startedList with your own agent
Get your home in front of millions of buyers by listing it on Zillow.
Learn how to do itSell it yourself
Take full control of how buyers see your home on Zillow by listing For Sale by Owner (FSBO).
List your homeWhat's special
Cozy fireplaceModern appliancesSliding mirrored doorsDouble sinksLarge closetAmple countertopFreshly painted interior
Zillow last checked:
Listing updated:
Listing Provided by:
Leah Hall DRE #01815737 310-980-0752,
First Team Real Estate,
Anna Gaytan DRE #02184190 858-344-3769,
First Team Real Estate
Bought with:
James Morgan, DRE #02118403
Dream Life Real Estate
Source: CRMLS,MLS#: SB23136254 Originating MLS: California Regional MLS
Originating MLS: California Regional MLSFacts & features
Interior
Bedrooms & bathrooms
- Bedrooms: 3
- Bathrooms: 3
- Full bathrooms: 2
- 1/2 bathrooms: 1
- Main level bathrooms: 1
Bedroom
- Features: All Bedrooms Up
Bathroom
- Features: Bathtub
Heating
- Central
Cooling
- Central Air
Appliances
- Included: Dishwasher, Gas Range, Microwave
- Laundry: In Garage
Features
- Ceiling Fan(s), High Ceilings, Storage, All Bedrooms Up
- Flooring: Carpet, Laminate, Tile
- Windows: Shutters
- Has fireplace: Yes
- Fireplace features: Living Room
- Common walls with other units/homes: 2+ Common Walls
Interior area
- Total interior livable area: 1,372 sqft
Property
Parking
- Total spaces: 2
- Parking features: Garage
- Attached garage spaces: 2
Features
- Levels: Two
- Stories: 2
- Entry location: First floor
- Patio & porch: Concrete, Patio
- Pool features: None
- Has spa: Yes
- Spa features: Association
- Fencing: Block
- Has view: Yes
- View description: None
Details
- Parcel number: 93675017
- Special conditions: Standard
Construction
Type & style
- Home type: Condo
- Property subtype: Condominium
- Attached to another structure: Yes
Materials
- Stucco
- Foundation: Slab
- Roof: Shingle
Condition
- New construction: No
- Year built: 1979
Utilities & green energy
- Sewer: Public Sewer
- Water: Public
- Utilities for property: Electricity Connected, Natural Gas Connected, Sewer Connected, Water Connected
Community & neighborhood
Security
- Security features: Carbon Monoxide Detector(s), Smoke Detector(s)
Community
- Community features: Sidewalks
Location
- Region: Garden Grove
- Subdivision: ,None Known
HOA & financial
HOA
- Has HOA: Yes
- HOA fee: $325 monthly
- Amenities included: Spa/Hot Tub
- Association name: Chapman-Dale HOA
- Association phone: 909-444-7655
Other
Other facts
- Listing terms: Cash,Cash to New Loan,Conventional
Price history
| Date | Event | Price |
|---|---|---|
| 9/8/2023 | Sold | $675,500+10.9%$492/sqft |
Source:  CRMLS #SB23136254 Report a problem CRMLS #SB23136254 Report a problem | ||
| 8/8/2023 | Contingent | $609,000$444/sqft |
Source: CRMLS #SB23136254 Report a problem | ||
| 7/28/2023 | Listed for sale | $609,000+62.4%$444/sqft |
Source: CRMLS #SB23136254 Report a problem | ||
| 9/9/2016 | Sold | $375,000$273/sqft |
Source: Public Record Report a problem | ||
| 7/28/2016 | Pending sale | $375,000$273/sqft |
Source: Realty One Group Inc #OC16160296 Report a problem | ||
| 7/22/2016 | Listed for sale | $375,000$273/sqft |
Source: Realty One Group Inc #OC16160296 Report a problem | ||
Public tax history
| Year | Property taxes | Tax assessment |
|---|---|---|
| 2025 | $8,492 +2.4% | $689,010 +2% |
| 2024 | $8,292 +56.7% | $675,500 +61.5% |
| 2023 | $5,290 +1.5% | $418,318 +2% |
| 2022 | $5,211 +1% | $410,116 +2% |
| 2021 | $5,160 +1.1% | $402,075 +1% |
| 2020 | $5,102 | $397,953 +2% |
| 2019 | $5,102 +2.5% | $390,150 +2% |
| 2018 | $4,977 +3.1% | $382,500 +2% |
| 2017 | $4,830 | $375,000 +84.1% |
| 2016 | $4,830 +83.6% | $203,726 +1.5% |
| 2015 | $2,630 +4.8% | $200,666 +2% |
| 2014 | $2,509 | $196,736 +0.5% |
| 2013 | -- | $195,847 +2% |
| 2012 | -- | $192,007 +2% |
| 2011 | -- | $188,243 +0.8% |
| 2010 | -- | $186,837 -0.2% |
| 2009 | -- | $187,282 +2% |
| 2008 | -- | $183,610 +2% |
| 2007 | -- | $180,010 +2% |
| 2006 | -- | $176,481 +2% |
| 2005 | -- | $173,021 +2% |
| 2004 | -- | $169,629 +1.9% |
| 2003 | -- | $166,521 +2% |
| 2002 | -- | $163,256 +2% |
| 2001 | $1,703 +2% | $160,055 +2% |
| 2000 | $1,670 | $156,917 |
Find assessor info on the county website
Neighborhood: 92841
Nearby schools
GreatSchools rating
- 7/10Bryant Elementary SchoolGrades: K-6Distance: 0.5 mi
- 6/10Alamitos Intermediate SchoolGrades: 7-8Distance: 0.4 mi
- 7/10Rancho Alamitos High SchoolGrades: 9-12Distance: 0.7 mi
Get a cash offer in 3 minutes
Find out how much your home could sell for in as little as 3 minutes with a no-obligation cash offer.
Estimated market value
$744,900
Get a cash offer in 3 minutes
Find out how much your home could sell for in as little as 3 minutes with a no-obligation cash offer.
Estimated market value
$744,900
- California
- Orange County
- Garden Grove
- 92841
- 8467 Linmar Mdws
Nearby cities
Nearby zip codes
Other Garden Grove Topics
