Discover the perfect blend of space, style, and peaceful country living in this beautifully remodeled home set on over 3 acres. Designed with relaxed living in mind, this impressive property features 6 spacious bedrooms and 3.5 baths, including two expansive primary suites that offer flexibility for multi-generational living or guest accommodations. The open-concept layout is ideal for both everyday living and entertaining, highlighted by quartz countertops, stainless steel appliances, and a cozy fireplace that anchors the main living space. Large sliding glass doors fill the home with natural light and open to a generous deck where you can take in sweeping views of the surrounding countryside. The walk-out lower level adds even more living space with its own fireplace, second kitchen, laundry room, and a unique hidden ''secret'' room waiting to be discovered. Ample storage space with 2 car attached garage and pole barn 24' x 22' with large walk in refrigerator. Interested in having chickens, there is a chicken coop waiting for you. Don't miss out on this home and schedule your tour today.
Active
$529,000
8467 Pucker St, Berrien Center, MI 49102
6beds
3,433sqft
Single Family Residence
Built in 1974
3.03 Acres Lot
$-- Zestimate®
$154/sqft
$-- HOA
What's special
Cozy fireplaceChicken coopWalk-out lower levelTwo expansive primary suitesQuartz countertopsBeautifully remodeled homeLarge sliding glass doors
- 126 days
- 463
- 25
Zillow last checked:
Listing updated:
Listed by:
Wortman Real Estate Group 269-930-2250,
@properties Christie's International R.E. 269-469-0700,
Douglas Wortman 269-930-2250,
@properties Christie's International R.E.
Source: MichRIC,MLS#: 26018426
Facts & features
Interior
Bedrooms & bathrooms
- Bedrooms: 6
- Bathrooms: 4
- Full bathrooms: 3
- 1/2 bathrooms: 1
- Main level bedrooms: 3
Primary bedroom
- Level: Main
- Area: 240
- Dimensions: 16.00 x 15.00
Bedroom 2
- Level: Main
- Area: 132
- Dimensions: 12.00 x 11.00
Bedroom 3
- Level: Main
- Area: 180
- Dimensions: 12.00 x 15.00
Bedroom 4
- Level: Lower
- Area: 162
- Dimensions: 9.00 x 18.00
Bedroom 5
- Level: Lower
- Area: 252
- Dimensions: 14.00 x 18.00
Primary bathroom
- Level: Main
- Area: 50
- Dimensions: 5.00 x 10.00
Bathroom 2
- Level: Main
- Area: 15
- Dimensions: 5.00 x 3.00
Bathroom 3
- Level: Main
- Area: 60
- Dimensions: 6.00 x 10.00
Bathroom 4
- Level: Lower
- Area: 50
- Dimensions: 10.00 x 5.00
Other
- Level: Lower
- Area: 210
- Dimensions: 14.00 x 15.00
Dining area
- Level: Main
- Area: 247
- Dimensions: 19.00 x 13.00
Kitchen
- Level: Main
- Area: 228
- Dimensions: 19.00 x 12.00
Laundry
- Level: Main
- Area: 65
- Dimensions: 5.00 x 13.00
Laundry
- Level: Lower
- Area: 84
- Dimensions: 12.00 x 7.00
Living room
- Level: Main
- Area: 486
- Dimensions: 18.00 x 27.00
Other
- Description: Storage
- Level: Lower
- Area: 50
- Dimensions: 10.00 x 5.00
Recreation
- Level: Lower
- Area: 494
- Dimensions: 19.00 x 26.00
Utility room
- Level: Lower
- Area: 170
- Dimensions: 10.00 x 17.00
Heating
- Forced Air
Cooling
- Central Air
Appliances
- Included: Cooktop, Dishwasher, Dryer, Microwave, Oven, Refrigerator, Washer, Water Softener Rented
- Laundry: Laundry Room, Lower Level, Main Level
Features
- Ceiling Fan(s), LP Tank Rented, Center Island, Eat-in Kitchen, Pantry
- Flooring: Carpet, Laminate
- Windows: Replacement, Insulated Windows
- Basement: Full,Walk-Out Access
- Number of fireplaces: 2
- Fireplace features: Family Room, Living Room, Wood Burning
Interior area
- Total structure area: 1,836
- Total interior livable area: 3,433 sqft
- Finished area below ground: 0
Property
Parking
- Total spaces: 2
- Parking features: Garage Faces Side, Attached
- Garage spaces: 2
Features
- Stories: 1
Lot
- Size: 3.03 Acres
- Dimensions: 300 x 440
- Features: Corner Lot, Wooded, Rolling Hills
Details
- Additional structures: Pole Barn
- Parcel number: 110400120001047
Construction
Type & style
- Home type: SingleFamily
- Architectural style: Ranch
- Property subtype: Single Family Residence
Materials
- Brick, Vinyl Siding
- Roof: Composition
Condition
- New construction: No
- Year built: 1974
Utilities & green energy
- Gas: LP Tank Rented
- Sewer: Septic Tank
- Water: Well
Community & HOA
Community
- Security: Security System
Location
- Region: Berrien Center
Financial & listing details
- Price per square foot: $154/sqft
- Tax assessed value: $176,525
- Annual tax amount: $3,429
- Date on market: 4/28/2026
- Listing terms: Cash,FHA,VA Loan,Conventional
- Road surface type: Paved
Estimated market value
Not available
Estimated sales range
Not available
Not available
Price history
| Date | Event | Price |
|---|---|---|
| 5/18/2026 | Price change | $529,000-3.6%$154/sqft |
Source:  MichRIC #26018426 Report a problem MichRIC #26018426 Report a problem | ||
| 4/28/2026 | Listed for sale | $549,000+30.1%$160/sqft |
Source: MichRIC #26018426 Report a problem | ||
| 8/31/2021 | Sold | $422,000+262.8%$123/sqft |
Source: MichRIC #21014682 Report a problem | ||
| 10/8/2020 | Sold | $116,333-27.2%$34/sqft |
Source: Public Record Report a problem | ||
| 7/14/2020 | Listed for sale | -- |
Source: Auction.com Report a problem | ||
| 1/8/2004 | Sold | $159,900$47/sqft |
Source: Public Record Report a problem | ||
Public tax history
| Year | Property taxes | Tax assessment |
|---|---|---|
| 2025 | $3,331 -8.5% | $226,500 +16.2% |
| 2024 | $3,639 | $195,000 +12.8% |
| 2023 | -- | $172,900 +11.3% |
| 2022 | $2,136 | $155,300 +56.1% |
| 2021 | -- | $99,500 +0.1% |
| 2020 | $1,902 +3% | $99,400 +4.6% |
| 2019 | $1,846 +2.1% | $95,000 +2.5% |
| 2018 | $1,809 +3.5% | $92,700 -0.3% |
| 2017 | $1,748 +1.6% | $93,000 +3.2% |
| 2016 | $1,721 +39.6% | $90,100 +6.1% |
| 2015 | $1,233 | $84,900 +2.4% |
| 2014 | -- | $82,900 -3% |
| 2013 | -- | $85,500 -4.7% |
| 2012 | -- | $89,700 +13% |
| 2011 | -- | $79,400 +3% |
| 2010 | -- | $77,100 -15% |
| 2009 | -- | $90,700 +5.1% |
| 2008 | -- | $86,300 +1.8% |
| 2007 | -- | $84,800 +2.2% |
| 2006 | -- | $83,000 +5.3% |
| 2005 | -- | $78,800 +5.8% |
| 2004 | -- | $74,500 +3.3% |
| 2003 | -- | $72,100 -2.6% |
| 2002 | -- | $74,000 +1% |
| 2001 | -- | $73,300 |
Find assessor info on the county website
Monthly payment
Est. payment
Payment breakdown
Explore the cost of this home by adjusting the details. Changes won't be saved.Climate risks
Neighborhood: 49102

Similar homes
- $529,0005 bd3 ba2.1k sqft4801 Lake St, Bridgman, MI 49106For Sale
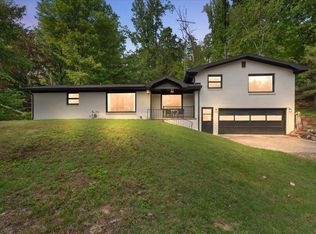
 MLS ID #26043223, Cameron Mammina, RE/MAX Harbor Country. MichRIC
 - $524,9004 bd2 ba3.2k sqft1910 Ribourde Dr, South Bend, IN 46628For Sale
 MLS ID #202633241, Abram Christianson, Howard Hanna SB Real Estate. IRMLS
 - $525,0003 bd3 ba2.6k sqft11261 Bridlewood Trl, Berrien Springs, MI 49103For Sale
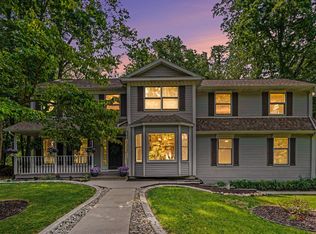 MLS ID #26027606, Dennis Foote, Carmac Realty. MichRIC
 - $524,9003 bd2 ba2k sqft1209 Morris Dr, Niles, MI 49120For Sale
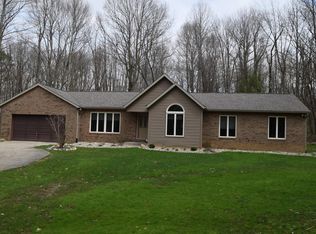 MLS ID #26027102, Brent Hawks, Keller Williams Realty Swm. MichRIC
 - $525,0003 bd3 ba2.3k sqft614 S Mechanic St, Berrien Springs, MI 49103For SaleMLS ID #26019880, David Jardine, @properties Christie's International R.E.. MichRIC
- $525,0005 bd3 ba4.1k sqft15 Longmeadow Ln, Niles, MI 49120For SaleMLS ID #26036671, Julie Quardokus, Cressy & Everett Real Estate. MichRIC
- $499,9005 bd3 ba3.3k sqft17 Longmeadow Ln, Niles, MI 49120For SaleMLS ID #26030777, Missy A Alkema, M2 Real Estate Collective. MichRIC
- $420,0004 bd3 ba3.3k sqft2569 Ridgewood Trl, Berrien Springs, MI 49103For SaleMLS ID #26027271, Sharon L Straw, @properties Christie's International R.E.. MichRIC
- $524,9004 bd3 ba3k sqft137 Tiger Lillie Ln, Niles, MI 49120For SaleMLS ID #26042588, Tim Burkey, EXP Realty. MichRIC
- $489,9003 bd3 ba1.9k sqft2631 Hillview Ln, Saint Joseph, MI 49085For SaleMLS ID #26032877, Kimberly Anne Flaherty, Coldwell Banker Realty. MichRIC
- $669,9004 bd3 ba2.7k sqft3181 Chamberlain Rd, Buchanan, MI 49107For SaleMLS ID #26031806, Amy Neal, @properties Christie's International R.E.. MichRIC
- $599,5005 bd2 ba2.2k sqft6629 N Branch Rd, Benton Harbor, MI 49022For SaleMLS ID #26010047, Gretchen Volkenstein, @properties Christie's International R.E.. MichRIC
- $670,0004 bd3 ba3.8k sqft2519 W John Beers Rd, Stevensville, MI 49127For SaleMLS ID #26041929, Wortman Real Estate Group, @properties Christie's International R.E.. MichRIC
- $574,0004 bd3 ba1.8k sqft3652 Sawyer Rd, Sawyer, MI 49125For SaleMLS ID #26014120, Neil Hackler, Engel & Volkers Shoreline. MichRIC
