Welcome to 8467 Ulysses! This charming 3 bedroom,2 bath single-story home is located on a quiet cul-de-sac in the sought-after Olympia Hills subdivision. This light-filled home features Pergo flooring throughout with tile in the kitchen and bathrooms. A stunning double-sided gas fireplace creates warmth and ambiance, perfectly positioned between the dining room and family room. The spacious family room features dramatic floor-to-ceiling windows, with additional wraparound windows across the back of the home, filling the kitchen and living areas with natural light and offering peaceful backyard views. Wood plantation shutters add timeless style throughout the home. Split-bedroom layout provides privacy, with a thoughtfully designed primary closet featuring custom shelving. All closets offer smart storage solutions. The kitchen offers abundant cabinetry, and the garage includes a wall of built-in cabinets for exceptional storage.Step outside to enjoy a covered patio and deck-the perfect setting for morning coffee or weekend barbecues. A rare opportunity to own a light-filled, well-appointed home in a prime location.
Sold
Price Unknown
8467 Ulysses, Universal City, TX 78148
3beds
1,862sqft
Single Family Residence
Built in 1993
6,708 Square Feet Lot
$339,000 Zestimate®
$--/sqft
$2,013 Estimated rent
Home value
$339,000
$319,000 - $363,000
$2,013/mo
Zestimate® history
Owner options
List your home for rent
$2,013/mo
Rent Zestimate®
Find your next renter with Zillow Rental Manager. Plus, with online applications, you can quickly screen prospective tenants – for free.
$2,013/mo
Rent Zestimate®
Refinance and save
$350/mo
Est. payment
Refinancing to a lower rate could help reduce your monthly payments and save thousands over the life of the loan.
$350/mo
Est. payment
Explore your selling options
Work with a Zillow partner agent
Leverage their expertise and Zillow's premium Showcase listings to get your home seen by more buyers.
Get startedList with your own agent
Get your home in front of millions of buyers by listing it on Zillow.
Learn how to do itSell it yourself
Take full control of how buyers see your home on Zillow by listing For Sale by Owner (FSBO).
List your homeWhat's special
Stunning double-sided gas fireplaceDramatic floor-to-ceiling windowsPergo flooring throughoutPeaceful backyard viewsSpacious family roomWood plantation shuttersCovered patio and deck
Zillow last checked:
Listing updated:
Listed by:
Teri Wilburn TREC #700821 (210) 219-1319,
Home Team of America
Source: LERA MLS,MLS#: 1940973
Facts & features
Interior
Bedrooms & bathrooms
- Bedrooms: 3
- Bathrooms: 3
- Full bathrooms: 1
- 1/2 bathrooms: 2
Primary bedroom
- Area: 180
- Dimensions: 15 x 12
Bedroom 2
- Area: 120
- Dimensions: 12 x 10
Bedroom 3
- Area: 143
- Dimensions: 11 x 13
Primary bathroom
- Features: Tub/Shower Separate, Double Vanity, Soaking Tub
- Area: 150
- Dimensions: 10 x 15
Dining room
- Area: 144
- Dimensions: 12 x 12
Family room
- Area: 285
- Dimensions: 19 x 15
Kitchen
- Area: 210
- Dimensions: 15 x 14
Heating
- Central, Electric
Cooling
- Central Air
Appliances
- Included: Washer, Dryer, Self Cleaning Oven, Microwave, Range, Refrigerator, Disposal, Dishwasher, Water Softener Owned, Vented Exhaust Fan, Gas Water Heater, Electric Cooktop
- Laundry: Main Level, Laundry Room, Washer Hookup, Dryer Connection
Features
- One Living Area, Separate Dining Room, Eat-in Kitchen, Two Eating Areas, Breakfast Bar, Utility Room Inside, 1st Floor Lvl/No Steps, High Ceilings, High Speed Internet, All Bedrooms Downstairs, Telephone, Walk-In Closet(s), Master Downstairs, Ceiling Fan(s), Chandelier
- Flooring: Ceramic Tile, Laminate
- Windows: Window Coverings
- Has basement: No
- Attic: Access Only,Pull Down Stairs
- Number of fireplaces: 1
- Fireplace features: One, Dining Room, Family Room, Gas
Interior area
- Total interior livable area: 1,862 sqft
Property
Parking
- Total spaces: 2
- Parking features: Two Car Garage, Attached, Garage Door Opener
- Attached garage spaces: 2
Features
- Levels: One
- Stories: 1
- Pool features: None, Community
Lot
- Size: 6,708 Square Feet
Details
- Parcel number: 050477680090
Construction
Type & style
- Home type: SingleFamily
- Architectural style: Traditional
- Property subtype: Single Family Residence
Materials
- Brick
- Foundation: Slab
- Roof: Composition
Condition
- Pre-Owned
- New construction: No
- Year built: 1993
Utilities & green energy
- Water: Water System
- Utilities for property: Cable Available, City Garbage service
Community & HOA
Community
- Features: Tennis Court(s)
- Security: Smoke Detector(s), Prewired
- Subdivision: Olympia
HOA
- Has HOA: Yes
- HOA fee: $350 annually
- HOA name: OLYMPIA NEIGHBORHOOD ASSOCIATION
Location
- Region: Universal City
Financial & listing details
- Tax assessed value: $315,820
- Annual tax amount: $7,116
- Date on market: 2/12/2026
- Cumulative days on market: 9 days
- Listing terms: Conventional,FHA,VA Loan,TX Vet,Cash
Price history
| Date | Event | Price |
|---|---|---|
| 2/27/2026 | Sold | -- |
Source:  LERA MLS #1940973 Report a problem LERA MLS #1940973 Report a problem | ||
| 2/22/2026 | Pending sale | $325,900$175/sqft |
Source: LERA MLS #1940973 Report a problem | ||
| 2/18/2026 | Contingent | $325,900$175/sqft |
Source: LERA MLS #1940973 Report a problem | ||
| 2/12/2026 | Listed for sale | $325,900$175/sqft |
Source: LERA MLS #1940973 Report a problem | ||
Public tax history
| Year | Property taxes | Tax assessment |
|---|---|---|
| 2025 | $2,528 +0.1% | $315,820 |
| 2024 | $2,526 -2.3% | $315,820 +8.1% |
| 2023 | $2,587 -36.6% | $292,070 +10% |
| 2022 | $4,082 +102.3% | $265,518 +10% |
| 2021 | $2,018 | $241,380 +1.2% |
| 2020 | $2,018 -50.1% | $238,490 +1.5% |
| 2019 | $4,042 | $235,030 +6% |
| 2018 | $4,042 +9.7% | $221,790 +9% |
| 2017 | $3,685 +3.8% | $203,550 +8.8% |
| 2016 | $3,549 +0% | $187,066 +10% |
| 2015 | $3,548 | $170,060 +1.1% |
| 2014 | $3,548 | $168,190 +10% |
| 2013 | -- | $152,900 -1.9% |
| 2012 | -- | $155,900 -1% |
| 2011 | -- | $157,400 -1% |
| 2010 | -- | $158,910 -1.7% |
| 2009 | -- | $161,710 +4.6% |
| 2008 | -- | $154,650 -6.4% |
| 2007 | -- | $165,180 +8.8% |
| 2006 | -- | $151,790 +6.6% |
| 2005 | -- | $142,380 |
| 2004 | -- | -- |
| 2003 | -- | -- |
| 2002 | -- | -- |
| 2001 | -- | -- |
| 2000 | -- | -- |
Find assessor info on the county website
Neighborhood: 78148
Nearby homes
- $--4 bd3 ba2.5k sqft8471 Ulysses, Universal City, TX 78148Sold
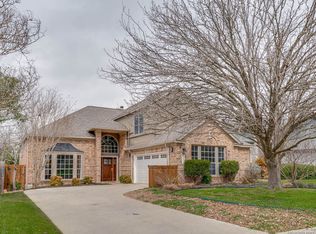
- $303,2003 bd2 ba1.6k sqft8463 Ulysses, Universal City, TX 78148Off Market
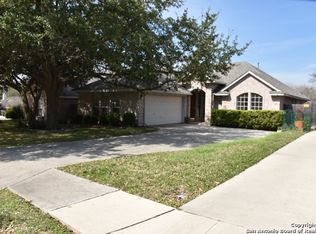
- $372,9004 bd3 ba2.6k sqft8455 Ulysses, Universal City, TX 78148Off Market

- $331,8003 bd2 ba2k sqft8459 Ulysses, Universal City, TX 78148Off Market
- $390,6004 bd2 ba2.7k sqft8475 Ulysses, Universal City, TX 78148Off Market
- $371,2004 bd3 ba2.5k sqft8479 Ulysses, Universal City, TX 78148Off Market
- $313,8003 bd3 ba2k sqft8403 Ulysses, Universal City, TX 78148Off Market
- $324,9003 bd2 ba2k sqft8490 Ulysses, Universal City, TX 78148Off Market
Nearby schools
GreatSchools rating
- 6/10Olympia Elementary SchoolGrades: PK-5Distance: 0.1 mi
- 5/10Kitty Hawk Middle SchoolGrades: 6-8Distance: 1.8 mi
- 3/10Veterans Memorial High SchoolGrades: 9-12Distance: 2.9 mi
Schools provided by the listing agent
- Elementary: Olympia
- Middle: Kitty Hawk
- High: Veterans Memorial
- District: Judson
Source: LERA MLS. This data may not be complete. We recommend contacting the local school district to confirm school assignments for this home.
Get a cash offer in 3 minutes
Find out how much your home could sell for in as little as 3 minutes with a no-obligation cash offer.
Estimated market value
$339,000
Get a cash offer in 3 minutes
Find out how much your home could sell for in as little as 3 minutes with a no-obligation cash offer.
Estimated market value
$339,000
- Texas
- Bexar County
- Universal City
- 78148
- 8467 Ulysses
