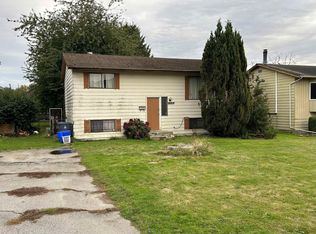
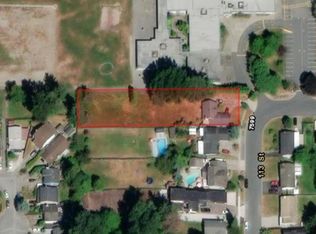
This well-kept split-level layout offers warm, functional living spaces across three levels, making it ideal for families, or anyone who wants room to grow. Large windows bring in natural light throughout, and the home sits on a generous lot that’s perfectly positioned for future development. Close to all levels of schools and transit. Rented to excellent long-term tenants who would like to stay. R3 Zoning. Can build Coach home, garden suite or duplex. ** 24 hour notice required for showings **
For sale
C$1,348,000
8468 144th St, Surrey, BC V3W 5T7
3beds
1,917sqft
Single Family Residence
Built in 1980
7,405 Square Feet Lot
$-- Zestimate®
C$703/sqft
C$-- HOA
What's special
Well-kept split-level layoutWarm functional living spacesGenerous lot
- 167 days |
- 5 |
- 0 |
Likely to sell faster than
Zillow last checked:
Listing updated:
Listed by:
Raj Sandhu,
Coldwell Banker Universe Realty Brokerage
Source: Greater Vancouver REALTORS®,MLS®#: R3098721 Originating MLS®#: Fraser Valley
Originating MLS®#: Fraser ValleyFacts & features
Interior
Bedrooms & bathrooms
- Bedrooms: 3
- Bathrooms: 3
- Full bathrooms: 2
- 1/2 bathrooms: 1
Heating
- Forced Air, Natural Gas
Appliances
- Included: Dishwasher, Refrigerator, Stove
Features
- Storage, Central Vacuum
- Windows: Window Coverings
- Basement: Crawl Space
- Number of fireplaces: 2
- Fireplace features: Gas
Interior area
- Total structure area: 1,917
- Total interior livable area: 1,917 sqft
Property
Parking
- Total spaces: 4
- Parking features: Carport, RV Access/Parking, Lane Access, Asphalt
- Carport spaces: 1
Features
- Levels: Multi/Split
- Stories: 3
- Exterior features: Private Yard
- Has view: Yes
- View description: Mountains
- Frontage length: 58.5
Lot
- Size: 7,405 Square Feet
- Dimensions: 58.5 x 123
- Features: Central Location, Near Golf Course, Lane Access, Recreation Nearby
Details
- Additional structures: Workshop, Shed(s)
Construction
Type & style
- Home type: SingleFamily
- Architectural style: 3 Level Split
- Property subtype: Single Family Residence
Condition
- Year built: 1980
Community & HOA
Community
- Security: Security System, Smoke Detector(s)
HOA
- Has HOA: No
Location
- Region: Surrey
Financial & listing details
- Price per square foot: C$703/sqft
- Annual tax amount: C$4,606
- Date on market: 3/11/2026
- Ownership: Freehold NonStrata
- Road surface type: Paved
Price history
Price history is unavailable.
Public tax history
Tax history is unavailable.
Climate risks
Neighborhood: Fleetwood
Nearby schools
GreatSchools rating
- 5/10Birch Bay Home ConnectionsGrades: K-8Distance: 11.4 mi
- 6/10Blaine High SchoolGrades: 9-12Distance: 12 mi
- C$--3 bd2 ba1.8k sqft14425 85a Ave, Surrey, BC V3S5W6Off Market
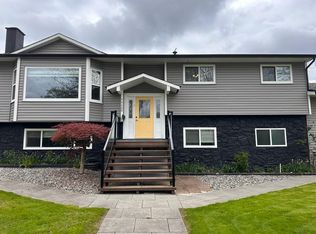
- C$1,349,9995 bd3 ba2.6k sqft14471 85a Ave, Surrey, BC V3S5W3For Sale
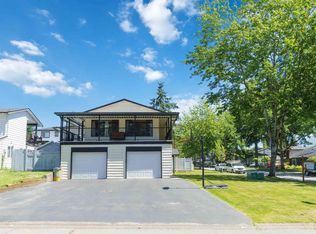
- C$1,399,0005 bd3 ba1.8k sqft8386 144th St, Surrey, BC V3W5T5For Sale
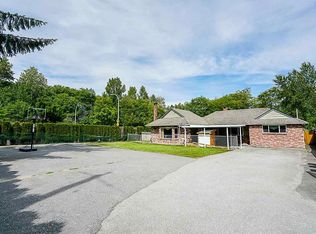
- C$--4 bd3 ba7.2k sqft14295 84th Ave, Surrey, BC V3W0W4Off Market
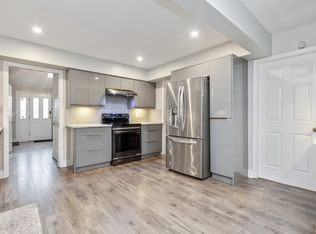
- C$1,199,8003 bd3 ba1.9k sqft14374 86a Ave, Surrey, BC V3W0K4For Sale
- C$1,350,0008,276 sqft8635 144a St, Surrey, BC V3S2Y1Lot/Land
- C$1,798,0005 bd3 ba2.8k sqft14370 83rd Ave, Surrey, BC V3W0V7For Sale
- C$2,099,99910 bd8 ba5k sqft14444 82a Ave, Surrey, BC V3S2L9For Sale
Similar homes
- C$1,450,0004 bd5 ba2.6k sqft15290 84th Ave, Surrey, BC V3S 2N1For Sale
 MLS ID #R3155923, Rajeev Thakur PREC*, RE/MAX All Points Realty Brokerage. Greater Vancouver REALTORS®
 - C$1,350,0002 bd2 ba1.5k sqft13854 89a Ave, Surrey, BC V3V 6K9For Sale
 MLS ID #R3061737, Brian MacDougall PREC*, RE/MAX Crest Realty Brokerage. Greater Vancouver REALTORS®
 - C$1,299,0003 bd2 ba1.3k sqft10156 143a St, Surrey, BC V3T 5A9For Sale
 MLS ID #R3120502, Connie Zhou, Sutton Premier Realty Brokerage. Greater Vancouver REALTORS®
 - C$1,287,0004 bd2 ba1.8k sqft7501 113th St, Delta, BC V4C 5B2For Sale
 MLS ID #R3122784, Sharlene Dhaliwal, YPA Your Property Agent Brokerage. Greater Vancouver REALTORS®
 - C$1,280,0003 bd2 ba2k sqft8112 116th St, Delta, BC V4C 5T9For SaleMLS ID #R3101704, Andrea Yang PREC*, Royal Regal Realty Ltd. Brokerage. Greater Vancouver REALTORS®
- C$1,400,0005 bd2 ba1.7k sqft12882 100th Ave, Surrey, BC V3T 1G5For SaleMLS ID #R3133405, Cathy Mai, eXp Realty Brokerage. Greater Vancouver REALTORS®
- C$1,198,6003 bd1 ba1.8k sqft9253 137a St, Surrey, BC V3V 5W8For SaleMLS ID #R3136528, Danny Evans, Royal LePage - Wolstencroft Brokerage. Greater Vancouver REALTORS®
- C$1,148,8884 bd2 ba1.5k sqft12842 98a Ave, Surrey, BC V3T 1C2For SaleMLS ID #R3153757, Sherry Boyal, Century 21 Coastal Realty Ltd. Brokerage. Greater Vancouver REALTORS®
- C$1,125,0003 bd2 ba1.1k sqft6619 140th St, Surrey, BC V3W 5J3For SaleMLS ID #R3133897, Sekhon G.S., RE/MAX Colonial Pacific Realty Brokerage. Greater Vancouver REALTORS®
- C$1,500,0004 bd2 ba1.7k sqft10080 140th St, Surrey, BC V3T 4M9For SaleMLS ID #R3136984, Jas Tiwana - PREC, Century 21 Coastal Realty Ltd. Brokerage. Greater Vancouver REALTORS®
- C$1,860,0006 bd3 ba2.3k sqft7518 149a St, Surrey, BC V3S 3H5For SaleMLS ID #R3140188, Shubham Arora, Century 21 Coastal Realty Ltd. Brokerage. Greater Vancouver REALTORS®
- C$1,249,9993 bd2 ba1.4k sqft12343 Old Yale Rd, Surrey, BC V3V 3X7For SaleMLS ID #R3150847, Karm Tatla - PREC, YPA Your Property Agent Brokerage. Greater Vancouver REALTORS®
- C$1,299,0004 bd2 ba2k sqft10926 80th Ave, Delta, BC V4C 1W3For SaleMLS ID #R3140603, Mandeep Cheema - PREC, Century 21 Coastal Realty Ltd. Brokerage. Greater Vancouver REALTORS®
- C$1,000,0003 bd1 ba1k sqft14670 60th Ave, Surrey, BC V3S 1R6For SaleMLS ID #R3154848, Gary Purewal, City 2 City Real Estate Services Inc. Brokerage. Greater Vancouver REALTORS®
- C$1,688,8803 bd1 ba1.1k sqft7929 124th St, Surrey, BC V3W 3X7For SaleMLS ID #R3155544, Brent Roberts, Royal LePage Brent Roberts Realty Brokerage. Greater Vancouver REALTORS®
- C$1,100,0003 bd1 ba1.1k sqft12111 84th Ave, Surrey, BC V3W 3G4For SaleMLS ID #R3154077, Chamkaur Gill, Sutton Group-West Coast Realty Brokerage. Greater Vancouver REALTORS®
- C$1,500,0003 bd3 ba1.3k sqft11140 84th Ave, Delta, BC V4C 2L7For SaleMLS ID #R3096864, John Li PREC*, Nu Stream Realty Inc. Brokerage. Greater Vancouver REALTORS®
- C$1,989,0004 bd2 ba1k sqft8644 152nd St, Surrey, BC V3S 3N2For SaleMLS ID #R3155041, Garry Sidhu, Team 3000 Realty Ltd. Brokerage. Greater Vancouver REALTORS®
- C$1,449,0003 bd3 ba2.1k sqft15342 21st Ave, Surrey, BC V4A 6A7For SaleMLS ID #R3121687, Paul Andersen, RE/MAX Colonial Pacific Realty Brokerage. Greater Vancouver REALTORS®
- C$1,720,0004 bd3 ba1.7k sqft13321 108th Ave, Surrey, BC V3T 2J7For SaleMLS ID #R3135837, Alan Tsai, Royal Pacific Realty Corp. Brokerage. Greater Vancouver REALTORS®
