Skip main navigation
Sold for $425,000
  • $425,000

    8468 Everett Way #D, Arvada, CO 80005

    2beds
    1,026sqft
    Townhouse
    Built in 1981
    -- sqft lot
    $380,200 Zestimate®
    $414/sqft
    $1,929 Estimated rent

    Home value

    $380,200

    $361,000 - $399,000

    $1,929/mo

    Zestimate® history
    Loading
    Loading...

    Owner options

    List your home for rent

    $1,929/mo

    Rent Zestimate®

    Find your next renter with Zillow Rental Manager. Plus, with online applications, you can quickly screen prospective tenants – for free.

    Learn more

    $1,929/mo

    Rent Zestimate®

    Refinance and save

    $2,810/mo

    Est. payment

    Refinancing to a lower rate could help reduce your monthly payments and save thousands over the life of the loan.

    See today's rates

    $2,810/mo

    Est. payment

    Explore your selling options

    Work with a Zillow partner agent

    Leverage their expertise and Zillow's premium Showcase listings to get your home seen by more buyers.

    Get started

    List with your own agent

    Get your home in front of millions of buyers by listing it on Zillow.

    Learn how to do it

    Sell it yourself

    Take full control of how buyers see your home on Zillow by listing For Sale by Owner (FSBO).

    List your home

    What's special

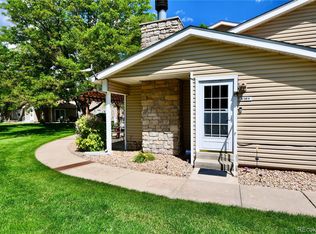
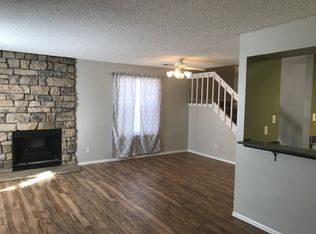
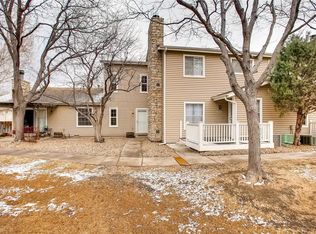
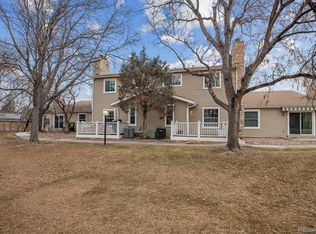
    Welcome to this amazing townhome nestled in the charming community of Timber Cove! With 2 bedrooms, 1bathroom and a beautifully updated kitchen this property offers a spacious and functional layout perfect for modern living. This home has a spacious 1,026 sq ft layout that is open and lives like a much larger home. Step inside and be greeted with a warm and inviting welcome. The living room is a cozy retreat, with newer LPV flooring throughout and features a beautifully tiled fireplace that adds character and charm. You'll love spending time here, whether you're curled up with a good book by a crackling fire or entertaining. It's the perfect space to relax and unwind after a long day. A sliding glass door leads out to the patio, offering a seamless transition between indoor and outdoor living. The kitchen is a chef's delight, with a Solid surface center island with a sink, and newer gray cabinetry. Stainless steel appliances add a touch of modern elegance to this culinary haven. The adjacent dining area is perfect for enjoying meals, with plenty of natural light streaming in through the windows. The primary bedroom is a serene retreat, with plenty of space and a large walk-in closet that exudes elegance. A good-sized secondary bedroom and meticulously clean bathroom round out the living space. Don't forget to step outside and enjoy the patio, where you can soak up the sun and take in some fresh air. Notice the abundance of trees in the adjacent greenbelt which provides ample shade which helps keep the home cooler on those hot summer days. This property truly has it all, from the convenient 1-car garage for parking & extra storage to the central air conditioning and stackable washer and dryer. Don’t miss out on this opportunity for a great home in a quiet serene Arvada neighborhood.

    Zillow last checked:

    Listing updated:

    Listed by:

    Jerry Haberkorn 303-919-5032,

    RE/MAX Professionals

    Bought with:

    Amanda DiVito Parle, 40033305

    RE/MAX Alliance

    DiVito Dream Makers

    RE/MAX Alliance

    Source: REcolorado as distributed by MLS GRID,MLS#: 3658139MLS Logo

    Facts & features

    Interior

    Bedrooms & bathrooms
    • Bedrooms: 2
    • Bathrooms: 1
    • Full bathrooms: 1
    • Main level bathrooms: 1
    • Main level bedrooms: 2
    Primary bedroom
    • Level: Main
    Bedroom
    • Level: Main
    Bathroom
    • Level: Main
    Dining room
    • Level: Main
    Family room
    • Level: Main
    Kitchen
    • Level: Main
    Heating
    • Forced Air
    Cooling
    • Central Air
    Appliances
    • Included: Dishwasher, Disposal, Dryer, Microwave, Range, Refrigerator, Washer
    • Laundry: In Unit
    Features
    • Entrance Foyer, High Ceilings, High Speed Internet, Kitchen Island, No Stairs, Open Floorplan, Smoke Free, Solid Surface Counters, Vaulted Ceiling(s), Walk-In Closet(s)
    • Flooring: Vinyl
    • Windows: Double Pane Windows, Window Coverings
    • Has basement: No
    • Number of fireplaces: 1
    • Fireplace features: Family Room, Gas
    • Common walls with other units/homes: End Unit
    Interior area
    • Total structure area: 1,026
    • Total interior livable area: 1,026 sqft
    • Finished area above ground: 1,026

    Property

    Parking
    • Total spaces: 1
    • Parking features: Concrete, Storage
    • Attached garage spaces: 1
    Features
    • Levels: One
    • Stories: 1
    • Entry location: Ground
    • Patio & porch: Patio
    • Exterior features: Rain Gutters
    • Fencing: None
    Lot
    • Features: Greenbelt
    Details
    • Parcel number: 109658
    • Zoning: Res
    • Special conditions: Standard

    Construction

    Type & style
    • Home type: Townhouse
    • Architectural style: Contemporary
    • Property subtype: Townhouse
    • Attached to another structure: Yes
    Materials
    • Frame, Vinyl Siding
    • Foundation: Slab
    • Roof: Composition
    Condition
    • Updated/Remodeled
    • Year built: 1981

    Utilities & green energy

    • Electric: 110V
    • Sewer: Public Sewer
    • Water: Public
    • Utilities for property: Cable Available, Electricity Connected, Internet Access (Wired), Natural Gas Connected, Phone Available

    Community & HOA

    Community
    • Security: Carbon Monoxide Detector(s), Smoke Detector(s)
    • Subdivision: Timber Cove
    HOA
    • Has HOA: Yes
    • Amenities included: Park, Parking
    • Services included: Reserve Fund, Insurance, Maintenance Grounds, Recycling, Road Maintenance, Sewer, Snow Removal, Trash, Water
    • HOA fee: $338 monthly
    • HOA name: Keystone Property Management
    • HOA phone: 303-429-2611
    Location
    • Region: Arvada

    Financial & listing details

    • Price per square foot: $414/sqft
    • Tax assessed value: $322,044
    • Annual tax amount: $2,365
    • Date on market: 8/2/2024
    • Listing terms: Cash,Conventional,FHA,VA Loan
    • Exclusions: Personal Property
    • Ownership: Individual
    • Electric utility on property: Yes
    • Road surface type: Paved

    Price history

    DateEventPrice
    10/26/2024Listing removed$2,350$2/sqft
    Source: REcolorado as distributed by MLS GRID #4310091 Report a problem
    10/10/2024Price change$2,350-4.1%$2/sqft
    Source: REcolorado as distributed by MLS GRID #4310091 Report a problem
    10/3/2024Listed for rent$2,450$2/sqft
    Source: REcolorado as distributed by MLS GRID #4310091 Report a problem
    10/2/2024Sold$425,000-2.3%$414/sqft
    Source: REcolorado as distributed by MLS GRID #3658139 Report a problem
    9/16/2024Pending sale$435,000$424/sqft
    Source: REcolorado as distributed by MLS GRID #3658139 Report a problem
    8/23/2024Price change$435,000-3.3%$424/sqft
    Source: REcolorado as distributed by MLS GRID #3658139 Report a problem
    8/2/2024Listed for sale$450,000+66.7%$439/sqft
    Source: REcolorado as distributed by MLS GRID #3658139 Report a problem
    7/20/2018Sold$270,000$263/sqft
    Source: Public Record Report a problem
    6/22/2018Pending sale$270,000$263/sqft
    Source: HomeSmart Cherry Creek #9941067 Report a problem
    6/16/2018Listed for sale$270,000+68.9%$263/sqft
    Source: HomeSmart Cherry Creek #9941067 Report a problem
    2/11/2013Sold$159,900$156/sqft
    Source: Public Record Report a problem

    Public tax history

    YearProperty taxesTax assessment
    2025$1,959 -0.1%$20,128 -0.5%
    2024$1,962 +1.8%$20,224
    2023$1,928 -1.6%$20,224 +2.7%
    2022$1,960 +12.2%$19,684 -2.8%
    2021$1,746 $20,251 +11.9%
    2020$1,746 +1.4%$18,098
    2019$1,723 +11.6%$18,098 +14.8%
    2018$1,544 $15,765
    2017$1,544 +22.1%$15,765 +20%
    2016$1,265 $13,135
    2015$1,265 +24.2%$13,135 +30.6%
    2014$1,018 +100.4%$10,054
    2013$508 -48.9%$10,054 -0.7%
    2012$994 -4.5%$10,126
    2011$1,042 +5.7%$10,126 -5.2%
    2010$985 +87.3%$10,680
    2009$526 +0%$10,680 -6.2%
    2008$526 -9.1%$11,380
    2007$579 -49.5%$11,380 -8.2%
    2006$1,146 +5.5%$12,400 +5.4%
    2005$1,086 +9.3%$11,760
    2004$994 +101.7%$11,760
    2003$493 -49.1%$11,760 +2.5%
    2002$968 +0.5%$11,470 +12.3%
    2001$964 -1%$10,210
    2000$973 $10,210
    Find assessor info on the county website

    Neighborhood: Pomona

    Nearby schools

    GreatSchools rating
    Schools provided by the listing agent
    • Elementary: Weber
    • Middle: Moore
    • High: Pomona
    • District: Jefferson County R-1

    Source: REcolorado as distributed by MLS GRID. This data may not be complete. We recommend contacting the local school district to confirm school assignments for this home.

    Get a cash offer in 3 minutes
    Find out how much your home could sell for in as little as 3 minutes with a no-obligation cash offer.
    Estimated market value
    $380,200
    Get a cash offer in 3 minutes
    Find out how much your home could sell for in as little as 3 minutes with a no-obligation cash offer.
    Estimated market value
    $380,200