
This property on 149.5 acres truly screams uniqueness and opportunity! This well-maintained, well-insulated rambler-style home features 2 bedrooms, 1 bathroom, and numerous updates throughout. The home offers a semi-finished walk-out lower level, providing abundant additional living space, including a prep/canning kitchen—perfect for food preservation, entertaining, hobbies, or extra storage. Stay comfortable year-round with a dual-fuel heating system (electric and/or wood), giving you flexibility and peace of mind during Minnesota's cold winter months. Outside, you'll find an impressive collection of buildings and amenities, including: 27' x 24' detached two-car garage, 22' x 16' workshop, 18.5' x 11' storage shed, 19' x 50' greenhouse, 20' x 12' sauna building, 29' x 29' fenced garden area complete with six raised garden beds, 10' x 17.5' woodshed. All structures have newer roofs and have electricity. And now for what truly sets this property apart... A remarkable 26' x 17.5' chapel, constructed with concrete block walls and beautiful exposed wooden beams, creates a one-of-a-kind space unlike anything you'll find on the market. Complete with stunning stained-glass windows, this extraordinary building could serve as a private chapel, meditation retreat, art studio, gathering space, or simply a breathtaking focal point of the property. This is truly a "you have to see it to believe it" property. If you've been searching for a home that offers character, functionality, and endless possibilities, this is one you won't want to miss.
For sale
$675,000
8468 N Ahlstrand Rd, Tower, MN 55790
2beds
1,083sqft
Single Family Residence
Built in 1976
149.5 Acres Lot
$-- Zestimate®
$623/sqft
$-- HOA
What's special
Stunning stained-glass windowsSemi-finished walk-out lower levelSix raised garden bedsWell-maintained well-insulated rambler-style home
- 53 days
- 264
- 14
Zillow last checked:
Listing updated:
Listed by:
Julian Rasmusson 651-270-8911,
Z' Up North Realty
Source: Lake Superior Area Realtors as distributed by MLS GRID,MLS#: 6127112
Facts & features
Interior
Bedrooms & bathrooms
- Bedrooms: 2
- Bathrooms: 1
- Full bathrooms: 1
Rooms
- Room types: Second Kitchen, See Remarks
Primary bedroom
- Level: Main
- Area: 216 Square Feet
- Dimensions: 18 x 12
Bedroom
- Level: Main
- Area: 102 Square Feet
- Dimensions: 12 x 8.5
Bathroom
- Level: Main
- Area: 92.4 Square Feet
- Dimensions: 10.5 x 8.8
Family room
- Description: Semi finished
- Level: Lower
- Area: 174 Square Feet
- Dimensions: 14.5 x 12
Kitchen
- Level: Main
- Area: 106.8 Square Feet
- Dimensions: 12 x 8.9
Kitchen
- Description: used as a canning area
- Level: Lower
- Area: 189.75 Square Feet
- Dimensions: 11.5 x 16.5
Laundry
- Level: Lower
- Area: 72.25 Square Feet
- Dimensions: 8.5 x 8.5
Living room
- Level: Main
- Area: 229.5 Square Feet
- Dimensions: 17 x 13.5
Heating
- Wood, Electric
Cooling
- Wall Unit(s)
Appliances
- Included: Water Heater-Electric, Dryer, Microwave, Range, Refrigerator, Washer
- Laundry: Dryer Hook-Ups, Washer Hookup
Features
- Eat In Kitchen, Sauna
- Windows: Vinyl Windows
- Basement: Full,Partially Finished,Walkout,Family/Rec Room,Kitchen,Washer Hook-Ups,Dryer Hook-Ups
- Has fireplace: No
Interior area
- Total interior livable area: 1,083 sqft
- Finished area above ground: 1,083
- Finished area below ground: 0
Property
Parking
- Total spaces: 2
- Parking features: Asphalt, Detached, Electrical Service, Slab
- Garage spaces: 2
Lot
- Size: 149.5 Acres
- Dimensions: 2424 x 2671
- Features: Irregular Lot, Landscaped, Low, Tree Coverage - Heavy, High
Details
- Additional structures: Greenhouse, Sauna, Workshop, Other
- Foundation area: 1083
- Parcel number: 410002400060,00050,000070,00080
- Zoning description: Residential
Construction
Type & style
- Home type: SingleFamily
- Architectural style: Ranch
- Property subtype: Single Family Residence
Materials
- Wood, Concrete Block, Frame/Wood
- Foundation: Concrete Perimeter, Wood
- Roof: Asphalt Shingle,Metal
Condition
- Previously Owned
- Year built: 1976
Utilities & green energy
- Electric: Lake Country Power
- Sewer: Private Sewer
- Water: Private
Community & HOA
HOA
- Has HOA: No
Location
- Region: Tower
Financial & listing details
- Price per square foot: $623/sqft
- Tax assessed value: $182,600
- Annual tax amount: $2,667
- Date on market: 8/2/2026
- Cumulative days on market: 52 days
Estimated market value
Not available
Estimated sales range
Not available
Not available
Price history
| Date | Event | Price |
|---|---|---|
| 8/2/2026 | Listed for sale | $675,000+237.7%$623/sqft |
Source:  Lake Superior Area Realtors as distributed by MLS GRID #6127112 Report a problem Lake Superior Area Realtors as distributed by MLS GRID #6127112 Report a problem | ||
| 10/17/2012 | Listing removed | $199,900$185/sqft |
Source: Vermilion Land Office #16331 Report a problem | ||
| 10/11/2012 | Listed for sale | $199,900$185/sqft |
Source: Vermilion Land Office #16331 Report a problem | ||
Public tax history
| Year | Property taxes | Tax assessment |
|---|---|---|
| 2025 | $892 -7.7% | $182,600 +6.7% |
| 2024 | $966 +2.5% | $171,200 +16.7% |
| 2023 | $942 +3.5% | $146,700 +6% |
| 2022 | $910 +23% | $138,400 +11.6% |
| 2021 | $740 | $124,000 +10.9% |
| 2020 | $740 | $111,800 |
| 2019 | $740 +3.1% | $111,800 |
| 2018 | $718 +0.6% | $111,800 |
| 2017 | $714 -0.6% | $111,800 +1.7% |
| 2016 | $718 +7.8% | $109,900 +36% |
| 2015 | $666 | $80,800 +8.2% |
| 2014 | $666 +6.8% | $74,700 -1.2% |
| 2013 | $623 +21.5% | $75,600 +13% |
| 2012 | $513 +4.5% | $66,900 -36.6% |
| 2011 | $491 -2.6% | $105,500 |
| 2010 | $504 | $105,500 |
| 2009 | $504 -49.9% | $105,500 +2.4% |
| 2008 | $1,008 +7.1% | $103,000 +15% |
| 2007 | $941 +20.4% | $89,600 +15% |
| 2006 | $782 +178% | $77,900 +32.3% |
| 2004 | $281 -4.5% | $58,900 +12% |
| 2003 | $294 +9.3% | $52,600 +10% |
| 2002 | $270 -0.5% | $47,800 +8.4% |
| 2001 | $271 +1.8% | $44,100 +8.6% |
| 2000 | $266 | $40,600 |
Find assessor info on the county website
Monthly payment
Est. payment
Payment breakdown
Explore the cost of this home by adjusting the details. Changes won't be saved.Climate risks
Neighborhood: 55790
Similar homes
- $625,9003 bd2 ba1.2k sqft1599 McKinley Park Rd, Tower, MN 55790For Sale
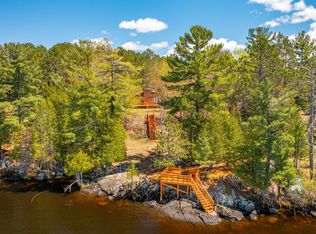
 MLS ID #7083153, Betsy Clark, Northwoods Land Office, Inc. NorthstarMLS as distributed by MLS GRID
 - $648,5003 bd1 ba1.1k sqft5005 N Lake Vermilion, Tower, MN 55790For Sale
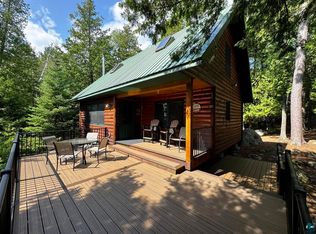 MLS ID #6127678, Lisa Janisch, Janisch Realty Inc.. Lake Superior Area Realtors as distributed by MLS GRID
 - $567,5001 bd1 ba560 sqft1899 N Everett Rd, Tower, MN 55790For Sale
 MLS ID #6127838, Barb Hegg, Vermilion Land Office, Inc. Lake Superior Area Realtors as distributed by MLS GRID
 - $548,5001 bd1 ba1k sqft95126 Grassy Point S, Tower, MN 55790For Sale
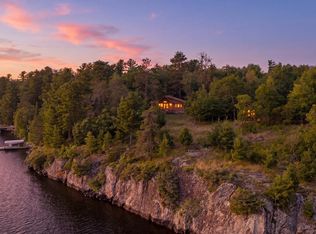 MLS ID #7133699, Lisa Janisch, Janisch Realty, Inc. NorthstarMLS as distributed by MLS GRID
 - $350,0002 bd1 ba760 sqft91009 Duffy Is, Tower, MN 55790For SaleMLS ID #7089162, Scott M. Hutchinson, Re/Max Advantage Plus. NorthstarMLS as distributed by MLS GRID
- $359,0002 bd1 ba1.1k sqft5399 Pine Is N, Tower, MN 55790For SaleMLS ID #7084555, Taylor Glynn, eXp Realty. NorthstarMLS as distributed by MLS GRID
- $985,0002 bd1 ba1.3k sqft7219 Thirty Six Is, Cook, MN 55723For SaleMLS ID #7133486, JULIA MAKI, BIC Realty. NorthstarMLS as distributed by MLS GRID
