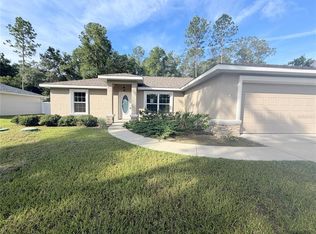
NEW CONSTRUCTION. MOVE-IN READY! The Key West Model in Citrus Springs offers 3 bedrooms, 2 bathrooms, and 1,405 square feet of comfortable living space. Built for lasting value, this home features concrete block construction, a 30-year architectural shingle roof, energy-efficient double-pane windows, and a 10-year structural warranty. Inside, the open, split-bedroom floor plan features vaulted ceilings and luxury vinyl plank flooring throughout. The kitchen includes stainless steel appliances, custom white shaker cabinets with soft-close drawers, granite countertops, and a pantry. Both bathrooms also feature granite countertops for a clean, coordinated finish. Additional features include washer and dryer hookups, a covered patio, sliding glass doors, and an attached 2-car garage with an opener and remotes. Enjoy ownership freedom with no HOA fees, plus a high-and-dry location in Flood Zone X, where flood insurance is not required.
Pending
$239,900
8468 N Empire Ave, Citrus Springs, FL 34433
3beds
1,405sqft
:
Get pre-qualified$1,604/mo
Single Family Residence
Built in 2026
10,018 Square Feet Lot
$-- Zestimate®
$171/sqft
$-- HOA
What's special
Washer and dryer hookupsEnergy-efficient double-pane windowsVaulted ceilingsCovered patioSliding glass doors
- 8 days |
- 316 |
- 25 |
Zillow last checked:
Listing updated:
Listed by:
Matthew Buttner 352-385-7636,
List Now Realty, LLC
Source: Realtors Association of Citrus County,MLS#: 856596 Originating MLS: Realtors Association of Citrus County
Originating MLS: Realtors Association of Citrus CountyFacts & features
Interior
Bedrooms & bathrooms
- Bedrooms: 3
- Bathrooms: 2
- Full bathrooms: 2
Heating
- Central, Electric
Cooling
- Central Air, Electric
Appliances
- Included: Dishwasher, Electric Oven, Electric Range, Microwave, Refrigerator, Water Heater
- Laundry: Laundry - Living Area
Features
- Dual Sinks, Eat-in Kitchen, High Ceilings, Primary Suite, Open Floorplan, Pantry, Stone Counters, Split Bedrooms, Shower Only, Separate Shower, Vaulted Ceiling(s), Walk-In Closet(s), Sliding Glass Door(s)
- Flooring: Luxury Vinyl Plank
- Doors: Sliding Doors
- Windows: Double Pane Windows
Interior area
- Total structure area: 1,836
- Total interior livable area: 1,405 sqft
Video & virtual tour
Property
Parking
- Total spaces: 2
- Parking features: Attached, Concrete, Driveway, Garage, Garage Door Opener
- Attached garage spaces: 2
- Has uncovered spaces: Yes
Features
- Levels: One
- Stories: 1
- Exterior features: Lighting, Concrete Driveway
- Pool features: None
Lot
- Size: 10,018 Square Feet
- Dimensions: 80 x 125
- Features: Cleared
Details
- Parcel number: 1357063
- Zoning: RUR
- Special conditions: Standard
Construction
Type & style
- Home type: SingleFamily
- Architectural style: Detached,One Story
- Property subtype: Single Family Residence
Materials
- Stucco
- Foundation: Block, Slab
- Roof: Asphalt,Shingle
Condition
- New Construction
- New construction: Yes
- Year built: 2026
Utilities & green energy
- Sewer: Septic Tank
- Water: Public
Community & HOA
Community
- Security: Smoke Detector(s)
- Subdivision: Citrus Springs
HOA
- Has HOA: No
Location
- Region: Citrus Springs
Financial & listing details
- Price per square foot: $171/sqft
- Tax assessed value: $10,880
- Annual tax amount: $201
- Date on market: 7/24/2026
- Cumulative days on market: 9 days
- Listing terms: Cash,Conventional,FHA,USDA Loan,VA Loan
- Road surface type: Paved
Estimated market value
Not available
Estimated sales range
Not available
Not available
Price history
| Date | Event | Price |
|---|---|---|
| 7/31/2026 | Pending sale | $239,900$171/sqft |
Source:  Realtors Association of Citrus County #856596 Report a problem Realtors Association of Citrus County #856596 Report a problem | ||
| 7/24/2026 | Listed for sale | $239,900+4487%$171/sqft |
Source: Realtors Association of Citrus County #856596 Report a problem | ||
| 10/22/2021 | Sold | $5,230$4/sqft |
Source: Public Record Report a problem | ||
Public tax history
| Year | Property taxes | Tax assessment |
|---|---|---|
| 2025 | $202 +25.2% | $6,921 +10% |
| 2024 | $161 +2.7% | $6,292 +10% |
| 2023 | $157 +19.9% | $5,720 +10% |
| 2022 | $131 +36.4% | $5,200 +97% |
| 2021 | $96 +5.8% | $2,640 +10% |
| 2020 | $91 +4.5% | $2,400 -11.4% |
| 2019 | $87 +42.8% | $2,710 +4.2% |
| 2018 | $61 | $2,600 +9.2% |
| 2017 | $61 +4.4% | $2,380 +6.3% |
| 2016 | $58 +2.5% | $2,240 |
| 2015 | $57 +1.4% | $2,240 +31.8% |
| 2014 | $56 +20.7% | $1,700 +11.1% |
| 2013 | $46 -3.5% | $1,530 -14.3% |
| 2012 | $48 -25.6% | $1,785 -36.9% |
| 2011 | $65 +0.5% | $2,827 -1.3% |
| 2010 | $64 -46.9% | $2,863 -54.1% |
| 2009 | $121 -26.9% | $6,242 -31% |
| 2008 | $166 -56.7% | $9,047 -60.8% |
| 2007 | $383 -6% | $23,100 -2.5% |
| 2006 | $407 +128.5% | $23,700 +169.3% |
| 2005 | $178 +190.5% | $8,800 +300% |
| 2004 | $61 +8.8% | $2,200 +10% |
| 2003 | $56 -7.1% | $2,000 -9.1% |
| 2002 | $61 +3.6% | $2,200 +4.8% |
| 2000 | $59 | $2,100 |
Find assessor info on the county website
Monthly payment
Est. payment
Payment breakdown
Explore the cost of this home by adjusting the details. Changes won't be saved.Climate risks
Neighborhood: 34433
Nearby schools
GreatSchools rating
- 4/10Citrus Springs Elementary SchoolGrades: PK-5Distance: 0.4 mi
- 4/10Crystal River Middle SchoolGrades: 6-8Distance: 8.2 mi
- 4/10Crystal River High SchoolGrades: PK,9-12Distance: 7.5 mi
Schools provided by the listing agent
- Elementary: Citrus Springs Elementary
- Middle: Crystal River Middle
- High: Crystal River High
Source: Realtors Association of Citrus County. This data may not be complete. We recommend contacting the local school district to confirm school assignments for this home.
- $10,880-- bd-- ba-- sqft8456 N Empire Ave, Citrus Springs, FL 34433Off Market
- $10,880-- bd-- ba-- sqft8498 N Empire Ave, Citrus Springs, FL 34433Off Market
- $256,0003 bd2 ba1.6k sqft8477 N Linwood Loop, Citrus Springs, FL 34433Off Market
- $10,880-- bd-- ba-- sqft8448 N Empire Ave, Citrus Springs, FL 34433Off Market
- $255,0003 bd2 ba1.4k sqft8516 N Empire Ave, Citrus Springs, FL 34433Sold
- $29,9900.28 Acres8467 N Empire Ave, Citrus Springs, FL 34433Lot/Land
- $29,9900.284 Acres8467 N Empire Ave #12, Dunnellon, FL 34433Lot/Land
- $341,3003 bd2 ba2.6k sqft8455 N Linwood Loop, Citrus Springs, FL 34433Off Market
A local agent can set up tours, give advice and negotiate with sellers.
Similar homes
- $239,9003 bd2 ba1.4k sqft1808 W Linden Dr, Citrus Springs, FL 34434New Construction
 MLS ID #856599, Matthew Buttner, List Now Realty, LLC. Realtors Association of Citrus County
 - $245,0003 bd2 ba1.4k sqft9850 N SANDREE DRIVE, CITRUS SPRINGS, FL 34434For Sale
 MLS ID #OM728334, Maryluz Agudelo, BLACKHORSE REAL ESTATE LLC. Stellar MLS
 - $259,9904 bd2 ba1.5k sqft3462 W Century Blvd, Citrus Springs, FL 34433New Construction
 MLS ID #848338, Anderson Ramos PLLC, Authentic Real Estate Team. Realtors Association of Citrus County
 - $255,9904 bd2 ba1.5k sqft9278 N SATINWOOD TERRACE, CITRUS SPRINGS, FL 34433New Construction
 MLS ID #O6400905, Anderson Ramos, AUTHENTIC REAL ESTATE TEAM. Stellar MLS
 - $252,0003 bd2 ba1.4k sqft2175 W Geer Pl, Citrus Springs, FL 34434For SaleMLS ID #856568, Mohamed Mossa, Savvy Avenue LLC. Realtors Association of Citrus County
- $249,9003 bd2 ba1.6k sqft10802 N Haitian Dr, Citrus Springs, FL 34434For SaleMLS ID #856222, Ramon Santiago, Dalton Wade Inc. Realtors Association of Citrus County
- $249,9003 bd2 ba1.3k sqft1369 W DOLORES DRIVE, CITRUS SPRINGS, FL 34434For SaleMLS ID #O6423591, Vivian Ortiz, OAK AVENUE REAL ESTATE LLC. Stellar MLS
- $249,9003 bd2 ba1.1k sqft1167 W Hedgewood Ln, Citrus Springs, FL 34434For SaleMLS ID #854709, Hadley Tilton, Wave Elite Realty LLC. Realtors Association of Citrus County
- $259,9903 bd2 ba1.3k sqft11032 N TRIGGER TERRACE, CITRUS SPRINGS, FL 34433New ConstructionMLS ID #O6410705, Isabelle Ventura, BROKERS REAL ESTATE GROUP INC. Stellar MLS
- $249,9003 bd2 ba1.4k sqft1399 W CARY DRIVE, CITRUS SPRINGS, FL 34434New ConstructionMLS ID #OM728305, Joyce Thompson, OCALA HOMES AND FARMS. Stellar MLS
- $240,0003 bd2 ba1.2k sqft1588 W Elder Ln, Citrus Springs, FL 34434New ConstructionMLS ID #848420, Branden VanNess, VanNess Properties Inc.. Realtors Association of Citrus County
- $269,9003 bd2 ba1.5k sqft8051 N PINKINZ WAY, CITRUS SPRINGS, FL 34433New ConstructionMLS ID #O6319785, Isabelle Ventura, BROKERS REAL ESTATE GROUP INC. Stellar MLS
- $263,9003 bd2 ba1.5k sqft7222 N LIME DRIVE, CITRUS SPRINGS, FL 34433New ConstructionMLS ID #O6321583, Isabelle Ventura, BROKERS REAL ESTATE GROUP INC. Stellar MLS
- $264,9903 bd2 ba1.5k sqft7035 N MALTESE DRIVE, CITRUS SPRINGS, FL 34433New ConstructionMLS ID #O6320543, Isabelle Ventura, BROKERS REAL ESTATE GROUP INC. Stellar MLS
- $240,0003 bd2 ba1.2k sqft7992 N Triana Rd, Citrus Springs, FL 34434New ConstructionMLS ID #843007, Branden VanNess, VanNess Properties Inc.. Realtors Association of Citrus County
- $275,0004 bd2 ba1.5k sqft9481 N Stafford Dr, Citrus Springs, FL 34433New ConstructionMLS ID #854251, Fernanda Heidtmann Nobre, WRA Business & Real Estate. Realtors Association of Citrus County
- $264,9904 bd2 ba1.6k sqft6948 N Elkcam Blvd, Citrus Springs, FL 34433For SaleMLS ID #850143, Anderson Ramos PLLC, Authentic Real Estate Team. Realtors Association of Citrus County
- $309,0002 bd2 ba864 sqft7654 W Newcastle Ct, Dunnellon, FL 34433For SaleMLS ID #856668, Keith Gordon, GetMoreOffers. Realtors Association of Citrus County
- $271,9003 bd2 ba1.5k sqft2615 W Castle Rd, Citrus Springs, FL 34434For SaleMLS ID #854122, Rebecca Morton, Coastal Getaway Properties LLC. Realtors Association of Citrus County
- $278,9003 bd2 ba1.6k sqft1854 W Cary Dr, Citrus Springs, FL 34434New ConstructionMLS ID #856261, Matthew Buttner, List Now Realty, LLC. Realtors Association of Citrus County
