Skip main navigation
Pending
  • $1,059,511

    8468 Sun View Cir, Granite Bay, CA 95746

    4beds
    2,718sqft
    : 
    Loading
    Get pre-qualified
    Single Family Residence
    Built in ----
    4,996 Square Feet Lot
    $1,045,900 Zestimate®
    $390/sqft
    $254/mo HOA

    What's special

    Pool and spaStunning clubhouseFire pit loungesOversized outdoor terrace
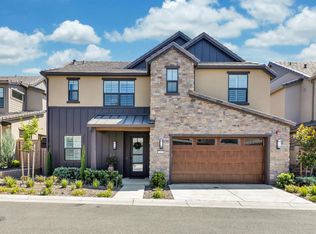
    Discover Premier Soleil, where modern sophistication meets the natural beauty of the landscape. Enjoy a relaxed, maintenance-free lifestyle centered around The Sol House, a stunning clubhouse featuring a pool and spa, indoor/outdoor bar, BBQ, and fire pit lounges for residents and guest to gather and unwind. This well-designed two-story home opens into an inviting living, dining and kitchen area with views on all sides of an oversized outdoor terrace. Upstairs the grand suite and bath are set at the back of the home, leaving space for additional bedrooms and a loft. Don't miss the opportunity to customize this last plan 3 by adding a home office, fourth bedroom, an elevator or extending the loft or grand suite. Photos are of another home with the same floor plan. Schedule your site visit today and select your structural and interior finish options. Ask about our rate-buy down promotion!
    92 days
    |
    33
    |
    0
    |

    Zillow last checked:

    Listing updated:

    Listed by:

    Cherie Biagini DRE #01478192 530-503-7697,

    eXp Realty of California, Inc.

    Source: MetroList Services of CA,MLS#: 226041318Originating MLS: MetroList Services, Inc.

      Facts & features

      Interior

      Bedrooms & bathrooms
      • Bedrooms: 4
      • Bathrooms: 3
      • Full bathrooms: 3
      Rooms
      • Room types: Office, Possible Guest, Living Room
      Primary bathroom
      • Features: Shower Stall(s), Double Vanity, Soaking Tub, Stone, Tile, Walk-In Closet(s), Window
      Dining room
      • Features: Dining/Living Combo
      Kitchen
      • Features: Butlers Pantry, Quartz Counter, Kitchen Island, Stone Counters
      Heating
      • Central
      Cooling
      • Ceiling Fan(s), Central Air
      Appliances
      • Included: Built-In Electric Oven, Gas Cooktop, Range Hood, Dishwasher, Disposal, Microwave, Double Oven, Plumbed For Ice Maker, Self Cleaning Oven, Tankless Water Heater, ENERGY STAR Qualified Appliances
      • Laundry: Cabinets, Sink, Electric Dryer Hookup, Gas Dryer Hookup, Upper Level, Hookups Only, Inside, Inside Room
      Features
      • Flooring: Carpet, Tile, Wood
      • Has fireplace: No
      Interior area
      • Total interior livable area: 2,718 sqft
      Video & virtual tour

      Property

      Parking
      • Total spaces: 3
      • Parking features: Attached, Tandem, Garage Door Opener, Garage Faces Front, Guest
      • Attached garage spaces: 3
      Features
      • Exterior features: Outdoor Kitchen, Outdoor Grill, Fire Pit
      • Has private pool: Yes
      • Pool features: In Ground, Community, Fenced, See Remarks
      • Fencing: Wood,Fenced,See Remarks,Other,Masonry
      Lot
      • Size: 4,996 Square Feet
      • Features: Sprinklers In Front, Close to Clubhouse, Landscape Front
      Details
      • Parcel number: 047410041000
      • Zoning description: Residential
      • Special conditions: Standard

      Construction

      Type & style
      • Home type: SingleFamily
      • Architectural style: Craftsman
      • Property subtype: Single Family Residence
      Materials
      • Stone, Stucco, Frame
      • Foundation: Slab
      • Roof: Cement,Tile
      Condition
      • New construction: Yes
      Details
      • Builder name: Premier Homes

      Utilities & green energy

      • Sewer: Public Sewer
      • Water: Public
      • Utilities for property: Cable Available, Electric, Sewer In & Connected, Solar, Underground Utilities, Natural Gas Connected
      Green energy
      • Energy generation: Solar

      Community & HOA

      HOA
      • Has HOA: Yes
      • Amenities included: Barbecue, Pool, Clubhouse, Recreation Facilities, Spa/Hot Tub
      • Services included: Common Areas, Pool, Recreation Facility, Road, Maintenance Grounds, Management
      • HOA fee: $254 monthly
      Location
      • Region: Granite Bay

      Financial & listing details

      • Price per square foot: $390/sqft
      • Tax assessed value: $228,500
      • Annual tax amount: $2,374
      • Price range: $1.1M - $1.1M
      • Date on market: 4/4/2026
      • Road surface type: Paved

        Estimated market value

        $1,045,900

        $994,000 - $1.10M

        $4,745/mo

        Price history

        DateEventPrice
        6/4/2026Pending sale$1,059,511$390/sqft
        Source: MetroList Services of CA #226041318 Report a problem
        4/4/2026Listed for sale$1,059,511$390/sqft
        Source: MetroList Services of CA #226041318 Report a problem

        Public tax history

        YearProperty taxesTax assessment
        2025$2,374 +0.9%$228,500 +231.8%
        2024$2,353 -8.9%$68,871 +2%
        2023$2,584 -13.3%$67,521 +2%
        2022$2,980 $66,198

        Find assessor info on the county website

        Monthly payment

        Est. payment

        Payment breakdown

        Explore the cost of this home by adjusting the details. Changes won't be saved.
        All calculations are estimates and provided by Zillow, Inc. for informational purposes only. Actual amounts may vary.
        HOA fees may include property taxes on listings classified as Co-Ops. Contact the listing agent and/or owner for fee details.
        Mortgage interest rates are dependent on a number of factors, including credit score, down payment, and repayment length. Interest rate data provided by Zillow Group Marketplace, Inc. as of 1/1/1970 from various mortgage lenders with which we have lead or other similar arrangements; the Estimated Payment is an average of those rates.
        See how much you could borrow to make a competitive offer.

        Climate risks

        Neighborhood: 95746

        Getting around

        65 / 100
        Somewhat Walkable
        51 / 100
        Bikeable

        Nearby schools

        GreatSchools rating

        A local agent can set up tours, give advice and negotiate with sellers.

        Browse local experts

        Similar homes

        Skip to the end of the carouselSkip to the beginning of the carousel
          1. Local buyer's agents are ready to help