PROPERTY HIGHLIGHT: 2/1 RATE BUY DOWN (seller paid $7,000) - REDUCED INTEREST RATE! Bright and beautifully updated 2 bed, 2 bath condo in desirable Highlands Ranch! Located on the second level with no neighbors above, this clean and inviting home offers privacy and abundant natural light throughout. The updated kitchen features stainless steel appliances, granite countertops, and opens seamlessly to the dining area—perfect for everyday living and entertaining. Convenient in-unit laundry, spacious bedroom closets, and numerous updates make this condo truly move-in ready. Major home updates include: HVAC system (heating and a/c) 2022, new double pane windows and new Levolor blinds 2022, primary bath converted to walk-in shower with glass door 2022, new carpet and pad 2022, interior paint (SW accessible beige) 2022, stainless steel appliances 2022, kitchen cabinets professionally painted 2024
Accepting backups
Price cut: $1.9K (7/23)
$318,000
8469 Little Rock Way #201, Highlands Ranch, CO 80126
2beds
1,031sqft
Condominium
Built in 1996
-- sqft lot
$317,600 Zestimate®
$308/sqft
$438/mo HOA
What's special
- 87 days |
- 140 |
- 6 |
Zillow last checked:
Listing updated:
Listed by:
Wendy Cutright wendycutrightrealtor@gmail.com,
Realty One Group Premier
Source: REcolorado as distributed by MLS GRID,MLS#: 3232676
Facts & features
Interior
Bedrooms & bathrooms
- Bedrooms: 2
- Bathrooms: 2
- Full bathrooms: 2
- Main level bathrooms: 2
- Main level bedrooms: 2
Bedroom
- Description: Double Closets, New Windows & Blinds '22, Ceiling Fan
- Level: Main
Bedroom
- Description: Walk-In Closet, Ceiling Fan, New Windows & Blinds '22
- Features: Primary Suite
- Level: Main
Bathroom
- Level: Main
Bathroom
- Description: Tub Converted Into Walk-In Shower W/ Glass Door In '22
- Level: Main
Dining room
- Description: New Windows & Blinds '22
- Level: Main
Kitchen
- Description: Stainless Steel Appliances '22, Professionally Painted Cabinets '24
- Level: Main
Laundry
- Level: Main
Living room
- Description: Gas Fireplace, Ceiling Fan, Access To Balcony
- Level: Main
Heating
- Hot Water
Cooling
- Central Air
Appliances
- Included: Cooktop, Dishwasher, Disposal, Dryer, Microwave, Oven, Refrigerator, Washer
- Laundry: Laundry Closet
Features
- Granite Counters, Primary Suite, Smoke Free, Vaulted Ceiling(s)
- Flooring: Carpet, Laminate
- Windows: Double Pane Windows, Window Coverings
- Has basement: No
- Number of fireplaces: 1
- Fireplace features: Gas
- Common walls with other units/homes: 2+ Common Walls
Interior area
- Total structure area: 1,031
- Total interior livable area: 1,031 sqft
- Finished area above ground: 1,031
Property
Parking
- Total spaces: 3
- Parking features: Carport
- Carport spaces: 1
- Details: Off Street Spaces: 2
Features
- Levels: One
- Stories: 1
- Patio & porch: Deck
- Exterior features: Balcony
Details
- Parcel number: R0394576
- Zoning: PDU
- Special conditions: Standard
Construction
Type & style
- Home type: Condo
- Property subtype: Condominium
- Attached to another structure: Yes
Materials
- Cement Siding
- Roof: Composition
Condition
- Updated/Remodeled
- Year built: 1996
Utilities & green energy
- Sewer: Public Sewer
- Water: Public
Community & HOA
Community
- Security: Carbon Monoxide Detector(s), Smoke Detector(s)
- Subdivision: Canyon Ranch
HOA
- Has HOA: Yes
- Amenities included: Fitness Center, Playground, Pool, Spa/Hot Tub, Tennis Court(s), Trail(s)
- Services included: Insurance, Maintenance Grounds, Maintenance Structure, Snow Removal, Trash, Water
- HOA fee: $380 monthly
- HOA name: Canyon Ranch Condominiums
- HOA phone: 303-221-1117
- Second HOA fee: $174 quarterly
- Second HOA name: Highlands Ranch Community Association
- Second HOA phone: 303-791-2500
Location
- Region: Highlands Ranch
Financial & listing details
- Price per square foot: $308/sqft
- Tax assessed value: $362,711
- Annual tax amount: $2,372
- Date on market: 6/4/2026
- Listing terms: 1031 Exchange,Cash,Conventional,FHA,VA Loan
- Ownership: Agent Owner
Estimated market value
$317,600
$302,000 - $333,000
$1,967/mo
Price history
| Date | Event | Price |
|---|---|---|
| 8/6/2026 | Pending sale | $318,000$308/sqft |
Source:  REcolorado as distributed by MLS GRID #3232676 Report a problem REcolorado as distributed by MLS GRID #3232676 Report a problem | ||
| 7/23/2026 | Price change | $318,000-0.6%$308/sqft |
Source: REcolorado as distributed by MLS GRID #3232676 Report a problem | ||
| 7/9/2026 | Price change | $319,9000%$310/sqft |
Source: REcolorado as distributed by MLS GRID #3232676 Report a problem | ||
| 7/1/2026 | Price change | $320,000-1.2%$310/sqft |
Source: REcolorado as distributed by MLS GRID #3232676 Report a problem | ||
| 6/4/2026 | Listed for sale | $324,000+194.5%$314/sqft |
Source: REcolorado as distributed by MLS GRID #3232676 Report a problem | ||
| 5/24/2024 | Listing removed | -- |
Source: REcolorado as distributed by MLS GRID #9358511 Report a problem | ||
| 5/13/2024 | Listed for rent | $2,100+5%$2/sqft |
Source: REcolorado as distributed by MLS GRID #9358511 Report a problem | ||
| 11/2/2022 | Listing removed | -- |
Source: Zillow Rental Network_1 Report a problem | ||
| 10/27/2022 | Listed for rent | $2,000+17.6%$2/sqft |
Source: Zillow Rental Network_1 #2978602 Report a problem | ||
| 3/24/2022 | Listing removed | -- |
Source: Zillow Rental Network Premium Report a problem | ||
| 3/15/2022 | Price change | $1,700-5.6%$2/sqft |
Source: Zillow Rental Network Premium Report a problem | ||
| 3/9/2022 | Price change | $1,800-5.3%$2/sqft |
Source: Zillow Rental Network Premium Report a problem | ||
| 3/1/2022 | Listed for rent | $1,900+22.6%$2/sqft |
Source: Zillow Rental Network Premium Report a problem | ||
| 2/26/2020 | Listing removed | $1,550$2/sqft |
Source: Smith Real Estate, Inc. Report a problem | ||
| 2/13/2020 | Price change | $1,550-6.1%$2/sqft |
Source: Smith Real Estate, Inc. Report a problem | ||
| 1/21/2020 | Listed for rent | $1,650+2.5%$2/sqft |
Source: Smith Real Estate, Inc. Report a problem | ||
| 4/1/2019 | Listing removed | $1,610$2/sqft |
Source: Owner Report a problem | ||
| 3/24/2019 | Price change | $1,610-0.6%$2/sqft |
Source: Owner Report a problem | ||
| 2/5/2019 | Price change | $1,620-0.3%$2/sqft |
Source: Owner Report a problem | ||
| 1/28/2019 | Listed for rent | $1,625+3.2%$2/sqft |
Source: Owner Report a problem | ||
| 6/13/2017 | Listing removed | $1,575$2/sqft |
Source: Owner Report a problem | ||
| 5/8/2017 | Price change | $1,575-1.6%$2/sqft |
Source: Owner Report a problem | ||
| 4/27/2017 | Listed for rent | $1,600$2/sqft |
Source: Owner Report a problem | ||
| 8/31/2010 | Sold | $110,000-4.3%$107/sqft |
Source: Public Record Report a problem | ||
| 5/16/2010 | Listed for sale | $115,000+7.6%$112/sqft |
Source: RE/MAX of Cherry Creek #885970 Report a problem | ||
| 4/17/1998 | Sold | $106,900$104/sqft |
Source: Public Record Report a problem | ||
Public tax history
| Year | Property taxes | Tax assessment |
|---|---|---|
| 2025 | $1,737 +0.2% | $22,670 +2.5% |
| 2024 | $1,734 +5.8% | $22,110 -0.9% |
| 2023 | $1,639 -3.9% | $22,320 +24.4% |
| 2022 | $1,705 | $17,940 -2.8% |
| 2021 | -- | $18,460 +4.6% |
| 2020 | $1,637 +20% | $17,650 |
| 2019 | $1,365 | $17,650 +22.2% |
| 2018 | $1,365 +9.8% | $14,440 |
| 2017 | $1,243 +16.6% | $14,440 +18.8% |
| 2016 | $1,065 -2.1% | $12,150 |
| 2015 | $1,088 +19.5% | $12,150 +29.4% |
| 2014 | $911 | $9,390 |
| 2013 | -- | $9,390 -10.9% |
| 2012 | -- | $10,540 |
| 2011 | -- | $10,540 +0.6% |
| 2010 | -- | $10,480 -8.2% |
| 2009 | $547 | $11,420 |
| 2008 | -- | $11,420 +1.8% |
| 2007 | -- | $11,220 |
| 2006 | $1,073 -6.7% | $11,220 -6.7% |
| 2004 | $1,150 -29.6% | $12,020 +2.4% |
| 2003 | $1,634 | $11,740 |
| 2002 | -- | $11,740 +24.2% |
| 2001 | $935 -2.4% | $9,450 -0.1% |
| 2000 | $958 | $9,458 |
Find assessor info on the county website
Monthly payment
Est. payment
Payment breakdown
Explore the cost of this home by adjusting the details. Changes won't be saved.Climate risks
Neighborhood: 80126
Nearby schools
GreatSchools rating
- 9/10Cougar Run Elementary SchoolGrades: K-6Distance: 0.6 mi
- 6/10Cresthill Middle SchoolGrades: 7-8Distance: 1.2 mi
- 8/10Highlands Ranch High SchoolGrades: 9-12Distance: 1.4 mi
Schools provided by the listing agent
- Elementary: Cougar Run
- Middle: Mountain Ridge
- High: Highlands Ranch
- District: Douglas RE-1
Source: REcolorado as distributed by MLS GRID. This data may not be complete. We recommend contacting the local school district to confirm school assignments for this home.
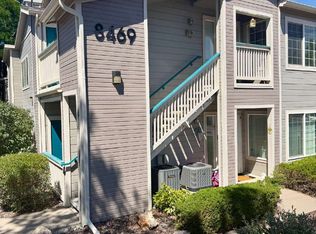
- $2,0002 bd2 ba1k sqft8469 Little Rock Way UNIT 204, Highlands Ranch, CO 80126For Rent
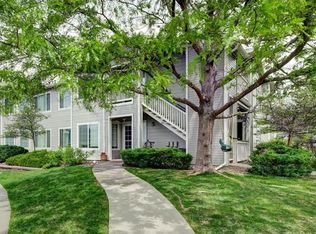
- $330,8002 bd2 ba1k sqft8469 Little Rock Way UNIT 101, Highlands Ranch, CO 80126Off Market
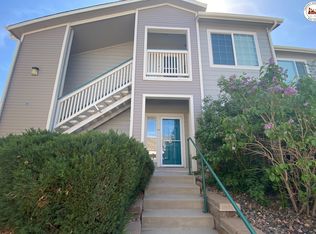
- $335,0002 bd2 ba1k sqft8469 Little Rock Way UNIT 102, Highlands Ranch, CO 80126Off Market
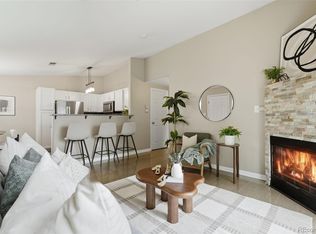
- $335,1002 bd2 ba1k sqft8469 Little Rock Way UNIT 104, Highlands Ranch, CO 80126Off Market
- $314,4002 bd2 ba1k sqft8469 Little Rock Way UNIT 202, Highlands Ranch, CO 80126Off Market
- $341,2002 bd2 ba1k sqft8469 Little Rock Way UNIT 203, Highlands Ranch, CO 80126Off Market
- $--2 bd2 ba1k sqft8469 Little Rock Way UNIT 201, Littleton, CO 80126Off Market
- $---- bd-- ba-- sqft8469 Little Rock Way UNIT 104, Littleton, CO 80126Off Market
A local agent can set up tours, give advice and negotiate with sellers.
Similar homes
- $322,5002 bd2 ba1k sqft8427 Thunder Ridge Way #203, Littleton, CO 80126For Sale
 MLS ID #4471472, Andy Bedard, 1 Percent Lists Front Range Realty. REcolorado as distributed by MLS GRID
 - $340,0002 bd2 ba1k sqft8437 Thunder Ridge Way #103, Highlands Ranch, CO 80126For Sale
 MLS ID #4537511, Sonia Shakeshaft, RE/MAX Professionals. REcolorado as distributed by MLS GRID
 - $338,0002 bd2 ba1k sqft3855 Canyon Ranch Road #202, Highlands Ranch, CO 80126For Sale
 MLS ID #7764830, John Schmalz, Precision Home Realty. REcolorado as distributed by MLS GRID
 - $349,9002 bd2 ba1k sqftCanyon Ranch, Highlands Ranch, CO 80126For Sale
 MLS ID #9526343, Susie Wargin, RE/MAX Alliance. REcolorado as distributed by MLS GRID
 - $350,0002 bd2 ba1k sqft4572 Copeland Loop #201, Littleton, CO 80126For SaleMLS ID #8771333, Jenna Walton, Keller Williams Real Estate LLC. REcolorado as distributed by MLS GRID
- $299,0001 bd1 ba724 sqft8365 Pebble Creek Way #104, Littleton, CO 80126For SaleMLS ID #1939144, Tate Samuelson, Realty One Group Premier Colorado. REcolorado as distributed by MLS GRID
- $375,0002 bd2 ba1.1k sqft4680 Copeland Loop #101, Highlands Ranch, CO 80126For SaleMLS ID #8576976, Karin Jacoby, Dream Realty. REcolorado as distributed by MLS GRID
- $395,0002 bd2 ba1k sqft4572 Copeland Loop Unit 102, Littleton, CO 80126For Sale
 MLS ID #3413870, Kelly Sheffield MRP SRES , The Cutting Edge. elevateMLS
 - $240,0001 bd1 ba717 sqft8449 Little Rock Way #204, Littleton, CO 80126For SaleMLS ID #1637945, Alissa Theis, Guide Real Estate. REcolorado as distributed by MLS GRID
- $299,0002 bd2 ba1.1k sqft7265 S Xenia Cir #E, Centennial, CO 80112For Sale
 MLS ID #1066340, Jeanice Prohs, Glen Marketing. IRES as distributed by MLS GRID
 - $325,0002 bd2 ba1.1k sqftDeer Creek, Littleton, CO 80128For SaleMLS ID #6464792, Mo Elliott, RE/MAX Professionals. REcolorado as distributed by MLS GRID
- $319,9002 bd2 ba1k sqftWindmill Creek, Englewood, CO 80112For SaleMLS ID #6170306, Erica Chouinard, RE/MAX Professionals. REcolorado as distributed by MLS GRID
- $319,0002 bd2 ba1.1k sqftTamaron, Denver, CO 80237For SaleMLS ID #1778572, Lisa Mutschler, Expert Real Estate. REcolorado as distributed by MLS GRID
- $299,9002 bd2 ba993 sqft7414 S Alkire Street #303, Littleton, CO 80127For SaleMLS ID #7143253, Kelly Nichols, RE/MAX Professionals. REcolorado as distributed by MLS GRID
- $320,0002 bd2 ba1.4k sqft490 E Highline Circle, Centennial, CO 80122For SaleMLS ID #7696152, Rhonda Haglund, Keller Williams Advantage Realty LLC. REcolorado as distributed by MLS GRID
- $359,0002 bd2 ba1k sqft1672 W Canal Circle #411, Littleton, CO 80120For SaleMLS ID #7981119, Olivia Zuncic, Berkshire Hathaway HomeServices Colorado, LLC - Highlands Ranch Real Estate. REcolorado as distributed by MLS GRID
- $320,0002 bd2 ba1.1k sqft7429 S Alkire Street #204, Littleton, CO 80127For SaleMLS ID #8296595, Kimberly Peters, Keller Williams Avenues Realty. REcolorado as distributed by MLS GRID
- $299,9002 bd2 ba1.1k sqftTAMARON II CONDOMINIUMS, Denver, CO 80237For SaleMLS ID #8383293, Shannon Conry, RE/MAX Alliance. REcolorado as distributed by MLS GRID
- $299,9003 bd2 ba1.2k sqft15700 E Jamison Drive #6-104, Englewood, CO 80112For SaleMLS ID #6056110, Mollie Owston, RE/MAX Professionals. REcolorado as distributed by MLS GRID
- $360,0002 bd2 ba1.1k sqft6001 S Yosemite Street #B301, Greenwood Village, CO 80111For SaleMLS ID #9839526, Tara Farrester, MODUS Real Estate. REcolorado as distributed by MLS GRID
