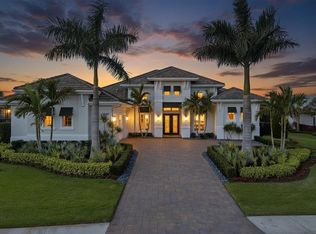
Welcome to one of the most elegant and luxurious residences in all of the Lake Club. This 2021 Margo III home highlights the best of construction and design with numerous luxurious upgrades. Designed by Boutique Interiors, every inch of this residence has been carefully selected to evoke an opulent lifestyle set amidst over 100 feet of lakefront and preserve views. Elevating this home to the highest level, the current owners have meticulously upgraded the interior and the grounds throughout 2023-2024 for a truly one-of-a-kind luxury property hard to replicate anywhere else. Nestled among over 800 new plantings and trees and 150 new landscape lights, the exterior showcases elegance. Enter through the double glass and iron impact front door to a voluminous foyer where you will see the magnificent finishes of this home including porcelain tile flooring, custom ceilings, custom window treatments, high-end chandeliers, light fixtures, and designer finishes. The great room showcases a feature wall of designer textured paint, custom designed niches and display shelves, and lighting to display artwork or function as an entertainment center. Through 10’ impact sliding glass doors that pocket completely into the wall, the vistas of the sparkling lake and lush preserve provide the perfect backdrop. The chef’s kitchen has the culinarian in mind offering a 2021 stainless KitchenAid appliance suite, quartz counters, large walk-in pantry with completely custom shelving, and upgraded cabinetry. The adjacent dinette is a casual space for weeknight meals, while the formal dining room with its crystal chandelier centerpiece sets the stage for unforgettable dinner parties and holiday meals. The epitome of a luxurious Florida lifestyle is found on the spacious paver lanai complete with an entertaining area with a cozy fireplace and motorized sunshades, dining area, gourmet outdoor kitchen, and additional patio space. Soak in the sparkling heated saltwater pool with its fire bowl features, large sunbathing shelf, and sunken spa while enjoying the verdant landscaping and lake views through panoramic screen enclosure. The comforting primary suite is enhanced by the custom ceiling and bright French doors, plus California Closet built-ins in your dual walk-in closets, and a custom morning bar. Relax in the primary bathroom surrounded by designer wallpaper and warm neutral tones while soaking in the modern freestanding tub or savoring the spacious walk-in shower. Guests will enjoy their own elegant accommodations, in two bedrooms each with private en-suite bathrooms, walk-in closets, space for a king bed, and fine upgrades. The spacious bonus room showcases another dry bar with designer finishes and entertaining space. There’s even a pocketing door to create a private in-law suite wing encompassing a bedroom, two bathrooms, and the bonus room with lanai access. Complementing this spectacular home is a stately study, functional laundry room, and oversized 3-car garage with its own insulation and AC splitter. Peace of mind is secured with full impact glass throughout; 2023 Generac 27kw whole-house generator with liquid cool; 2023 Culligan water softener, filtration, and reverse osmosis system; 2023 Lutron lighting system; 2023 smart systems; solid-core doors; and more. The Lake Club is a premier, gated community including a Grande Clubhouse, restaurant, pool, tennis, pickleball, playground, basketball, Linear Park, fitness center, dog park and interlinking lakes.
Sold for $3,200,000
$3,200,000
8469 Pavia Way, Bradenton, FL 34202
3beds
3,838sqft
Single Family Residence
Built in 2021
0.44 Acres Lot
$3,006,600 Zestimate®
$834/sqft
$8,029 Estimated rent
Home value
$3,006,600
$2.74M - $3.31M
$8,029/mo
Zestimate® history
Owner options
List your home for rent
$8,029/mo
Rent Zestimate®
Find your next renter with Zillow Rental Manager. Plus, with online applications, you can quickly screen prospective tenants – for free.
$8,029/mo
Rent Zestimate®
Refinance and save
$21,590/mo
Est. payment
Refinancing to a lower rate could help reduce your monthly payments and save thousands over the life of the loan.
$21,590/mo
Est. payment
Explore your selling options
Work with a Zillow partner agent
Leverage their expertise and Zillow's premium Showcase listings to get your home seen by more buyers.
Get startedList with your own agent
Get your home in front of millions of buyers by listing it on Zillow.
Learn how to do itSell it yourself
Take full control of how buyers see your home on Zillow by listing For Sale by Owner (FSBO).
List your homeWhat's special
In-law suite wingStately studyDesigner finishesSparkling heated saltwater poolQuartz countersGourmet outdoor kitchenCustom ceiling
Zillow last checked:
Listing updated:
Listed by:
Stacy Haas, PL 941-587-4359,
MICHAEL SAUNDERS & COMPANY 941-907-9595
Bought with:
Gloria Bracciano, 3304630
PREMIER SOTHEBY'S INTERNATIONAL REALTY
Source: Stellar MLS,MLS#: A4622642 Originating MLS: Sarasota - Manatee
Originating MLS: Sarasota - Manatee
Facts & features
Interior
Bedrooms & bathrooms
- Bedrooms: 3
- Bathrooms: 5
- Full bathrooms: 4
- 1/2 bathrooms: 1
Rooms
- Room types: Bonus Room, Breakfast Room Separate, Den/Library/Office, Dining Room, Great Room, Utility Room
Primary bedroom
- Features: Bar, Ceiling Fan(s), En Suite Bathroom, Stone Counters, Walk-In Closet(s)
- Level: First
- Dimensions: 19x15
Bedroom 2
- Features: Ceiling Fan(s), En Suite Bathroom, Walk-In Closet(s)
- Level: First
- Dimensions: 14x13
Bedroom 3
- Features: En Suite Bathroom, Walk-In Closet(s)
- Level: First
- Dimensions: 14x14
Primary bathroom
- Features: Dual Sinks, En Suite Bathroom, Exhaust Fan, Garden Bath, Split Vanities, Stone Counters, Tub with Separate Shower Stall, Water Closet/Priv Toilet
- Level: First
- Dimensions: 21x14
Bonus room
- Features: Bar, Ceiling Fan(s), En Suite Bathroom, Stone Counters, No Closet
- Level: First
- Dimensions: 25x18
Den
- Level: First
- Dimensions: 12x11
Dinette
- Level: First
- Dimensions: 11x9
Dining room
- Level: First
- Dimensions: 12x12
Foyer
- Level: First
Great room
- Features: Built-In Shelving
- Level: First
- Dimensions: 24x21
Kitchen
- Features: Breakfast Bar, Kitchen Island, Stone Counters, Pantry
- Level: First
- Dimensions: 18x16
Heating
- Central, Electric, Heat Pump
Cooling
- Central Air, Ductless
Appliances
- Included: Bar Fridge, Oven, Convection Oven, Cooktop, Dishwasher, Disposal, Dryer, Gas Water Heater, Kitchen Reverse Osmosis System, Microwave, Range Hood, Refrigerator, Washer, Water Filtration System, Water Softener, Wine Refrigerator
- Laundry: Gas Dryer Hookup, Inside, Laundry Room
Features
- Built-in Features, Ceiling Fan(s), Coffered Ceiling(s), Crown Molding, Dry Bar, Eating Space In Kitchen, High Ceilings, Kitchen/Family Room Combo, Open Floorplan, Primary Bedroom Main Floor, Solid Wood Cabinets, Split Bedroom, Stone Counters, Tray Ceiling(s), Walk-In Closet(s)
- Flooring: Carpet, Porcelain Tile
- Doors: French Doors, Outdoor Grill, Outdoor Kitchen, Sliding Doors
- Windows: Double Pane Windows, Storm Window(s), Low Emissivity Windows, Window Treatments, Shutters, Hurricane Shutters/Windows
- Has fireplace: Yes
- Fireplace features: Gas, Outside, Ventless
Interior area
- Total structure area: 5,722
- Total interior livable area: 3,838 sqft
Property
Parking
- Total spaces: 3
- Parking features: Driveway, Electric Vehicle Charging Station(s), Garage Door Opener, Garage Faces Side, Other, Oversized, Parking Pad
- Attached garage spaces: 3
- Has uncovered spaces: Yes
- Details: Garage Dimensions: 30x24
Features
- Levels: One
- Stories: 1
- Patio & porch: Covered, Rear Porch, Screened
- Exterior features: Irrigation System, Lighting, Outdoor Grill, Outdoor Kitchen, Private Mailbox, Rain Gutters, Sidewalk
- Has private pool: Yes
- Pool features: Heated, In Ground, Lighting, Other, Pool Alarm, Salt Water, Screen Enclosure
- Has spa: Yes
- Spa features: Heated, In Ground
- Has view: Yes
- View description: Garden, Pool, Trees/Woods, Water, Lake
- Has water view: Yes
- Water view: Water,Lake
- Waterfront features: Lake, Waterfront, Lake Privileges
Lot
- Size: 0.44 Acres
- Features: Conservation Area, Landscaped, Level, Sidewalk
- Residential vegetation: Mature Landscaping, Trees/Landscaped
Details
- Additional structures: Outdoor Kitchen
- Parcel number: 588845609
- Zoning: PDMU
- Special conditions: None
Construction
Type & style
- Home type: SingleFamily
- Architectural style: Custom
- Property subtype: Single Family Residence
Materials
- Block, Stucco
- Foundation: Slab
- Roof: Tile
Condition
- New construction: No
- Year built: 2021
Details
- Builder model: Margo III Model
- Builder name: Stock Luxury Homes
Utilities & green energy
- Sewer: Public Sewer
- Water: Public
- Utilities for property: BB/HS Internet Available, Cable Connected, Electricity Connected, Natural Gas Connected, Public, Sewer Connected, Sprinkler Recycled, Underground Utilities, Water Connected
Green energy
- Energy efficient items: Insulation, Windows
- Water conservation: Irrigation-Reclaimed Water
Community & HOA
Community
- Features: Fishing, Lake, Water Access, Waterfront, Association Recreation - Owned, Clubhouse, Deed Restrictions, Dog Park, Fitness Center, Gated Community - Guard, Gated Community - No Guard, Golf Carts OK, Park, Playground, Pool, Restaurant, Sidewalks, Special Community Restrictions
- Security: Gated Community, Security System, Security System Owned
- Pet fee: $0 monthly
- Subdivision: LAKE CLUB
HOA
- Has HOA: Yes
- Amenities included: Basketball Court, Clubhouse, Fence Restrictions, Fitness Center, Gated, Optional Additional Fees, Park, Pickleball Court(s), Playground, Pool, Recreation Facilities, Security, Spa/Hot Tub, Tennis Court(s), Trail(s), Vehicle Restrictions
- Services included: Community Pool, Reserve Fund, Manager, Private Road, Recreational Facilities, Security
- HOA fee: $701 monthly
- HOA name: Lake Club / Samara Williamson
- HOA phone: 941-226-8260
Location
- Region: Bradenton
Financial & listing details
- Price per square foot: $834/sqft
- Tax assessed value: $2,041,825
- Annual tax amount: $24,791
- Date on market: 10/18/2024
- Cumulative days on market: 50 days
- Listing terms: Cash,Conventional
- Ownership: Fee Simple
- Total actual rent: 0
- Electric utility on property: Yes
- Road surface type: Brick, Paved
Price history
| Date | Event | Price |
|---|---|---|
| 1/7/2025 | Sold | $3,200,000-8.5%$834/sqft |
Source:  Stellar MLS #A4622642 Report a problem Stellar MLS #A4622642 Report a problem | ||
| 12/8/2024 | Pending sale | $3,499,000$912/sqft |
Source: Stellar MLS #A4622642 Report a problem | ||
| 10/18/2024 | Listed for sale | $3,499,000+24.5%$912/sqft |
Source: Stellar MLS #A4622642 Report a problem | ||
| 7/15/2022 | Sold | $2,810,000-6.3%$732/sqft |
Source: Public Record Report a problem | ||
| 6/6/2022 | Pending sale | $3,000,000$782/sqft |
Source: Stellar MLS #A4531581 Report a problem | ||
| 6/1/2022 | Listing removed | -- |
Source: Stellar MLS #A4531581 Report a problem | ||
| 4/16/2022 | Listed for sale | $3,000,000+50.6%$782/sqft |
Source: Stellar MLS #A4531581 Report a problem | ||
| 6/2/2021 | Sold | $1,992,010$519/sqft |
Source: Agent Provided Report a problem | ||
Public tax history
| Year | Property taxes | Tax assessment |
|---|---|---|
| 2025 | $25,394 +2.4% | $1,607,852 +2.9% |
| 2024 | $24,791 -18.3% | $1,562,538 -16% |
| 2023 | $30,362 +24.9% | $1,859,860 +29.3% |
| 2022 | $24,305 +615.2% | $1,437,947 +4000.5% |
| 2021 | $3,398 | $35,068 |
Find assessor info on the county website
Neighborhood: 34202
Nearby homes
- $2,363,2004 bd4 ba4k sqft8473 Pavia Way, Bradenton, FL 34202Off Market
- $3,075,0003 bd5 ba3.5k sqft8465 Pavia Way, Bradenton, FL 34202Sold
- $3,150,0004 bd6 ba3.5k sqft8477 Pavia Way, Bradenton, FL 34202Sold

- $3,245,1954 bd5 ba3.9k sqft8470 Pavia Way, Bradenton, FL 34202Sold

- $2,521,0003 bd4 ba3.8k sqft8474 Pavia Way, Bradenton, FL 34202Off Market
- $2,684,2004 bd4 ba4.1k sqft17237 Salerno Dr, Lakewood Ranch, FL 34202Off Market
- $2,008,7004 bd4 ba3.7k sqft17233 Salerno Dr, Lakewood Ranch, FL 34202Off Market
- $2,043,7453 bd5 ba3.8k sqft8462 Pavia Way, Bradenton, FL 34202Sold
Nearby schools
GreatSchools rating
- 10/10Robert Willis Elementary SchoolGrades: PK-5Distance: 1.8 mi
- 7/10R. Dan Nolan Middle SchoolGrades: 6-8Distance: 2.7 mi
- 6/10Lakewood Ranch High SchoolGrades: PK,9-12Distance: 5.7 mi
Schools provided by the listing agent
- Elementary: Robert E Willis Elementary
- Middle: Nolan Middle
- High: Lakewood Ranch High
Source: Stellar MLS. This data may not be complete. We recommend contacting the local school district to confirm school assignments for this home.
Get a cash offer in 3 minutes
Find out how much your home could sell for in as little as 3 minutes with a no-obligation cash offer.
Estimated market value
$3,006,600
Get a cash offer in 3 minutes
Find out how much your home could sell for in as little as 3 minutes with a no-obligation cash offer.
Estimated market value
$3,006,600
- Florida
- Manatee County
- Lakewood Ranch
- 34202
- 8469 Pavia Way
Nearby cities
Nearby neighborhoods
Nearby zip codes
Other Lakewood Ranch Topics
